

1330 Hampton Hall Drive NEBrookhaven, GA 30319
Due to the health concerns created by Coronavirus we are offering personal 1-1 online video walkthough tours where possible.
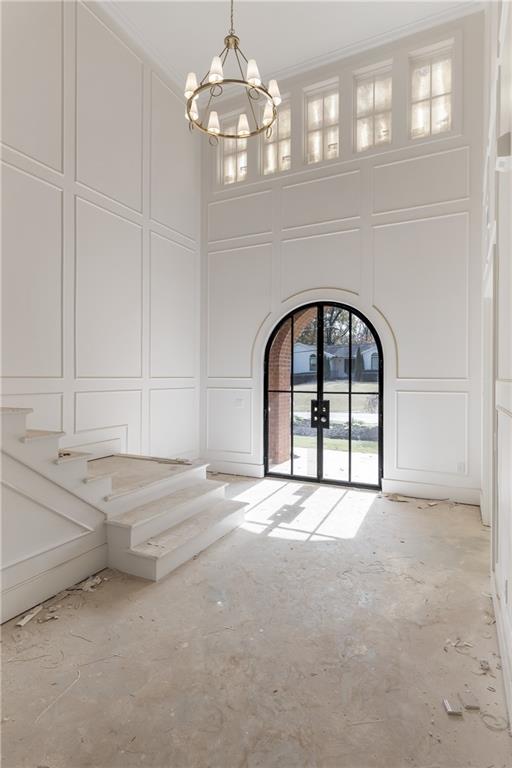
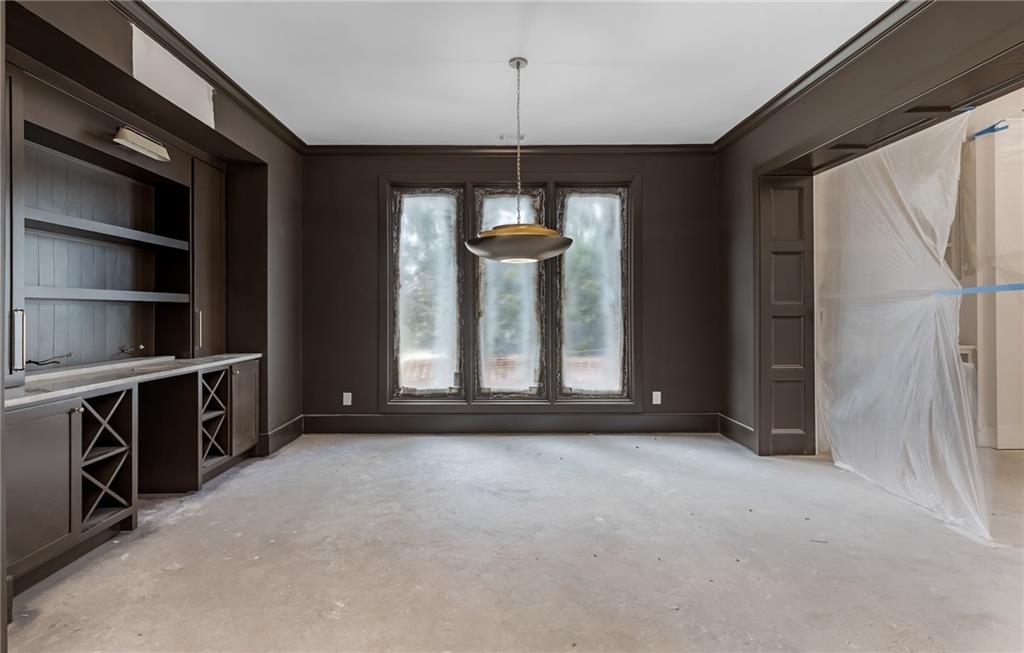
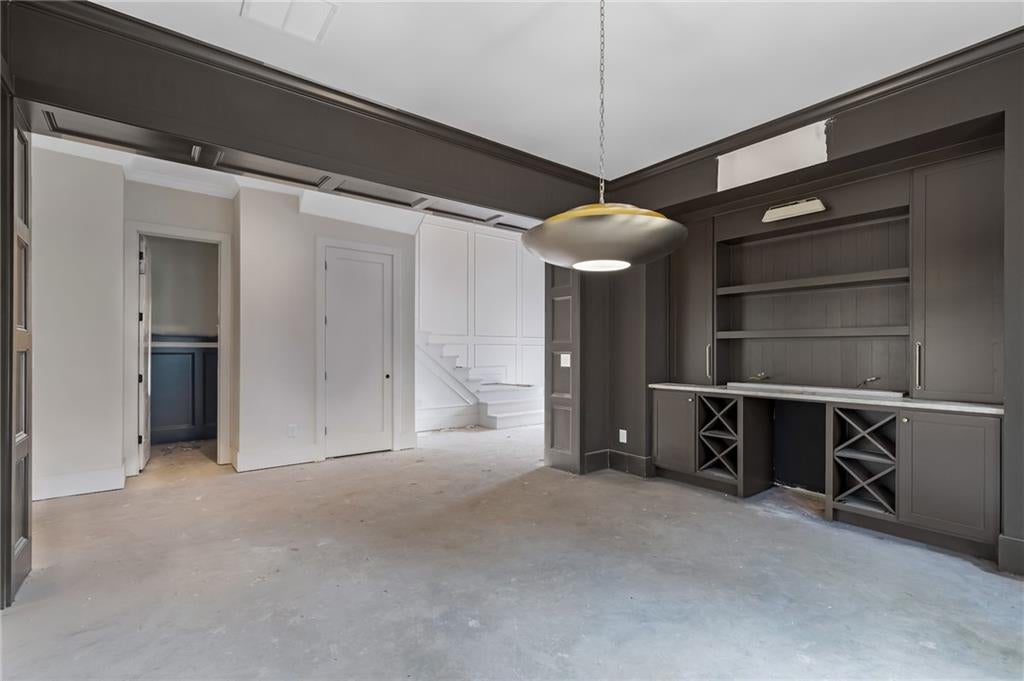
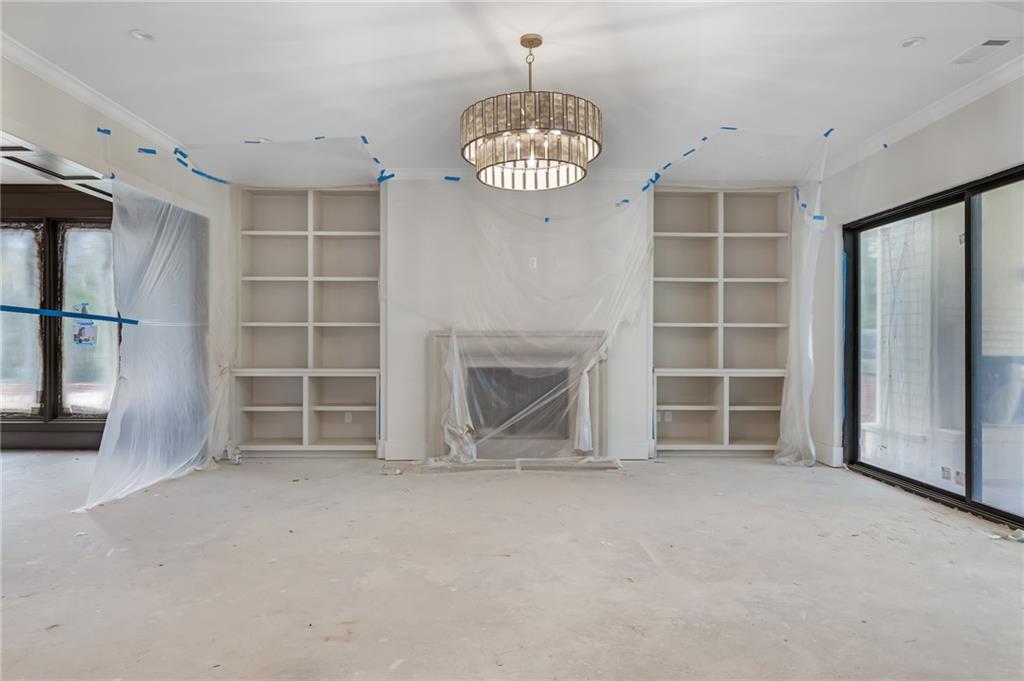
A little classic, a little unexpected, and anything but ordinary, this new construction home brings a distinctive architectural presence to Brookhaven’s beloved Hampton Hall community. From the striking brick exterior to the thoughtfully curated interiors, every detail of this 5-bedroom, 4.5-bathroom home reflects a refined sense of style. Step through the arched glass double doors into a sun-filled, two-story foyer featuring exquisite wall millwork and an elegant chandelier. Beautiful hardwood floors lead to a private study and a sophisticated dining room with a rich color palette, tray ceiling, and built-in cabinetry with wine storage. The chef’s kitchen showcases crisp white cabinetry, an oversized island with seating, a statement backsplash, brass accents, a 48-inch range, double ovens, and a concealed walk-in pantry. The adjoining breakfast area and inviting family room with a fireplace and built-in shelving create a seamless space for everyday living and entertaining. The main level owner’s suite is a retreat of its own, featuring vaulted ceilings, a spa-inspired bathroom with dual vanities, a frameless glass shower, a freestanding soaking tub, and a spacious wardrobe closet. A separate friends’ entrance, mudroom, powder room, laundry room, and 3-car garage complete the main level. Upstairs, four additional bedrooms with vaulted ceilings, three full bathrooms, including a Jack-and-Jill bath, a versatile bonus room, and a second laundry room offer exceptional functionality. Oversized sliding glass doors extend the living space to an expansive covered outdoor lounge featuring a wood-plank ceiling, brick flooring, and a fireplace overlooking the generous backyard. Enjoy all that Hampton Hall has to offer, including its popular neighborhood swim and tennis club and convenient access to shopping, dining, schools, and destinations throughout Atlanta. Beautifully considered from the front entrance to the backyard, this residence delivers a fresh perspective on luxury living in one of Brookhaven’s most desirable neighborhoods.
| 13 hours ago | Listing first seen on site | |
| 13 hours ago | Listing updated with changes from the MLS |
Listings identified with the FMLS IDX logo come from FMLS and are held by brokerage firms other than the owner of this website and the listing brokerage is identified in any listing details. Information is deemed reliable but is not guaranteed. If you believe any FMLS listing contains material that infringes your copyrighted work, please click here to review our DMCA policy and learn how to submit a takedown request.

© 2017-2026 First Multiple Listing Service, Inc.
Did you know? You can invite friends and family to your search. They can join your search, rate and discuss listings with you.