Save
Ask
Tour
Hide
Share
$238,000
New Listing

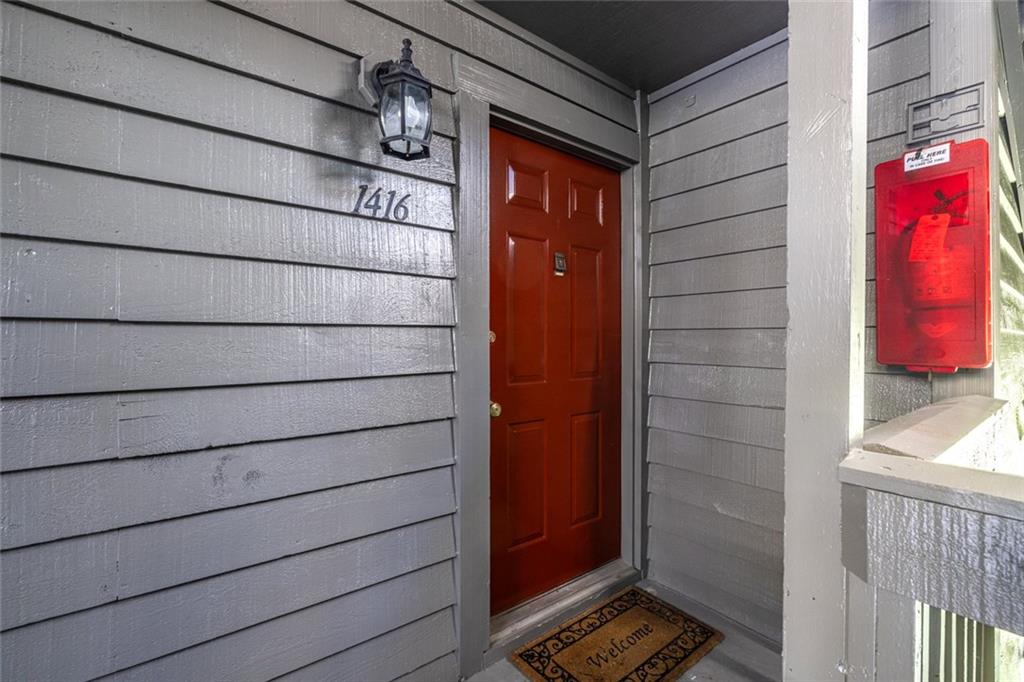
1416 Tuxworth Circle
Decatur, GA 30033

For Sale|Condominium|Active
2
Beds
2
Total Baths
2
Full Baths
1,068
SqFt
$223
/SqFt
1984
Built
Subdivision:
TUXWORTH SPGS
County:
Dekalb
Listing Courtesy Of: Emily Baker of Keller Williams Realty Metro Atlanta Broker: 404-564-5560 Prefer Ph#:EmilyCarolineBaker@gmail.com

Due to the health concerns created by Coronavirus we are offering personal 1-1 online video walkthough tours where possible.
Call Now: 404-205-8800
Is this the listing for you? We can help make it yours.
404-205-8800
1416 Tuxworth Circle1416 Tuxworth Circle1416 Tuxworth Circle1416 Tuxworth Circle
Save
Ask
Tour
Hide
Share

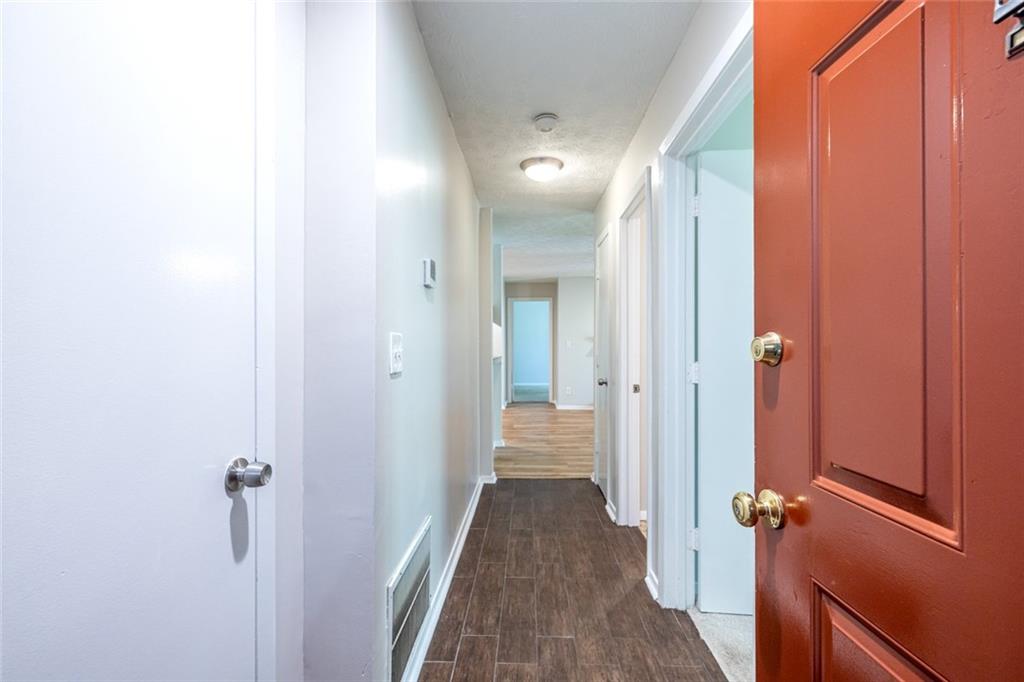
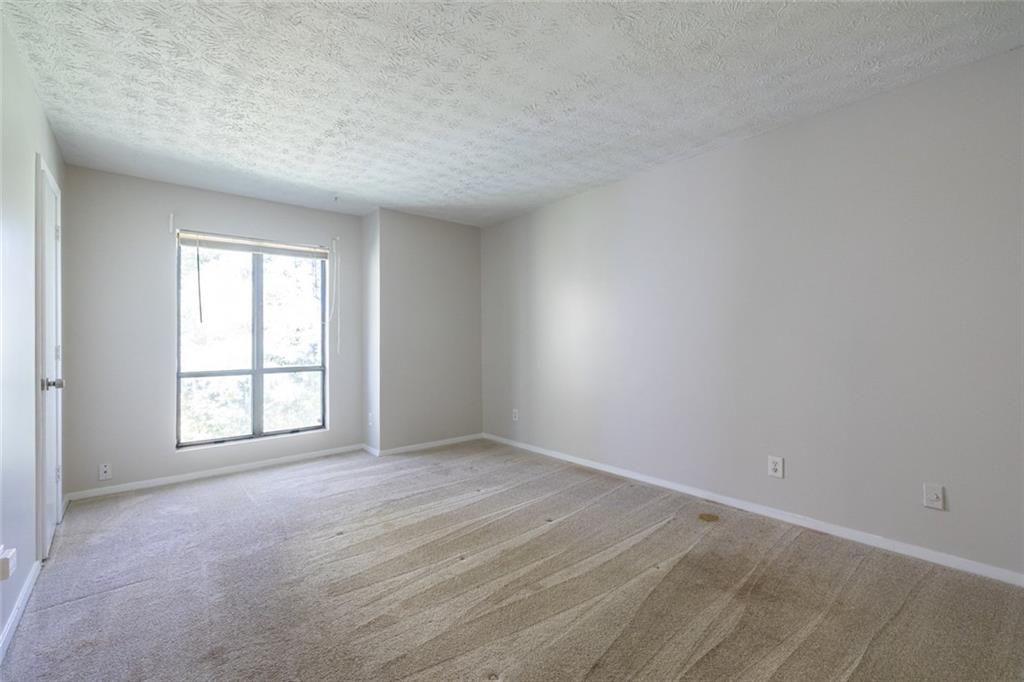
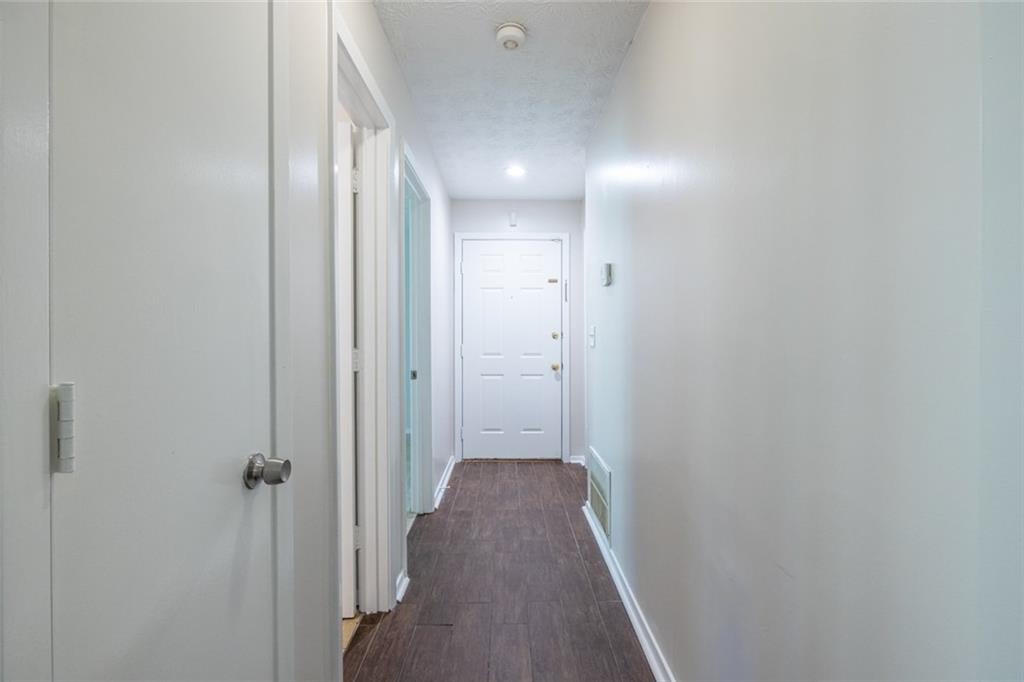
Welcome home to Tuxworth Springs, a gated North Decatur community tucked beside Medlock Park where quiet, wooded surroundings meet effortless city access. This refreshed 2-bedroom, 2-bath condo showcases fresh paint throughout, crisp white trim and chair rail molding, and easy-care wood-look plank flooring across the main living spaces. The living room is anchored by a charming natural brick fireplace with a white mantel and filled with natural light from large French doors leading out to a private, tree-lined balcony, complete with an extra outdoor storage closet for added convenience. The bright, functional kitchen offers freshly painted white cabinetry and classic ceramic tile countertops, while the updated bath features a rich dark wood-tone vanity, crisp white top, and modern brushed nickel faucet and hardware. A roommate-friendly layout provides two generously sized bedrooms, making the floor plan equally ideal for guests, roommates, or a dedicated home office. Beyond your front door, enjoy low-maintenance living with professionally landscaped grounds, a sparkling swimming pool, tennis and pickleball courts, and a community dog park. Ideally situated just minutes from Emory University, the CDC, Downtown Decatur Square, Whole Foods, and the exciting Lulah Hills mixed-use redevelopment (bringing new dining, retail, green space, and future trail connections), with quick access to I-285, the Atlanta Beltline, Krog Street Market, and Ponce City Market.

Save
Ask
Tour
Hide
Share
Listing Snapshot
Price 
$238,000
Days On Site 
0 Days
Bedrooms 
2
Inside Area (SqFt) 
1,068 sqft
Total Baths 
2
Full Baths 
2
Partial Baths 
N/A
Lot Size 
N/A
Year Built 
1984
MLS Number 
7870498
Status 
Active
Property Tax 
$4,293
HOA/Condo/Coop Fees 
$377 monthly
Sq Ft Source 
Public Records
Friends & Family
Recent Activity
14 hours agoListing first seen on site
14 hours agoListing updated with changes from the MLS
General Features
Foundation 
Block
Land Lease 
No
Levels 
One
Parking 
Parking LotUnassigned
Parking Spaces 
2
Property Sub Type 
Condominium
Security 
Secured Garage/ParkingSmoke Detector(s)Key Card Entry
Sewer 
Public Sewer
SqFt Above 
1068
SqFt Total 
1068
Style 
A-FrameContemporaryRusticTraditional
Utilities 
Cable AvailableElectricity AvailableNatural Gas AvailableSewer AvailableWater Available
Water Source 
Public
Interior Features
Appliances 
DishwasherDryerElectric CooktopElectric OvenMicrowaveRefrigeratorWasher
Basement 
None
Cooling 
Central Air
Electric 
220 Volts
Fireplace 
Yes
Fireplace Features 
Gas StarterGas LogLiving Room
Fireplaces 
1
Flooring 
CarpetCeramic TileTile
Heating 
Forced Air
Interior 
Breakfast BarPantryEntrance FoyerLow Flow Plumbing FixturesRecessed LightingTrack LightingWalk-In Closet(s)
Laundry Features 
In Kitchen
Main Level Bedrooms 
2
Window Features 
Aluminum FramesDouble Pane WindowsWindow Treatments
Save
Ask
Tour
Hide
Share
Exterior Features
Construction Details 
FrameCedarWood Siding
Exterior 
BalconyStorage
Fencing 
FencedPrivacy
Lot Features 
LandscapedOther
Other Structures 
Storage
Patio And Porch 
Terrace
Pool Features 
In Ground
Road Frontage 
Private Road
Roof 
Composition
Spa Features 
None
View 
NeighborhoodTrees/Woods
Waterfront Features 
None
Waterview 
NeighborhoodTrees/Woods
Windows/Doors 
Aluminum FramesDouble Pane WindowsWindow Treatments
Community Features
Association Fee 
$377.0
Association Fee Frequency 
Monthly
Community Features 
GatedParkPoolRestaurantTennis Court(s)
Horse Property 
None
Financing Terms Available 
1031 ExchangeCashConventionalFHAVA Loan
Roads 
Asphalt
Schools
School District
Unknown
Elementary School
Fernbank
Middle School
Druid Hills
High School
Druid Hills
Listing Courtesy Of: Emily Baker of Keller Williams Realty Metro Atlanta Broker: 404-564-5560 Prefer Ph#:EmilyCarolineBaker@gmail.com

Listings identified with the FMLS IDX logo come from FMLS and are held by brokerage firms other than the owner of this website and the listing brokerage is identified in any listing details. Information is deemed reliable but is not guaranteed. If you believe any FMLS listing contains material that infringes your copyrighted work, please click here to review our DMCA policy and learn how to submit a takedown request.



© 2017-2026 First Multiple Listing Service, Inc.

Neighborhood & Commute
Source: Walkscore
Disclosure: Community information and market data powered by Constellation Data Labs. Information is deemed reliable but not guaranteed.
Save
Ask
Tour
Hide
Share
Scroll to Top