Save
Ask
Tour
Hide
Share
$325,000
New Listing

2265 Brianwood Trail
Decatur, GA 30033

Condominium|Coming Soon
4
Beds
3
Total Baths
3
Full Baths
2,442
SqFt
$133
/SqFt
1978
Built
Subdivision:
BRIANWOOD
County:
Dekalb
Listing Courtesy Of: Laura Addison of Harry Norman Realtors Broker: 770-394-2131 Prefer Ph#:Laura.Addison@harrynorman.com

Due to the health concerns created by Coronavirus we are offering personal 1-1 online video walkthough tours where possible.
Call Now: 404-205-8800
Is this the listing for you? We can help make it yours.
404-205-8800
Upcoming Open Houses
Due to COVID-19, we recommend you verify Open Houses before attending.
Wed, Dec 2, 3:00 PM - 5:00 PM
2265 Brianwood Trail2265 Brianwood Trail2265 Brianwood Trail2265 Brianwood Trail
Save
Ask
Tour
Hide
Share

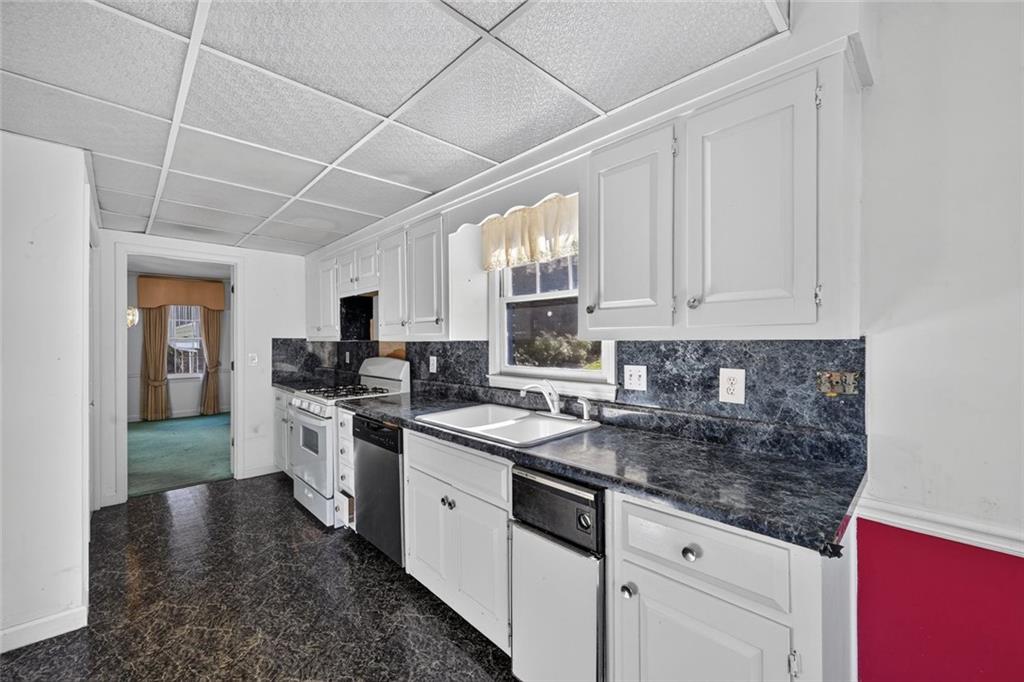
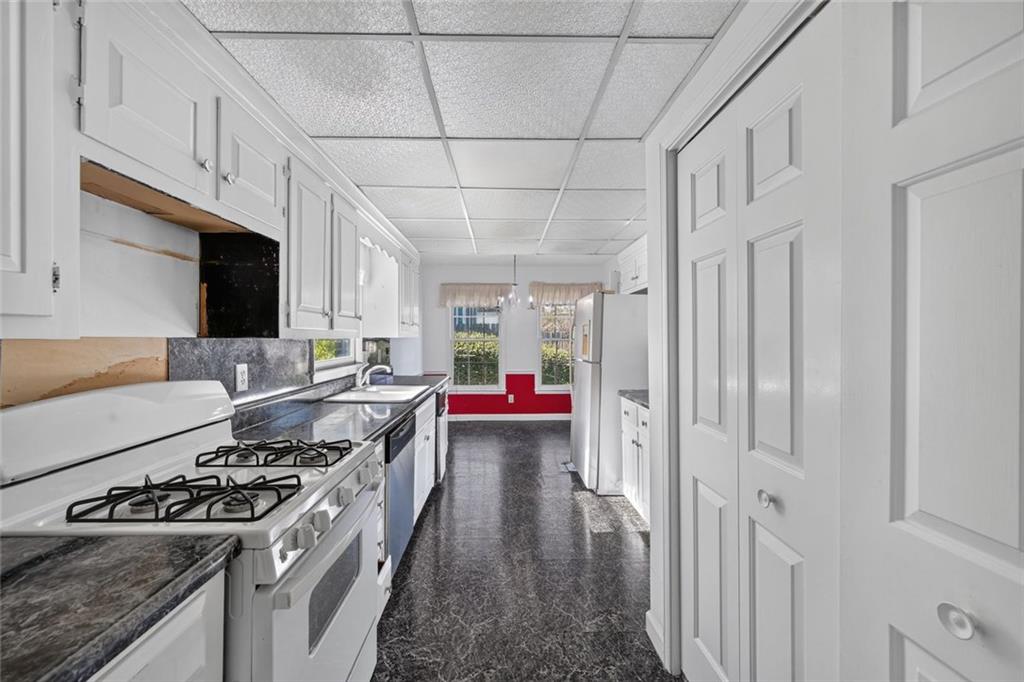
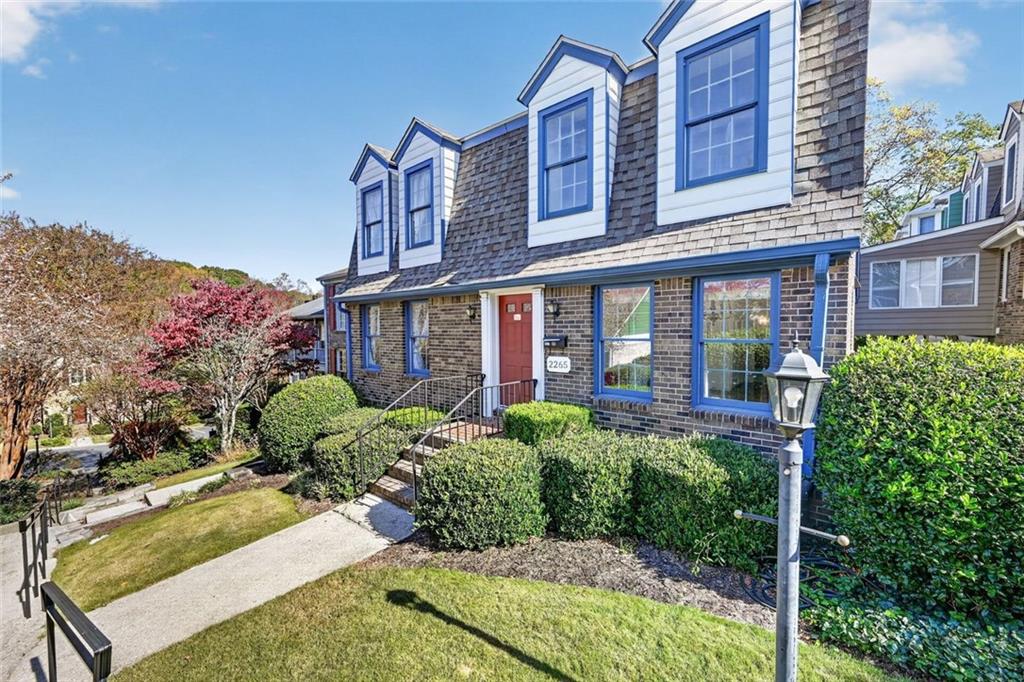
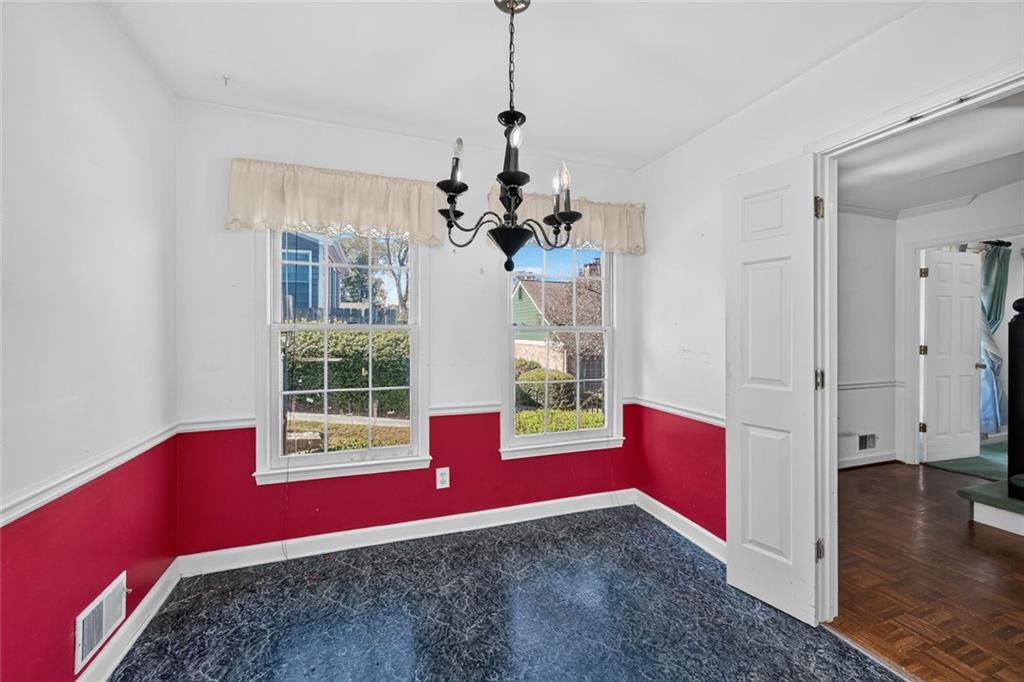
Calling all investors, renovators and visionaries! This spacious 4-bedroom, 3-bath Dutch Colonial Cape Cod inspired townhome is a true 1978 time capsule, complete with parquet floors, teal carpet and endless possibilities. A flipper’s dream, this property needs extensive renovation but offers an exceptional opportunity to transform a dated home into something spectacular. The terrific floor plan features an oversized primary suite, abundant closet space, a large bedroom on the main level and an expansive sunroom off the back. An unfinished basement offers additional space for a workshop or storage. The front of the home overlooks a charming courtyard, and convenient guest parking is available. The location is hard to beat! Tucked away off LaVista Road in the heart of Oak Grove and adjacent to the popular Sagamore Hills neighborhood, this community offers convenient access to Emory, the CDC, CHOA, the VA Hospital, local restaurants and shopping. Community amenities include a clubhouse, pavillion, swimming pool and walking trails. Close to Lavista/Clairmont Bring your contractor, your creativity and your vision. The square footage, floor plan and location make this a renovation opportunity well worth exploring. The potential here is tremendous — the teal carpet, however, is entirely optional! Sold AS-IS This is a wonderful community! Systems and roof all within 10 years old. This will go live 12/1. OPEN VIEWING OPPORTUNITY 12/2/2026 3PM-5PM

Save
Ask
Tour
Hide
Share
Listing Snapshot
Price 
$325,000
Days On Site 
0 Days
Bedrooms 
4
Inside Area (SqFt) 
2,442 sqft
Total Baths 
3
Full Baths 
3
Partial Baths 
N/A
Lot Size 
0.03 Acres
Year Built 
1978
MLS Number 
7870366
Status 
Coming Soon
Property Tax 
$1,381
HOA/Condo/Coop Fees 
$605 monthly
Sq Ft Source 
Owner
Friends & Family
Recent Activity
16 hours agoListing first seen on site
16 hours agoListing updated with changes from the MLS
General Features
Acres 
0.03
Attached Garage 
Yes
Foundation 
Concrete Perimeter
Garage 
Yes
Garage Spaces 
2
Land Lease 
No
Levels 
Two
Parking 
GarageAttachedDrivewayGarage Faces Rear
Parking Spaces 
4
Property Condition 
Fixer
Property Sub Type 
Condominium
Sewer 
Public Sewer
SqFt Above 
2442
SqFt Total 
3663
Style 
Cluster HomeCape Cod
Utilities 
None
Water Source 
Public
Interior Features
Appliances 
DishwasherGas RangeGas Water HeaterRange HoodRefrigeratorTrash Compactor
Basement 
DaylightUnfinished
Cooling 
Central Air
Fireplace 
Yes
Fireplace Features 
Glass DoorsLiving RoomRaised Hearth
Fireplaces 
1
Flooring 
CarpetTileLaminate
Heating 
OtherCentralForced Air
Interior 
Eat-in KitchenCrown MoldingWalk-In Closet(s)
Laundry Features 
In Kitchen
Main Level Bedrooms 
1
Window Features 
Double Pane Windows
Save
Ask
Tour
Hide
Share
Exterior Features
Construction Details 
FrameBrick
Exterior 
Rain GuttersCourtyard
Fencing 
None
Lot Features 
Sloped
Other Structures 
Other
Patio And Porch 
Glass EnclosedRear Porch
Pool Features 
None
Road Frontage 
Other
Roof 
ShingleOther
Spa Features 
None
View 
Other
Waterfront Features 
None
Waterview 
Other
Windows/Doors 
Double Pane Windows
Community Features
Association Fee 
$605.0
Association Fee Frequency 
Monthly
Community Features 
CurbsPoolStreet LightsClubhouse
Horse Property 
None
Financing Terms Available 
CashConventional
Roads 
Asphalt
Schools
School District
Unknown
Elementary School
Sagamore Hills
Middle School
Henderson - Dekalb
High School
Lakeside - Dekalb
Listing Courtesy Of: Laura Addison of Harry Norman Realtors Broker: 770-394-2131 Prefer Ph#:Laura.Addison@harrynorman.com

Listings identified with the FMLS IDX logo come from FMLS and are held by brokerage firms other than the owner of this website and the listing brokerage is identified in any listing details. Information is deemed reliable but is not guaranteed. If you believe any FMLS listing contains material that infringes your copyrighted work, please click here to review our DMCA policy and learn how to submit a takedown request.



© 2017-2026 First Multiple Listing Service, Inc.

Neighborhood & Commute
Source: Walkscore
Disclosure: Community information and market data powered by Constellation Data Labs. Information is deemed reliable but not guaranteed.
Save
Ask
Tour
Hide
Share
Scroll to Top