Save
Ask
Tour
Hide
Share
$575,000
4 Days On Site

192 Mistybrook Circle
Stone Mountain, GA 30087

For Sale|Single Family Residence|Active
5
Beds
4
Total Baths
4
Full Baths
4,854
SqFt
$118
/SqFt
2000
Built
Subdivision:
Water's Edge
County:
Dekalb
Listing Courtesy Of: Lakisha Knight of Keller Williams Realty West Atlanta Broker: 470-907-8266 Prefer Ph#:lakisha@knightluxurygroup.com

Due to the health concerns created by Coronavirus we are offering personal 1-1 online video walkthough tours where possible.
Call Now: 404-205-8800
Is this the listing for you? We can help make it yours.
404-205-8800
192 Mistybrook Circle192 Mistybrook Circle192 Mistybrook Circle192 Mistybrook Circle
Save
Ask
Tour
Hide
Share

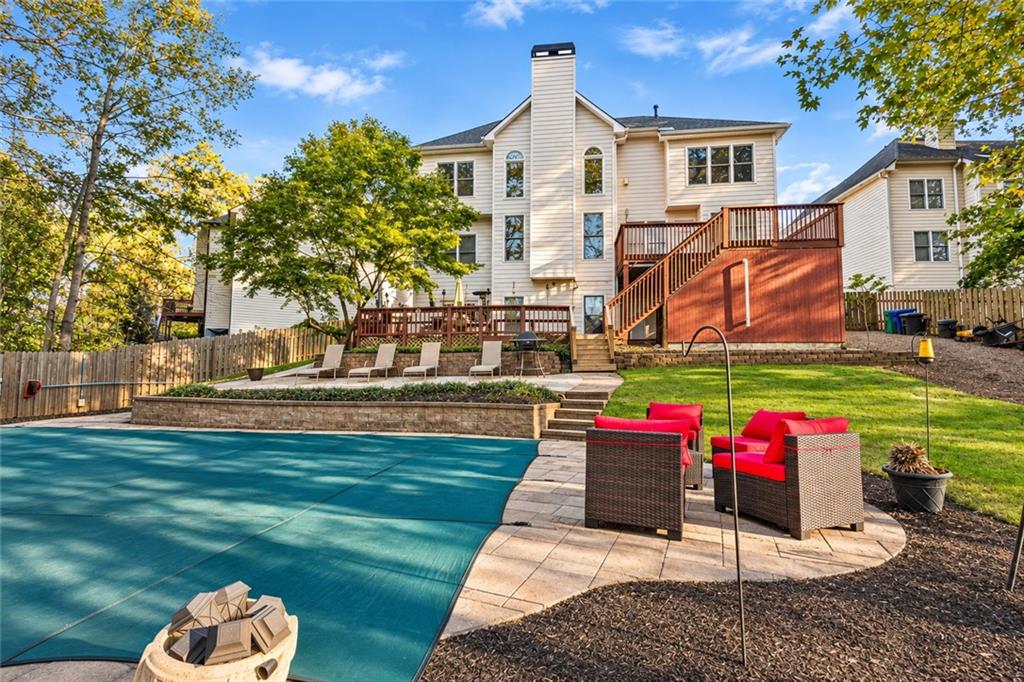
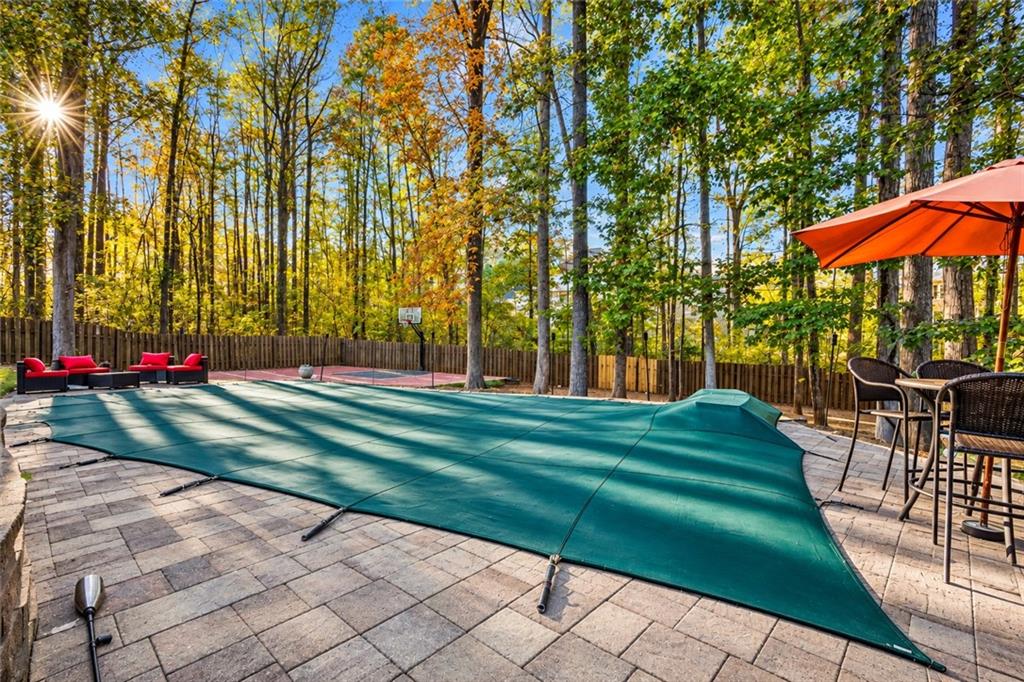
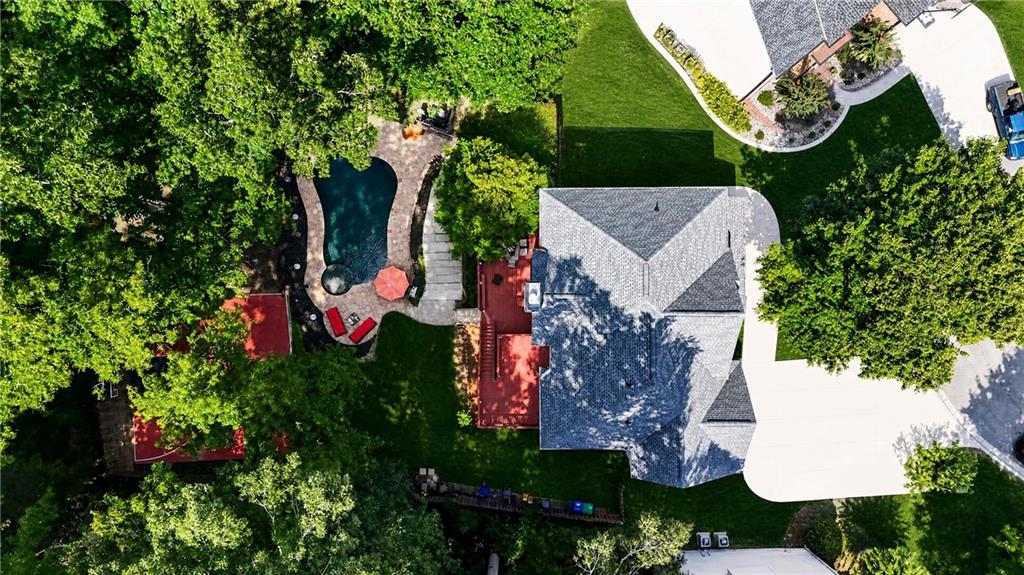
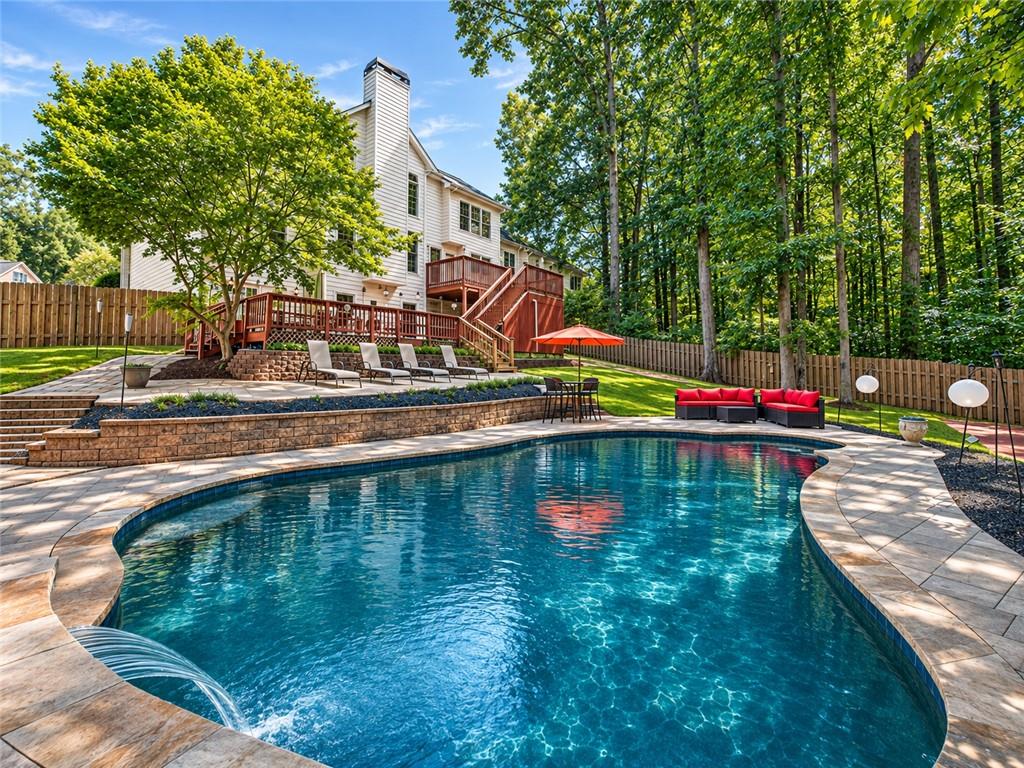
RESORT-STYLE LIVING. EXCEPTIONAL ENTERTAINING. YOUR OWN PRIVATE RETREAT. Why vacation when you can live like you're on one? Tucked away on a picturesque cul-de-sac in the established Waters Edge community. Timeless architecture, mature landscaping, and inviting curb appeal set the tone for a home that beautifully blends comfort and extraordinary entertainment. Inside, expansive living areas provide the perfect backdrop for intimate gatherings and grand celebrations. The inviting family room features a beautiful fireplace, while the spacious owner's suite offers a private sanctuary complete with its own fireplace. The finished terrace level takes entertaining to another level featuring a private home theater and versatile living space with endless possibilities. Step outside and experience the true showstopper; your very own backyard resort. Spend sun-filled afternoons lounging beside the in-ground saltwater swimming pool, enjoy a friendly game on your private basketball court or host unforgettable gatherings surrounded by mature trees. From poolside entertaining and private movie screenings to cozy fireside evenings, every day presents an opportunity to indulge in the lifestyle you deserve. This exceptional residence delivers a rare combination of space, recreation, comfort, and resort-inspired living. More than a home. More than an address. A lifestyle worth coming home to.

Save
Ask
Tour
Hide
Share
Listing Snapshot
Price 
$575,000
Days On Site 
4 Days
Bedrooms 
5
Inside Area (SqFt) 
4,854 sqft
Total Baths 
4
Full Baths 
4
Partial Baths 
N/A
Lot Size 
0.66 Acres
Year Built 
2000
MLS Number 
7869871
Status 
Active
Property Tax 
$4,516
HOA/Condo/Coop Fees 
$94.33 monthly
Sq Ft Source 
Owner
Friends & Family
Recent Activity
4 days agoListing first seen on site
4 days agoListing updated with changes from the MLS
General Features
Acres 
0.66
Attached Garage 
Yes
Foundation 
Brick/Mortar
Garage 
Yes
Garage Spaces 
2
Land Lease 
No
Levels 
Three Or More
Parking 
AttachedGarageGarage Door OpenerGarage Faces Front
Property Sub Type 
Single Family Residence
Security 
Smoke Detector(s)Security SystemFire AlarmSecurity System Owned
Sewer 
Public Sewer
SqFt Above 
3340
SqFt Below 
1514
SqFt Total 
4854
Style 
Traditional
Utilities 
Cable AvailableElectricity AvailableNatural Gas AvailableSewer AvailableUnderground UtilitiesWater Available
Water Source 
Public
Interior Features
Appliances 
DishwasherDisposalDouble OvenGas CooktopGas OvenMicrowaveRange HoodRefrigerator
Basement 
DaylightFinishedFull
Cooling 
Ceiling Fan(s)Central AirElectricGas
Fireplace 
Yes
Fireplace Features 
Family RoomGas Log
Fireplaces 
2
Flooring 
Hardwood
Heating 
Forced AirNatural Gas
Interior 
Breakfast BarEat-in KitchenDouble VanityEntrance FoyerRecessed LightingTray Ceiling(s)Walk-In Closet(s)
Laundry Features 
In Hall
Main Level Bedrooms 
1
Spa 
Yes
Save
Ask
Tour
Hide
Share
Exterior Features
Exterior 
Private EntrancePrivate YardOther
Fencing 
FencedWood
Lot Features 
Back YardFront YardLandscaped
Other Structures 
None
Patio And Porch 
DeckFront Porch
Pool Features 
FencedIn GroundPrivate
Private Pool 
Yes
Road Frontage 
City Street
Roof 
Shingle
Spa 
Yes
Spa Features 
Private
View 
Neighborhood
Waterfront Features 
None
Waterview 
Neighborhood
Community Features
Accessibility Features 
Therapeutic Whirlpool
Association Fee 
$283.0
Association Fee Frequency 
Quarterly
Community Features 
ClubhouseLakePlaygroundPoolRestaurantStreet LightsTennis Court(s)
Horse Property 
None
Roads 
AsphaltConcretePaved
Schools
School District
Unknown
Elementary School
Princeton
Middle School
Stephenson
High School
Stephenson
Listing Courtesy Of: Lakisha Knight of Keller Williams Realty West Atlanta Broker: 470-907-8266 Prefer Ph#:lakisha@knightluxurygroup.com

Listings identified with the FMLS IDX logo come from FMLS and are held by brokerage firms other than the owner of this website and the listing brokerage is identified in any listing details. Information is deemed reliable but is not guaranteed. If you believe any FMLS listing contains material that infringes your copyrighted work, please click here to review our DMCA policy and learn how to submit a takedown request.



© 2017-2026 First Multiple Listing Service, Inc.

Neighborhood & Commute
Source: Walkscore
Disclosure: Community information and market data powered by Constellation Data Labs. Information is deemed reliable but not guaranteed.
Save
Ask
Tour
Hide
Share
Scroll to Top