

152 Lumby LaneStockbridge, GA 30281
Due to the health concerns created by Coronavirus we are offering personal 1-1 online video walkthough tours where possible.
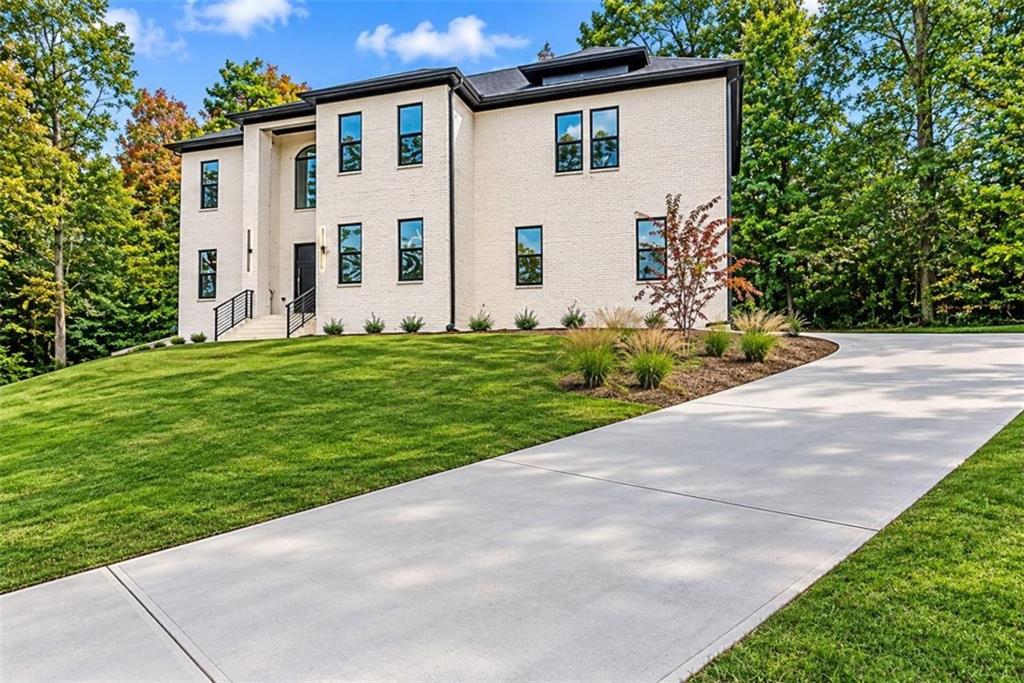
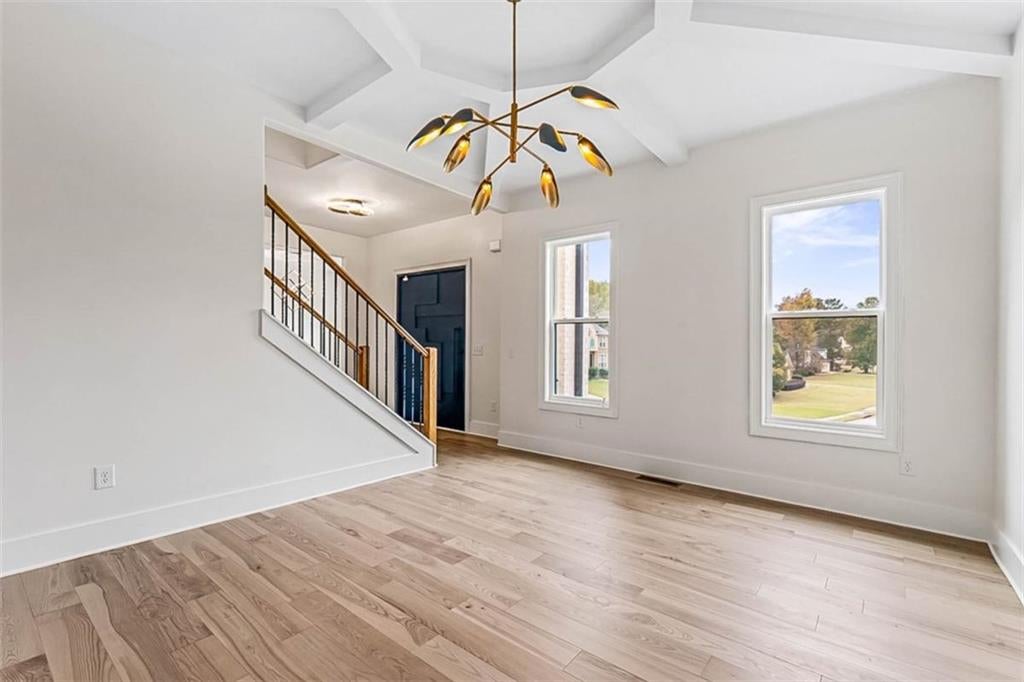
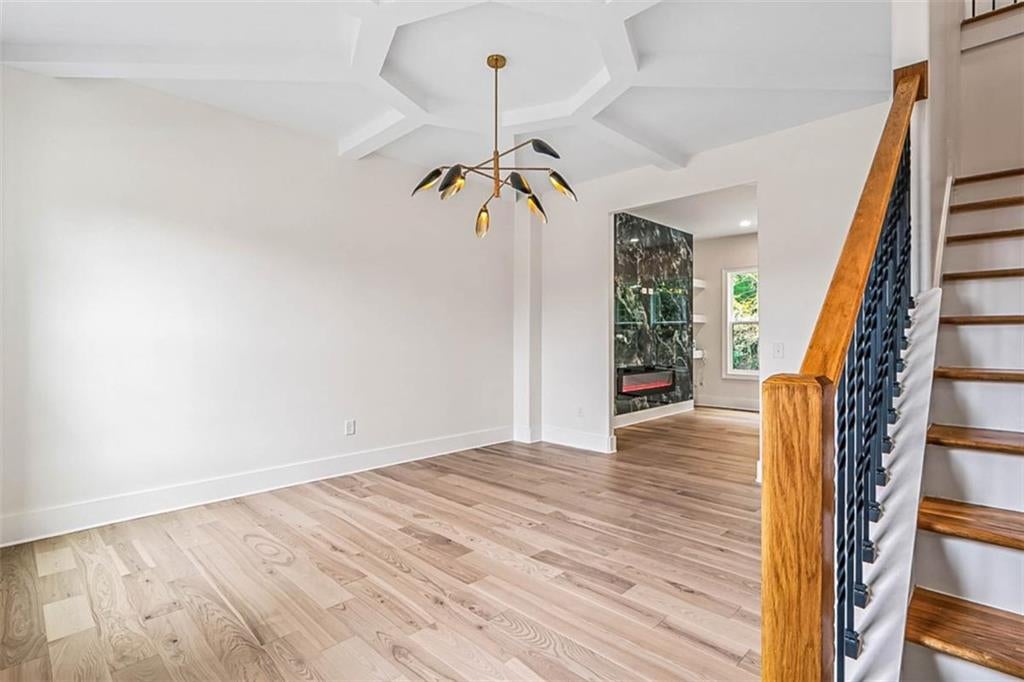
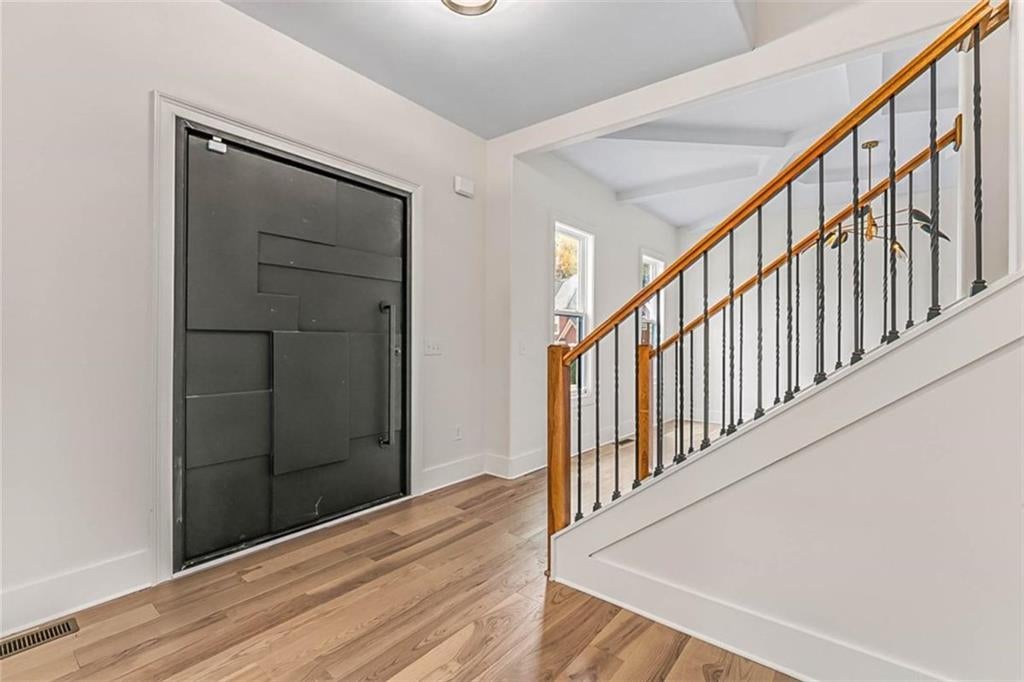
THIS IS LUXURY! Welcome to a truly extraordinary new construction experience! Introducing the beautiful 152 Lumby Lane. Walk up to a four-sided brick home that blends Contemporary and European architectural design. Walking inside, you're greeted with 9ft ceilings, hardwood floors, and plenty of windows offering significant natural lighting and a warm, inviting space. A wood and wrought iron staircase and a modern chandelier set the tone in the foyer. The family room has a floor-to-ceiling feature wall in black and gold stone-look tile with a linear fireplace and floating shelves on both sides. The kitchen boasts white quartz counters, a marble mosaic backsplash, a pot filler, a breakfast area, and a peninsula. The stainless steel appliances include a refrigerator, a double oven, a dishwasher, and a gas stove with a six-burner cooktop. Upstairs, you'll find four spacious bedrooms and three full bathrooms. The primary suite has a dual-entry walk-in closet with floor-to-ceiling built-in shelving. The ensuite bath includes a freestanding soaking tub and a double vanity with stone vessel sinks and a backlit mirror. The separate walk-in shower has a bench, a rain head, a handheld sprayer, and a pebble floor. The finished basement adds a fifth bedroom, a full bath, a full kitchen, and a daylight entrance. The basement kitchen features deep green cabinetry, granite counters, and a pass-through to the living area. Rounding out this impressive floor plan is a perfectly situated laundry room with a utility sink and a double-door closet. This home sits on 0.73 acres in the lovely Hidden Valley Estates subdivision, and homes like this don't come along often. Schedule your private showing today!
| 16 hours ago | Status changed to Active | |
| 16 hours ago | Price changed to $1,012,500 | |
| 16 hours ago | Listing updated with changes from the MLS | |
| 6 days ago | Listing first seen on site |
Listings identified with the FMLS IDX logo come from FMLS and are held by brokerage firms other than the owner of this website and the listing brokerage is identified in any listing details. Information is deemed reliable but is not guaranteed. If you believe any FMLS listing contains material that infringes your copyrighted work, please click here to review our DMCA policy and learn how to submit a takedown request.

© 2017-2026 First Multiple Listing Service, Inc.
Did you know? You can invite friends and family to your search. They can join your search, rate and discuss listings with you.