Save
Ask
Tour
Hide
Share
$1,750,000
4 Days On Site

3871 S Bogan Road
Buford, GA 30519

For Sale|Single Family Residence|Active
4
Beds
8
Total Baths
6
Full Baths
2
Partial Baths
6,420
SqFt
$273
/SqFt
2026
Built
Subdivision:
None
County:
Gwinnett
Listing Courtesy Of: Peret Realty Group of EXP Realty, LLC. Broker: 888-959-9461 Prefer Ph#:daniel.peret@gmail.com

Due to the health concerns created by Coronavirus we are offering personal 1-1 online video walkthough tours where possible.
Call Now: 404-205-8800
Is this the listing for you? We can help make it yours.
404-205-8800
3871 S Bogan Road3871 S Bogan Road3871 S Bogan Road3871 S Bogan Road
Save
Ask
Tour
Hide
Share

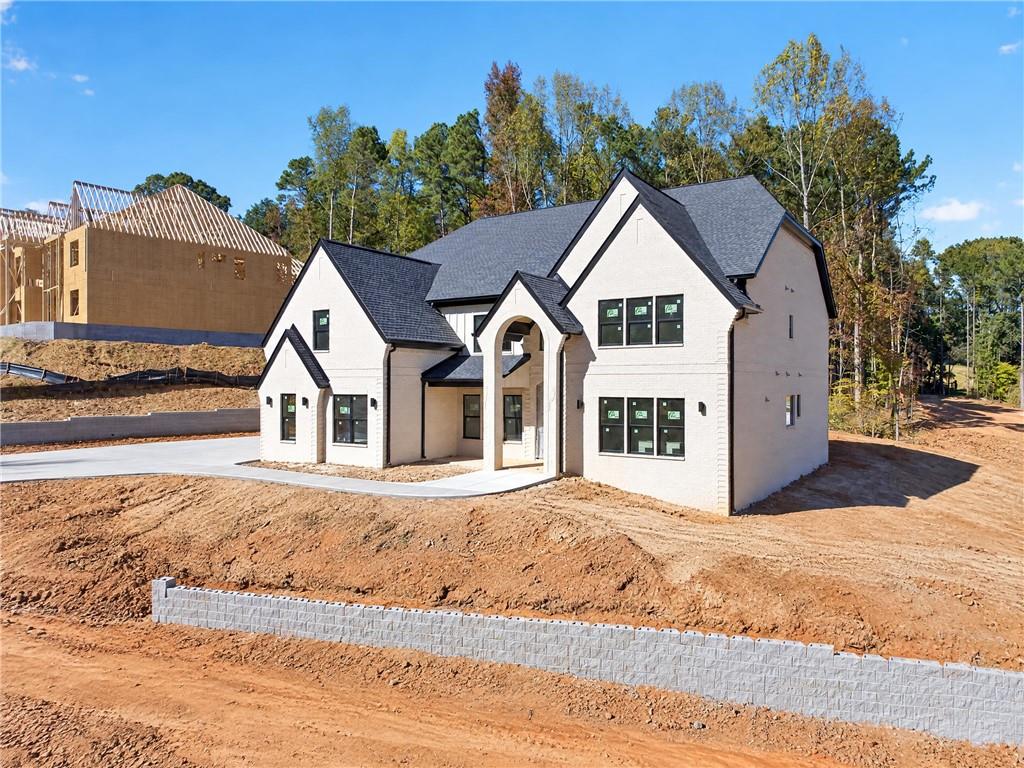
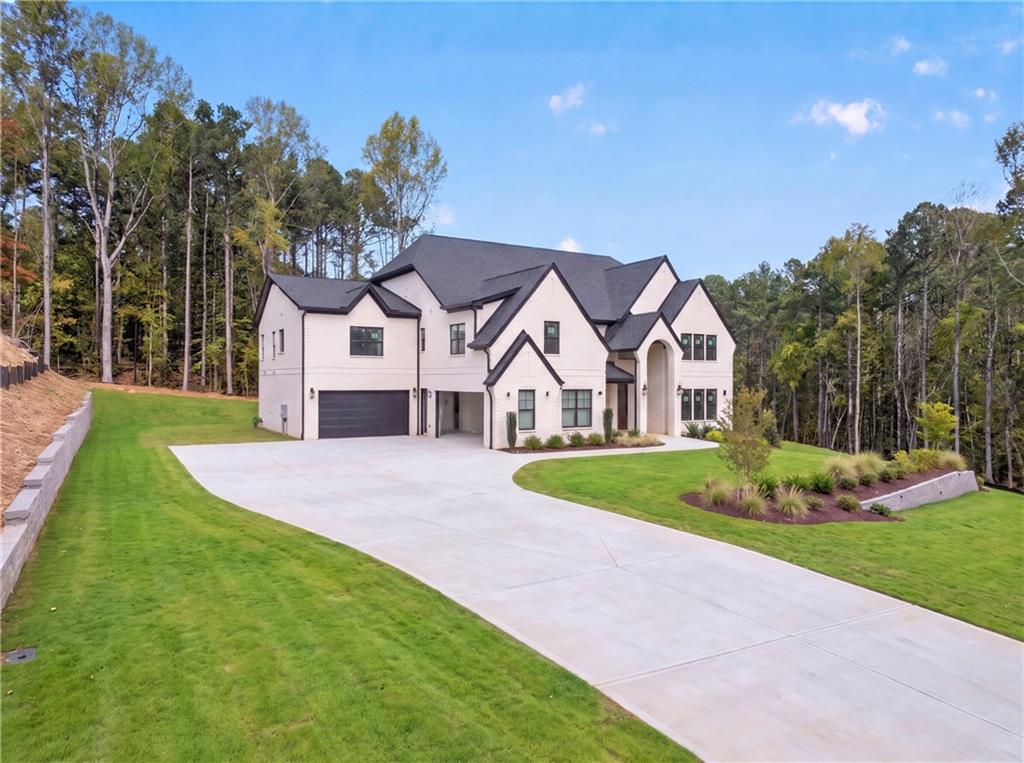
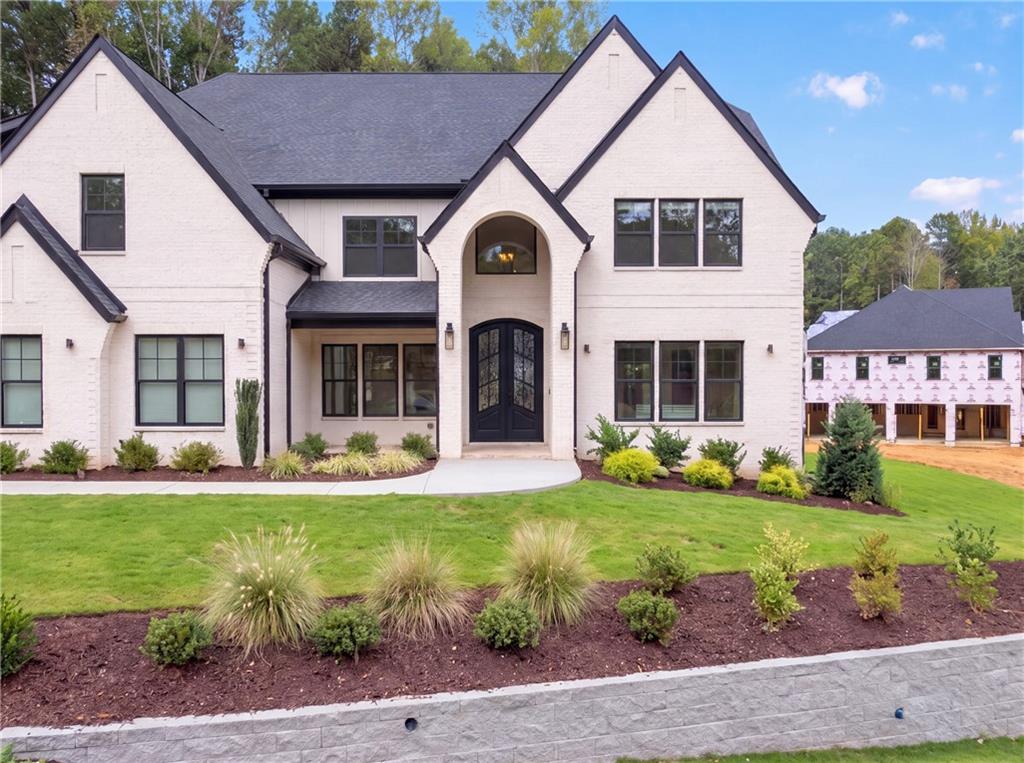
Stunning custom home situated on approximately 1.04 private acres, offering exceptional craftsmanship, beautiful finishes, and thoughtfully designed living spaces throughout. The impressive two-story entry foyer welcomes you into a home filled with custom trim, architectural details, and elegant finishes. The great room features coffered ceilings and a dramatic two-story Venetian plaster fireplace. The gorgeous main kitchen offers JennAir appliances, Taj Mahal quartz countertops, a Venetian plaster hood, and under-cabinet lighting. A separate butler's prep kitchen and wet bar provide additional space for entertaining. The spacious primary suite features a Venetian plaster fireplace, luxurious bath with soaking tub and glass-enclosed shower, and an oversized custom closet with island, makeup station, and stackable laundry. Additional features include a mudroom with custom cabinetry, built-in desk area, and extra storage. Upstairs offers generously sized bedrooms with custom accent walls, a second primary-style suite, and an impressive two-story loft with beamed ceilings and beverage area. A private office with custom built-ins, additional laundry room, and flexible bonus room that could serve as a gym or potential fifth bedroom add to the home's versatility. The incredible outdoor living area features vaulted tongue-and-groove ceilings, a fireplace, and a full outdoor kitchen with cooktop and grilling area. An additional outdoor bathroom with sauna provides the perfect place to relax. Other highlights include three zoned HVAC units, a six-zone irrigation system, and a four-car garage with front-facing and side-entry spaces. This beautiful property offers the perfect combination of privacy, luxury, and everyday functionality..

Save
Ask
Tour
Hide
Share
Listing Snapshot
Price 
$1,750,000
Days On Site 
4 Days
Bedrooms 
4
Inside Area (SqFt) 
6,420 sqft
Total Baths 
8
Full Baths 
6
Partial Baths 
2
Lot Size 
1.04 Acres
Year Built 
2026
MLS Number 
7867788
Status 
Active
Property Tax 
N/A
HOA/Condo/Coop Fees 
N/A
Sq Ft Source 
Builder
Friends & Family
Recent Activity
4 days agoListing first seen on site
4 days agoListing updated with changes from the MLS
General Features
Acres 
1.04
Attached Garage 
Yes
Foundation 
Block
Garage 
Yes
Green Energy Efficient 
AppliancesHVACInsulationThermostat
Land Lease 
No
Levels 
Two
Parking 
AttachedGarage Faces FrontGarage Faces SideKitchen LevelRV Access/ParkingDriveway
Property Condition 
New Construction
Property Sub Type 
Single Family Residence
Security 
Carbon Monoxide Detector(s)Security GateSmoke Detector(s)
Sewer 
Septic Tank
SqFt Total 
6420
Style 
Craftsman
Utilities 
Cable AvailableElectricity AvailableNatural Gas AvailablePhone AvailableUnderground UtilitiesWater Available
Water Source 
Public
Interior Features
Appliances 
DishwasherDouble OvenDryerGas OvenGas RangeGas Water HeaterMicrowaveRefrigeratorTankless Water Heater
Basement 
None
Cooling 
Ceiling Fan(s)Central AirElectricZoned
Electric 
220 Volts220 Volts in Garage
Fireplace 
Yes
Fireplace Features 
DecorativeFactory BuiltFamily RoomGreat RoomMaster Bedroom
Fireplaces 
4
Flooring 
Ceramic TileHardwood
Heating 
Forced AirNatural Gas
Interior 
Eat-in KitchenPantryIn-Law FloorplanKitchen IslandBeamed CeilingsBookcasesCathedral Ceiling(s)Coffered Ceiling(s)Double VanitySaunaTray Ceiling(s)Walk-In Closet(s)Master Downstairs
Laundry Features 
Laundry RoomMain LevelOther
Main Level Bedrooms 
1
Spa 
Yes
Window Features 
Insulated Windows
Save
Ask
Tour
Hide
Share
Exterior Features
Construction Details 
Block
Exterior 
Private Entrance
Fencing 
Back YardFenced
Lot Features 
Back YardFront YardLandscapedLevel
Other Structures 
Garage(s)Outdoor KitchenRV/Boat Storage
Patio And Porch 
CoveredFront PorchPatioRear Porch
Pool Features 
None
Road Frontage 
State RoadOther
Roof 
CompositionShingle
Spa 
Yes
Spa Features 
Private
View 
City
Waterfront Features 
None
Waterview 
City
Windows/Doors 
Insulated Windows
Community Features
Accessibility Features 
Accessible EntranceAccessible Approach with Ramp
Community Features 
None
Horse Property 
None
Roads 
Paved
Schools
School District
Unknown
Elementary School
Harmony - Gwinnett
Middle School
Jones
High School
Seckinger
Listing Courtesy Of: Peret Realty Group of EXP Realty, LLC. Broker: 888-959-9461 Prefer Ph#:daniel.peret@gmail.com

Listings identified with the FMLS IDX logo come from FMLS and are held by brokerage firms other than the owner of this website and the listing brokerage is identified in any listing details. Information is deemed reliable but is not guaranteed. If you believe any FMLS listing contains material that infringes your copyrighted work, please click here to review our DMCA policy and learn how to submit a takedown request.



© 2017-2026 First Multiple Listing Service, Inc.

Neighborhood & Commute
Source: Walkscore
Disclosure: Community information and market data powered by Constellation Data Labs. Information is deemed reliable but not guaranteed.
Save
Ask
Tour
Hide
Share
Scroll to Top