Save
Ask
Tour
Hide
Share
$510,000
4 Days On Site

1899 Ridgemont Lane
Decatur, GA 30033

For Sale|Townhouse|Active
3
Beds
4
Total Baths
3
Full Baths
1
Partial Bath
1,950
SqFt
$262
/SqFt
2009
Built
Subdivision:
Overlook On Clairmont
County:
Dekalb
Listing Courtesy Of: Dexter Alexander Culbreath of Atlanta Fine Homes Sotheby's International Broker: 770-318-0221 Prefer Ph#:dexteralexanderculbreath@atlantafinehomes.com

Due to the health concerns created by Coronavirus we are offering personal 1-1 online video walkthough tours where possible.
Call Now: 404-205-8800
Is this the listing for you? We can help make it yours.
404-205-8800
1899 Ridgemont Lane1899 Ridgemont Lane1899 Ridgemont Lane1899 Ridgemont Lane
Save
Ask
Tour
Hide
Share

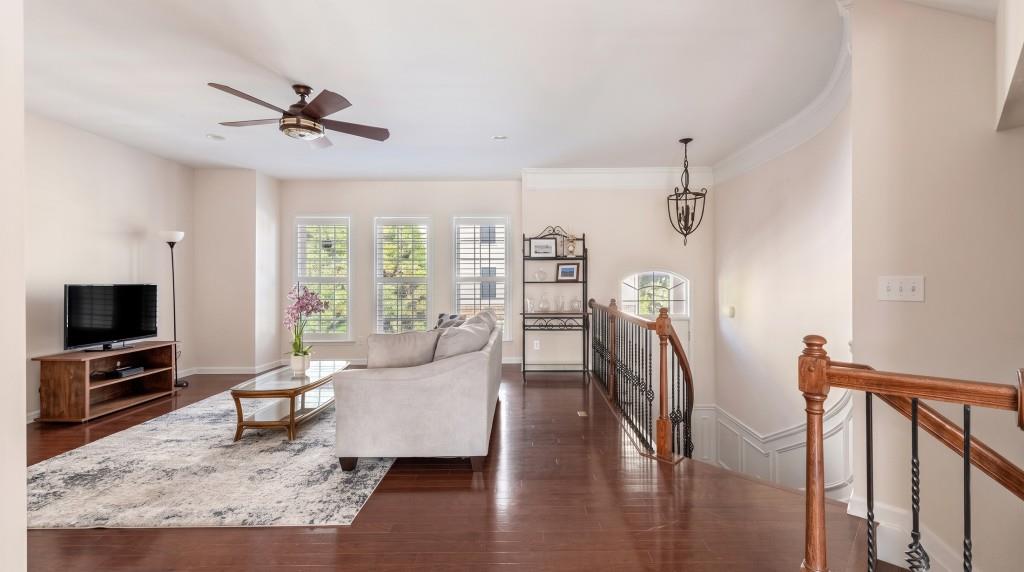
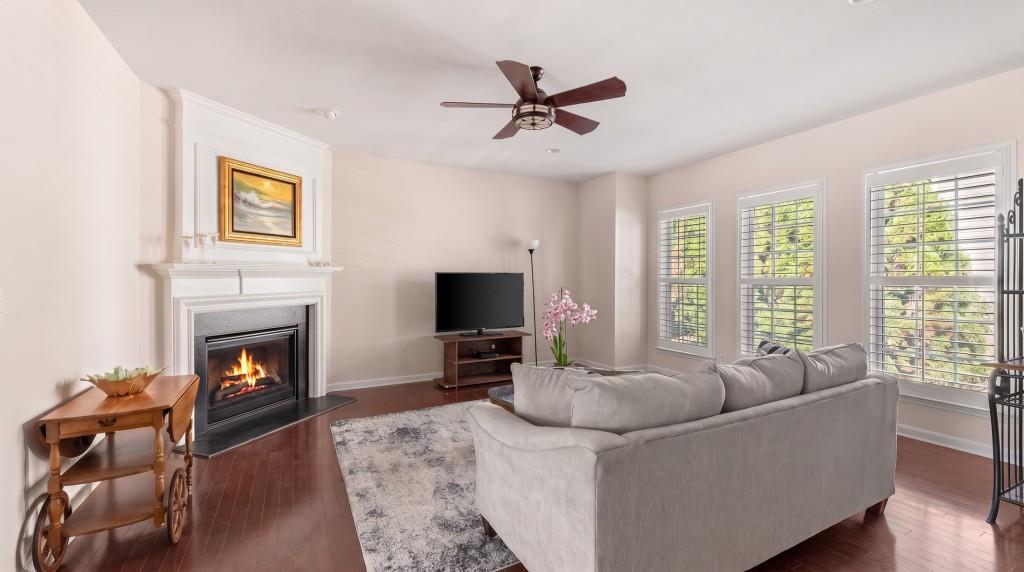
Evening settles in, the gas fireplace glows, and the hardwood carries that warmth from the kitchen island straight into the living room. This is a main level that gives every gathering a natural center: granite counters with room to spread out, stainless appliances that keep pace with the host, and cabinetry generous enough to keep the day's clutter out of sight. Climb the stairs and the pace slows. The primary suite is a study in calm, with separate vanities, a stand-alone shower, and a trey ceiling overhead. Crown molding and recessed lighting add a refined, timeless polish, and closets are plentiful throughout. Step onto the private deck and the rest of the evening is yours. Overlook at Clairmont sits in a sought-after corner of Decatur, with Toco Hills' shops and restaurants, Mason Mill Park's trails, Emory, the CDC, and the VA close by, and downtown Decatur just beyond. A brand-new 2026 roof, a two-car garage with overhead storage, and a washer and dryer that stay make low-maintenance living the default, with exterior upkeep handled by the association. Schedule a private tour and imagine your first chapter here.

Save
Ask
Tour
Hide
Share
Listing Snapshot
Price 
$510,000
Days On Site 
4 Days
Bedrooms 
3
Inside Area (SqFt) 
1,950 sqft
Total Baths 
4
Full Baths 
3
Partial Baths 
1
Lot Size 
0.02 Acres
Year Built 
2009
MLS Number 
7867742
Status 
Active
Property Tax 
$6,133
HOA/Condo/Coop Fees 
$405 monthly
Sq Ft Source 
Appraiser
Friends & Family
Recent Activity
5 days agoListing first seen on site
5 days agoListing updated with changes from the MLS
General Features
Acres 
0.02
Foundation 
Slab
Garage 
Yes
Garage Spaces 
2
Green Energy Efficient 
HVACThermostatWindows
Land Lease 
No
Levels 
Three Or More
Parking 
GarageGarage Door OpenerGarage Faces Front
Property Sub Type 
Townhouse
Security 
Smoke Detector(s)
Sewer 
Public Sewer
SqFt Above 
1950
SqFt Total 
1950
Style 
Traditional
Utilities 
Cable AvailableElectricity AvailableNatural Gas AvailablePhone AvailableSewer AvailableUnderground UtilitiesWater Available
Water Source 
Public
Interior Features
Appliances 
DishwasherDisposalDryerElectric OvenENERGY STAR Qualified AppliancesGas CooktopGas Water HeaterMicrowaveRefrigeratorSelf Cleaning OvenWasher
Basement 
DaylightExterior EntryFinishedInterior Entry
Cooling 
Ceiling Fan(s)Central Air
Electric 
220 Volts
Fireplace 
Yes
Fireplace Features 
Factory BuiltGas LogGas StarterLiving Room
Fireplaces 
1
Flooring 
CarpetCeramic TileHardwood
Heating 
Heat PumpNatural Gas
Interior 
Breakfast BarEat-in KitchenPantryKitchen IslandDouble VanityHigh Speed InternetTray Ceiling(s)Walk-In Closet(s)
Laundry Features 
In HallLaundry RoomUpper Level
Window Features 
Insulated WindowsPlantation Shutters
Save
Ask
Tour
Hide
Share
Exterior Features
Construction Details 
Cement Siding
Exterior 
Private EntranceRain Gutters
Fencing 
None
Frontage 
0
Lot Features 
LandscapedLevel
Other Structures 
None
Patio And Porch 
Deck
Pool Features 
None
Road Frontage 
Other
Roof 
Composition
Spa Features 
None
View 
Other
Waterfront Features 
None
Waterview 
Other
Windows/Doors 
Insulated WindowsPlantation Shutters
Community Features
Association Fee 
$405.0
Association Fee Frequency 
Monthly
Community Features 
SidewalksStreet Lights
Horse Property 
None
Financing Terms Available 
CashConventionalVA Loan
Roads 
AsphaltPaved
Schools
School District
Unknown
Elementary School
Briar Vista
Middle School
Druid Hills
High School
Druid Hills
Listing Courtesy Of: Dexter Alexander Culbreath of Atlanta Fine Homes Sotheby's International Broker: 770-318-0221 Prefer Ph#:dexteralexanderculbreath@atlantafinehomes.com

Listings identified with the FMLS IDX logo come from FMLS and are held by brokerage firms other than the owner of this website and the listing brokerage is identified in any listing details. Information is deemed reliable but is not guaranteed. If you believe any FMLS listing contains material that infringes your copyrighted work, please click here to review our DMCA policy and learn how to submit a takedown request.



© 2017-2026 First Multiple Listing Service, Inc.

Neighborhood & Commute
Source: Walkscore
Disclosure: Community information and market data powered by Constellation Data Labs. Information is deemed reliable but not guaranteed.
Save
Ask
Tour
Hide
Share
Scroll to Top