

3066 Meadow Mere WAtlanta, GA 30341
Due to the health concerns created by Coronavirus we are offering personal 1-1 online video walkthough tours where possible.
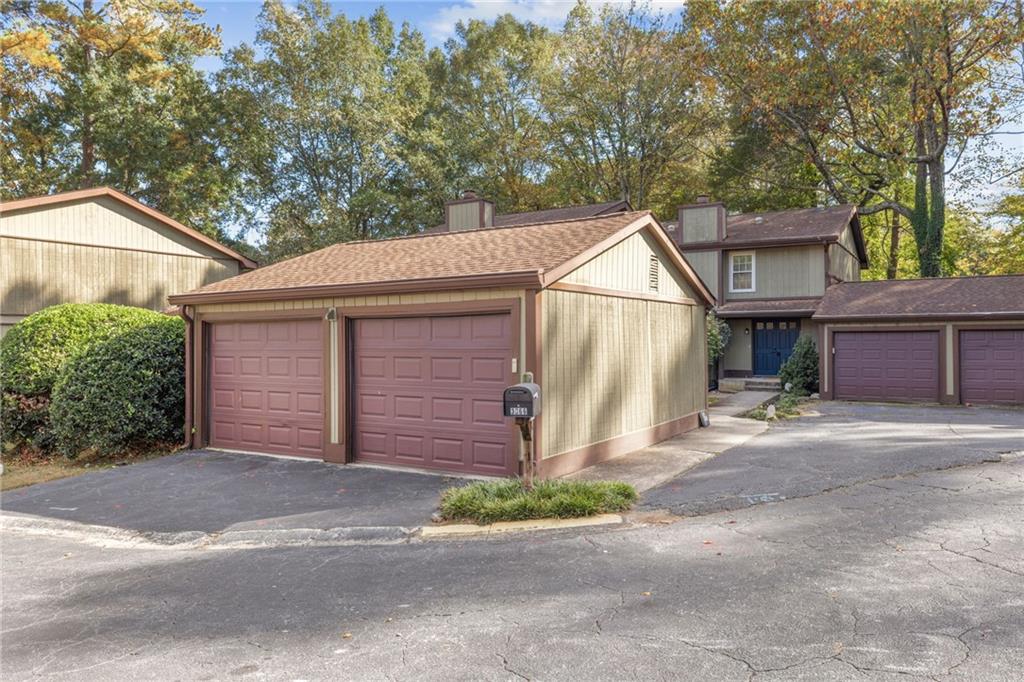
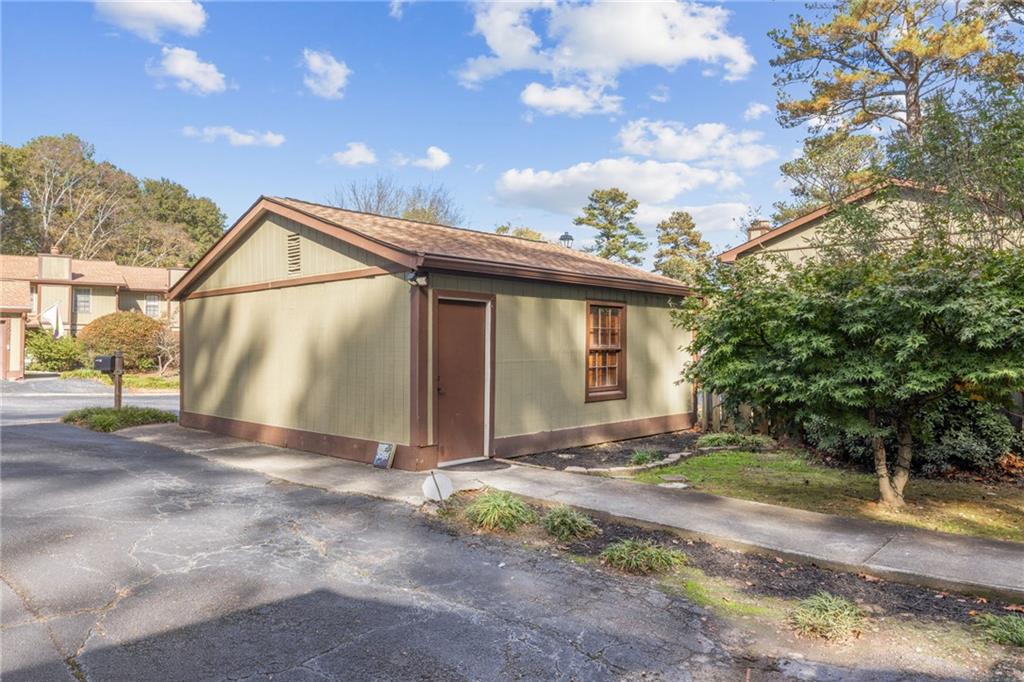
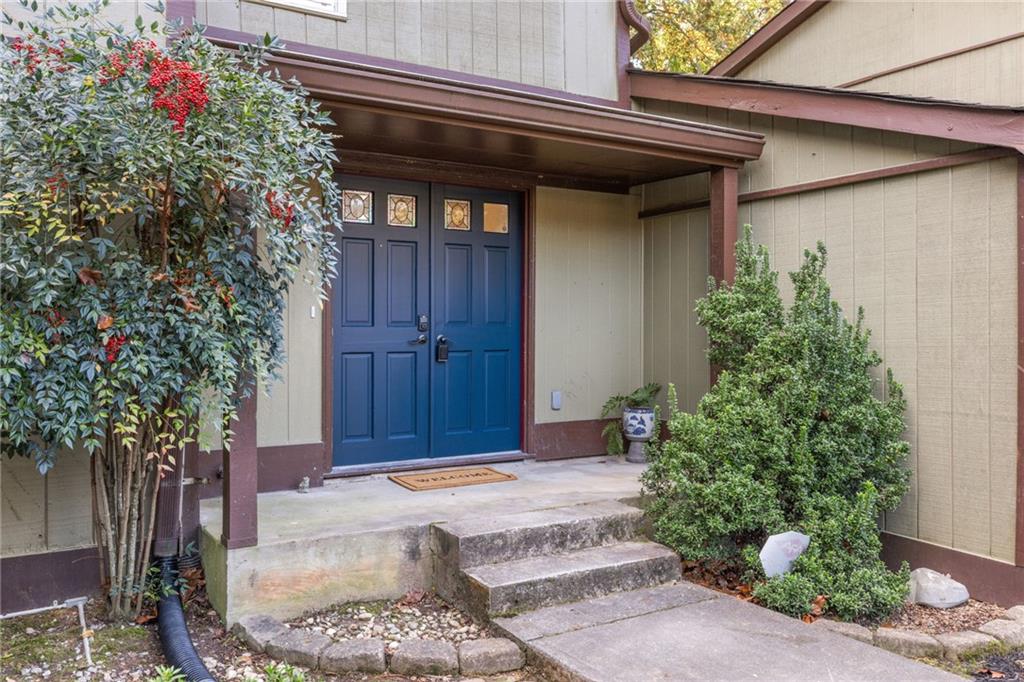
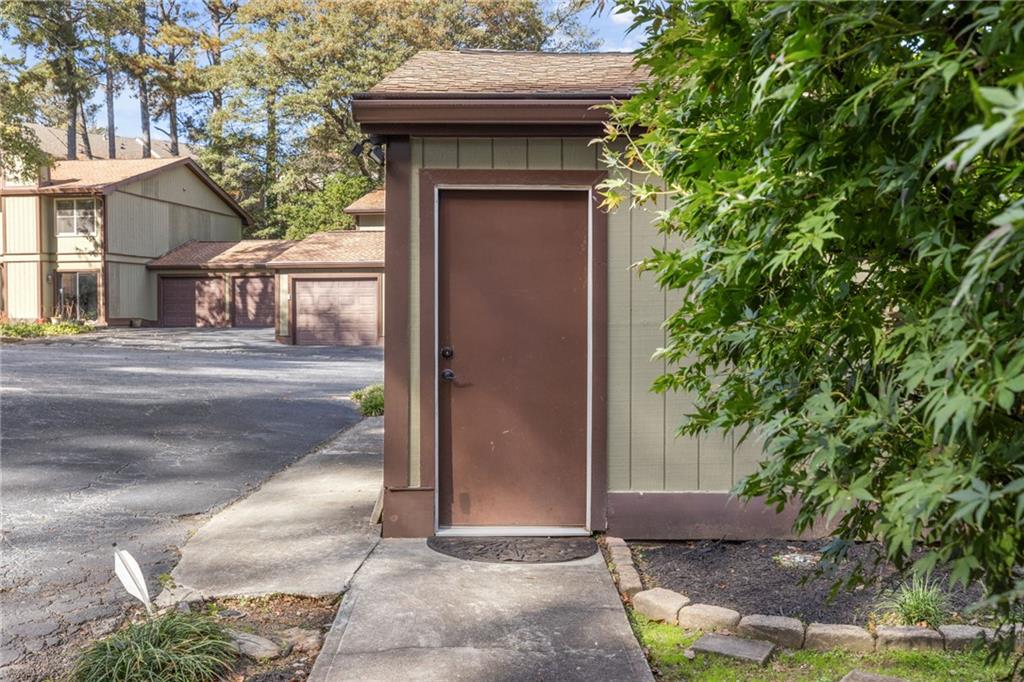
BEAUTIFULLY RENOVATED FROM THE STUDS OUT in a hidden gem community inside the Perimeter. This is far more than a cosmetic renovation. The home was taken down to the studs and thoughtfully rebuilt, with all work permitted, inspected and a Certificate of Completion issued by the City of Chamblee. This 1970’s era townhouse-style condominium has been brought up to 2026 building code standards with extensive improvements throughout. The comprehensive renovation includes a complete overhaul of the electrical system, including wiring, panel and meter, along with plumbing supply lines, drain lines, valves and interior shutoff. Additional upgrades include exhaust fans, HVAC ductwork, insulation, replacement of drywall, main level ceilings, and fresh neutral interior paint throughout. Beautifully updated flooring features Berber carpet and bathroom tile upstairs, complemented by laminate plank flooring on the main level. Interior enhancements include updated light fixtures, recessed lighting throughout the main level, crown molding, baseboards, door trim, and 2-inch faux wood blinds on all windows. The upstairs primary bathroom features an updated vanity and shower. The kitchen and dining areas offer an abundance of new cabinetry with soft-close doors and drawers, stylish countertops, a spacious stainless-steel single-bowl sink with water filtration, all new appliances, and a subway tile backsplash. A beautiful slate fireplace surround, and updated door hardware complete the transformation. All this, plus a spacious sunroom, relaxing deck, and oversized two-car garage providing exceptional parking and storage space. Enjoy the peaceful surroundings of this well-established community with an HOA that covers a swimming pool, clubhouse, playground, pond, lawn care, water/sewer, termite bond, and most exterior maintenance that provides a low-maintenance lifestyle. LOCATION IS EVERYTHING! Conveniently located in popular Chamblee near I-85 and I-285, with Buckhead and Midtown just minutes away. A rare opportunity to own a spacious, extensively renovated residence inside the perimeter, offering quality, modern finishes, and an unbeatable combination of location and value. Whether you’re searching for a beautifully renovated place to call home or an investment property with rental potential, this residence offers an exceptional opportunity! With its extensive renovations, low-maintenance lifestyle, and desirable location, this property at this price point has so much to offer both homeowners and investors.
| 5 days ago | Listing first seen on site | |
| 5 days ago | Listing updated with changes from the MLS |
Listings identified with the FMLS IDX logo come from FMLS and are held by brokerage firms other than the owner of this website and the listing brokerage is identified in any listing details. Information is deemed reliable but is not guaranteed. If you believe any FMLS listing contains material that infringes your copyrighted work, please click here to review our DMCA policy and learn how to submit a takedown request.

© 2017-2026 First Multiple Listing Service, Inc.
Did you know? You can invite friends and family to your search. They can join your search, rate and discuss listings with you.