Save
Ask
Tour
Hide
Share
$879,000
New Listing

2456 Working Way
Marietta, GA 30060

For Sale|Single Family Residence|Active
4
Beds
4
Total Baths
3
Full Baths
1
Partial Bath
3,879
SqFt
$227
/SqFt
2027
Built
Subdivision:
Hermosa
County:
Cobb
Listing Courtesy Of: Bailey Little of HomeSmart Broker: 678-887-8608 Prefer Ph#:myhomehunters@gmail.com

Due to the health concerns created by Coronavirus we are offering personal 1-1 online video walkthough tours where possible.
Call Now: 404-205-8800
Is this the listing for you? We can help make it yours.
404-205-8800
2456 Working Way2456 Working Way2456 Working Way2456 Working Way
Save
Ask
Tour
Hide
Share

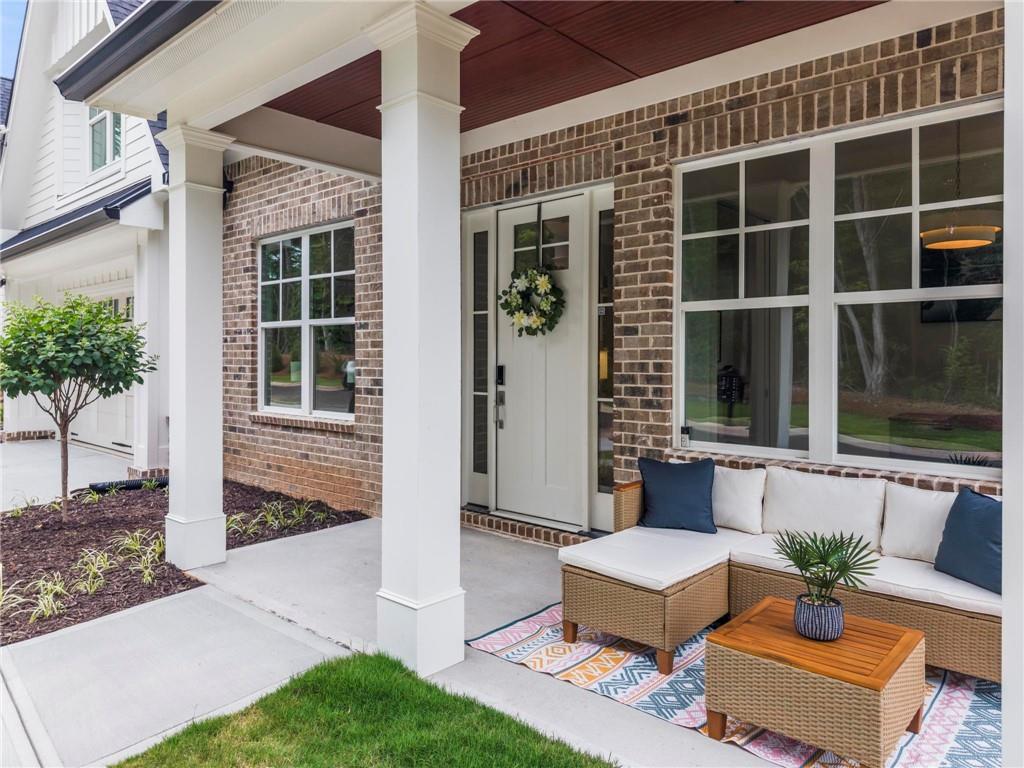
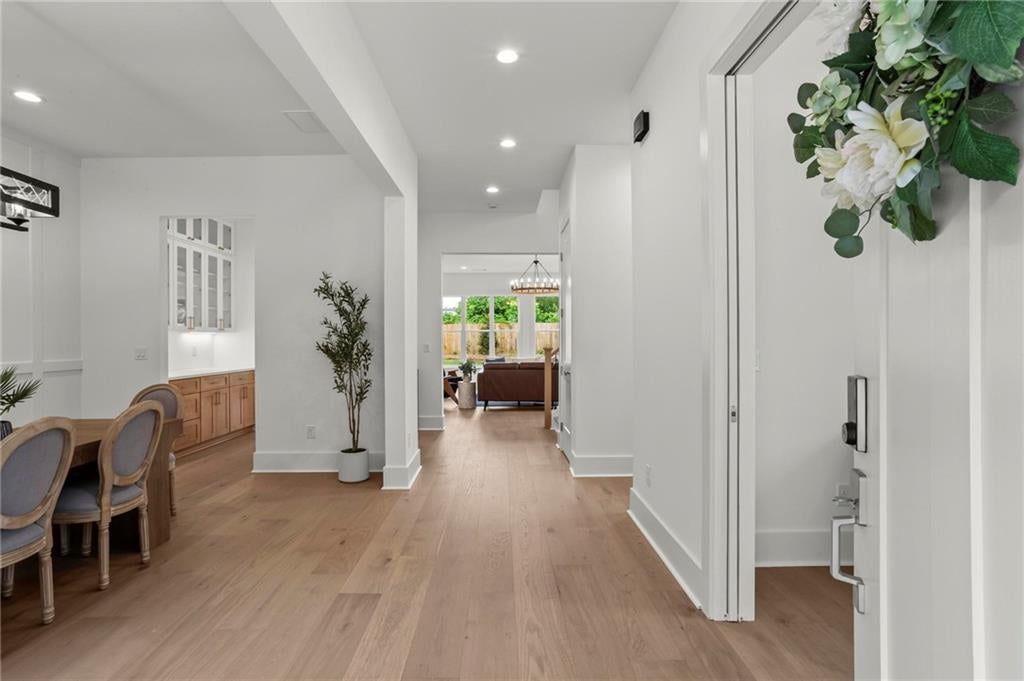
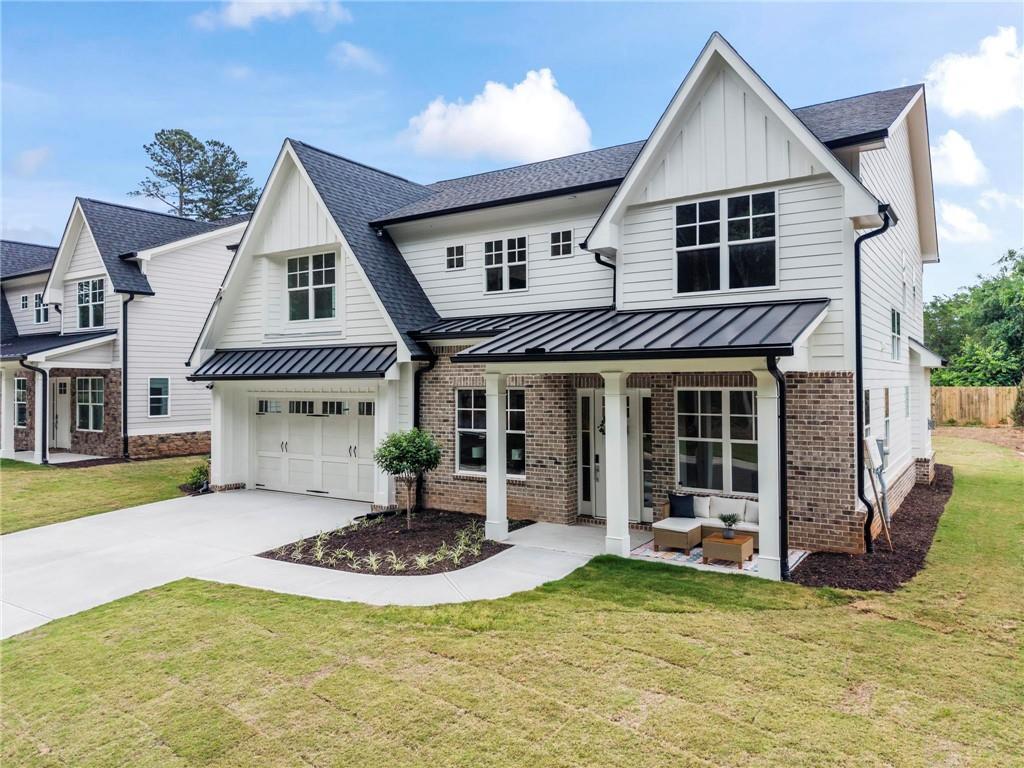
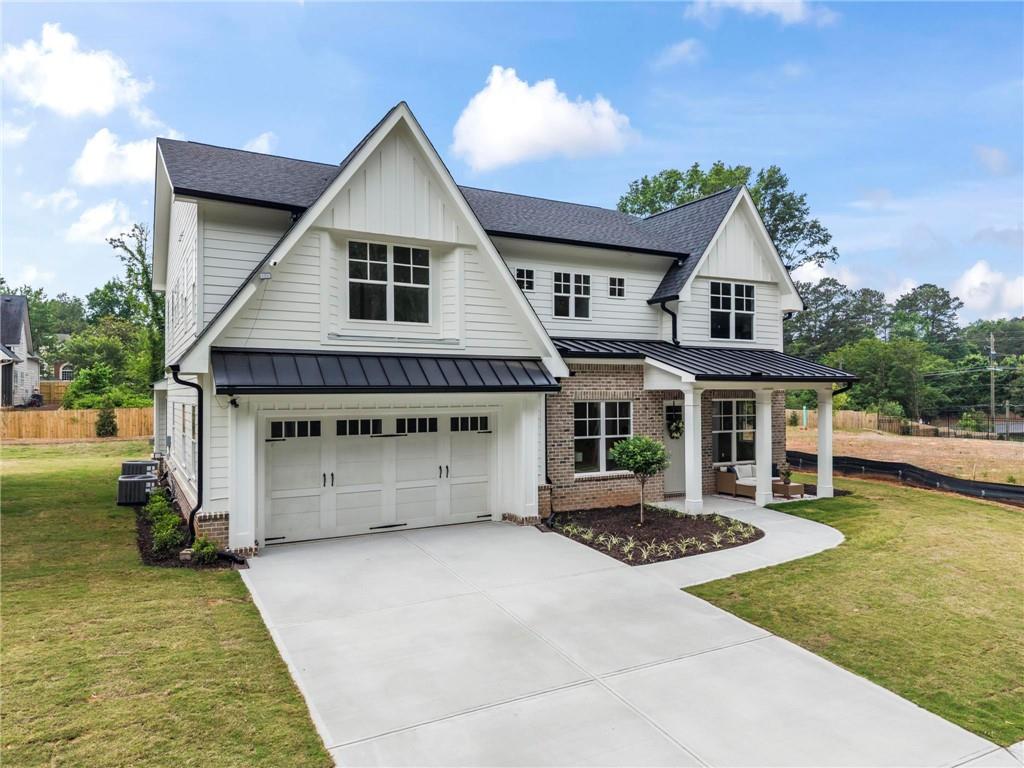
Exclusive Enclave Living | The Abigail Floorplan- Welcome to Hermosa Lot 1, an intimate enclave of just nine homes, where exclusivity meets modern craftsmanship. This luxury Craftsman-style residence blends timeless design with sophisticated finishes, offering a lifestyle that is both elevated and effortless. Step inside to an open floor plan centered around a stunning 8-foot kitchen island, ideal for entertaining or gathering with family. A butler’s pantry adds both function and flair, while the oversized owner’s suite impresses with its spa-inspired bath and private coffee bar retreat. Throughout the home, you’ll find hardwood floors, energy-efficient appliances, and thoughtful details designed for everyday comfort. Enjoy seamless indoor-outdoor living on your covered screened patio, overlooking a fully landscaped, low-maintenance yard. Positioned in the sought-after Mountain View Elementary district and walkable to Simpson Middle School, this address pairs prestige with convenience. This is more than a home—it’s one of just nine chances to own in this rare community. (You can also build The Thornwood plan on this lot. Some interior design details in the photos may not be included in the price and are shown to display upgrades available.)

Save
Ask
Tour
Hide
Share
Listing Snapshot
Price 
$879,000
Days On Site 
0 Days
Bedrooms 
4
Inside Area (SqFt) 
3,879 sqft
Total Baths 
4
Full Baths 
3
Partial Baths 
1
Lot Size 
0.197 Acres
Year Built 
2027
MLS Number 
7867167
Status 
Active
Property Tax 
N/A
HOA/Condo/Coop Fees 
$85 monthly
Sq Ft Source 
Builder
Friends & Family
Recent Activity
10 hours agoListing first seen on site
10 hours agoListing updated with changes from the MLS
General Features
Acres 
0.197
Foundation 
Slab
Garage 
Yes
Garage Spaces 
2
Green Energy Efficient 
AppliancesHVACWater Heater
Home Warranty 
Yes
Land Lease 
No
Levels 
Two
Parking 
DrivewayGarageGarage Door OpenerGarage Faces FrontKitchen Level
Property Sub Type 
Single Family Residence
Security 
Smoke Detector(s)
Sewer 
Public Sewer
SqFt Total 
3879
Style 
Craftsman
Utilities 
Electricity AvailableNatural Gas AvailableSewer AvailableWater Available
Water Source 
Public
Interior Features
Appliances 
DishwasherDisposalENERGY STAR Qualified AppliancesENERGY STAR Qualified Water Heater
Basement 
None
Cooling 
Ceiling Fan(s)Central Air
Fireplace 
Yes
Fireplace Features 
InsertLiving Room
Fireplaces 
1
Flooring 
TileWood
Heating 
Fireplace InsertCentral
Interior 
PantryKitchen IslandDouble VanityHis and Hers ClosetsRecessed LightingWalk-In Closet(s)Wet Bar
Laundry Features 
Laundry RoomSinkUpper Level
Window Features 
ENERGY STAR Qualified Windows
Save
Ask
Tour
Hide
Share
Exterior Features
Construction Details 
Cement Siding
Exterior 
Rain Gutters
Fencing 
None
Lot Features 
Back YardFront YardLandscapedLevel
Other Structures 
None
Patio And Porch 
CoveredRear PorchScreened
Pool Features 
None
Road Frontage 
County Road
Roof 
Shingle
Spa Features 
None
View 
NeighborhoodTrees/Woods
Waterfront Features 
None
Waterview 
NeighborhoodTrees/Woods
Windows/Doors 
ENERGY STAR Qualified Windows
Community Features
Association Fee 
$85.0
Association Fee Frequency 
Monthly
Horse Property 
None
Financing Terms Available 
CashConventional
Roads 
Paved
Schools
School District
Unknown
Elementary School
Mountain View - Cobb
Middle School
Simpson
High School
Sprayberry
Listing Courtesy Of: Bailey Little of HomeSmart Broker: 678-887-8608 Prefer Ph#:myhomehunters@gmail.com

Listings identified with the FMLS IDX logo come from FMLS and are held by brokerage firms other than the owner of this website and the listing brokerage is identified in any listing details. Information is deemed reliable but is not guaranteed. If you believe any FMLS listing contains material that infringes your copyrighted work, please click here to review our DMCA policy and learn how to submit a takedown request.



© 2017-2026 First Multiple Listing Service, Inc.

Neighborhood & Commute
Source: Walkscore
Disclosure: Community information and market data powered by Constellation Data Labs. Information is deemed reliable but not guaranteed.
Save
Ask
Tour
Hide
Share
Scroll to Top