

1193 Clifton Road NEAtlanta, GA 30307
Due to the health concerns created by Coronavirus we are offering personal 1-1 online video walkthough tours where possible.
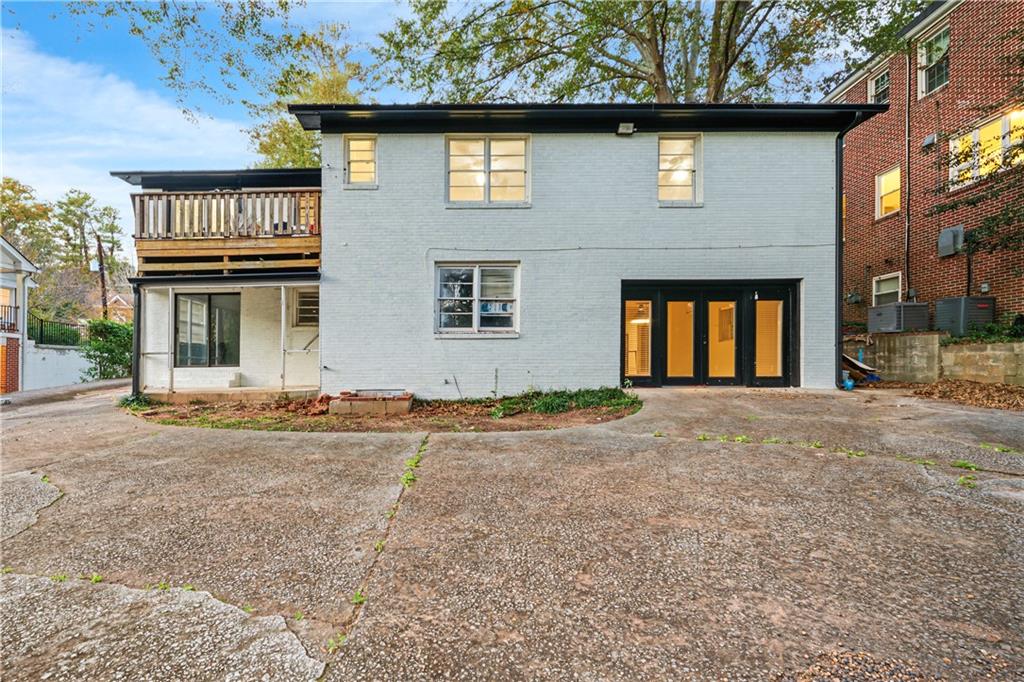
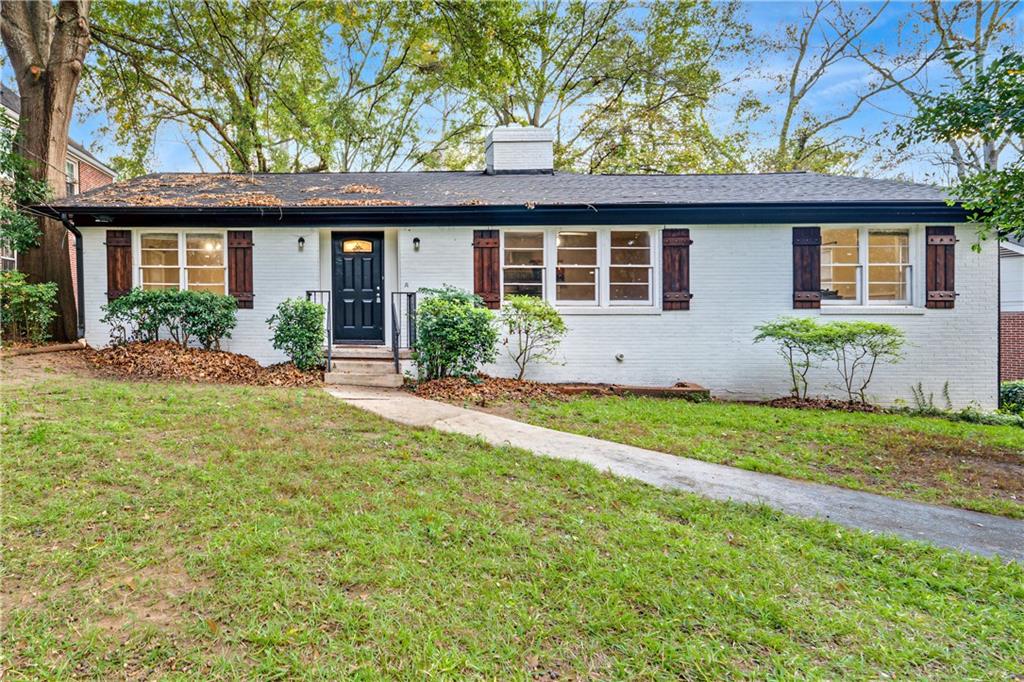
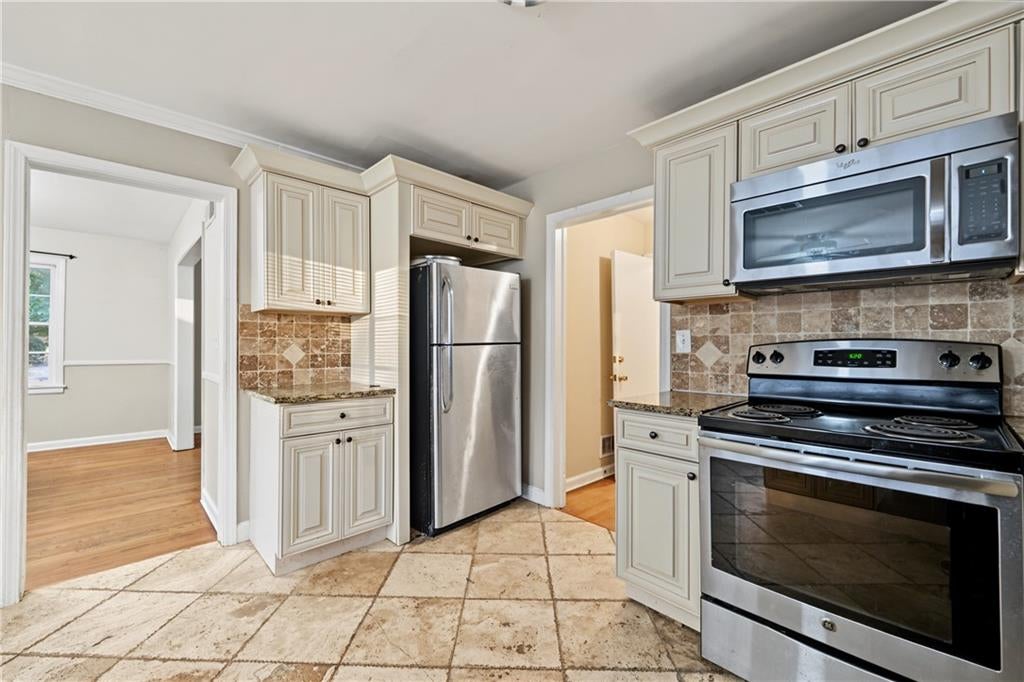
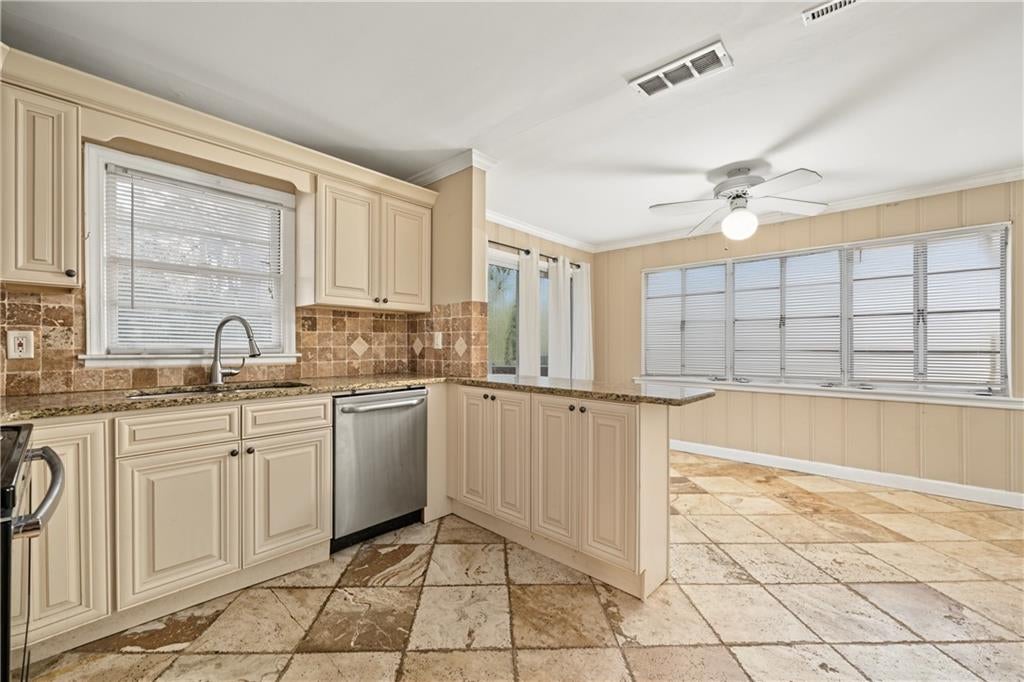
MOTIVATED SELLER! WHY CHOOSE BETWEEN SPACE, LOCATION, AND OPPORTUNITY WHEN YOU CAN HAVE ALL THREE? Welcome to 1193 Clifton Road NE, where classic Atlanta charm meets extraordinary versatility! Nestled in the heart of Historic Druid Hills, this distinctive brick property presents a rare opportunity to enjoy gracious intown living while exploring exceptional investment potential in one of Atlanta's most sought-after neighborhoods. Whether you're searching for your next dream home, a multigenerational living arrangement, or an income-producing investment, this property offers the space, flexibility, and location to make it happen! Offering 6 bedrooms, 4 full bathrooms, and approximately 0.4 acres, this spacious property delivers a rare combination of room to grow, comfort, and versatility. Inside, discover generous living spaces, beautiful hardwood flooring, a cozy fireplace, and a spacious kitchen that create the perfect blend of warmth and functionality. The finished terrace level adds even more flexibility, offering the ideal opportunity for an entertainment lounge, private home office, guest retreat, or additional living space to accommodate extended family. But the possibilities don't stop there! onfigured as a legal duplex with two separate meters this property offers a unique opportunity for multigenerational households, extended family, roommates, or buyers interested in rental income. Imagine enjoying your morning coffee surrounded by the privacy of your wooded backyard, entertaining guests outdoors, or taking advantage of the convenience of having Atlanta's most desirable destinations just minutes away. Fresh exterior paint, a NEW ROOF, and ample parking, this property offers even more reasons to make it yours. Just minutes away from Emory University, Emory Healthcare, the CDC, Emory Law and Medical Schools, Emory Village, Fernbank Museum, Fernbank Elementary, Druid Hills Golf Club, Decatur, and Atlanta's beautiful Olmsted Parks. Whether you're ready to settle into your next home, accommodate multiple generations, or explore an investment opportunity, this property offers the flexibility to bring your vision to life. Schedule your private showing today!
| 6 days ago | Status changed to Active | |
| 6 days ago | Listing updated with changes from the MLS | |
| a week ago | Listing first seen on site |
Listings identified with the FMLS IDX logo come from FMLS and are held by brokerage firms other than the owner of this website and the listing brokerage is identified in any listing details. Information is deemed reliable but is not guaranteed. If you believe any FMLS listing contains material that infringes your copyrighted work, please click here to review our DMCA policy and learn how to submit a takedown request.

© 2017-2026 First Multiple Listing Service, Inc.
Did you know? You can invite friends and family to your search. They can join your search, rate and discuss listings with you.