Save
Ask
Tour
Hide
Share
$435,000
New Listing

19 Grand Circle
Jasper, GA 30143

For Sale|Single Family Residence|Active
3
Beds
3
Total Baths
3
Full Baths
1,742
SqFt
$250
/SqFt
2021
Built
Subdivision:
Grandview At Gateway
County:
Pickens
Listing Courtesy Of: Rachel McPhail of Atlanta Fine Homes Sotheby's International Broker: 404-490-2436 Prefer Ph#:rachelmcphail@atlantafinehomes.com

Due to the health concerns created by Coronavirus we are offering personal 1-1 online video walkthough tours where possible.
Call Now: 404-205-8800
Is this the listing for you? We can help make it yours.
404-205-8800
19 Grand Circle19 Grand Circle19 Grand Circle19 Grand Circle
Save
Ask
Tour
Hide
Share

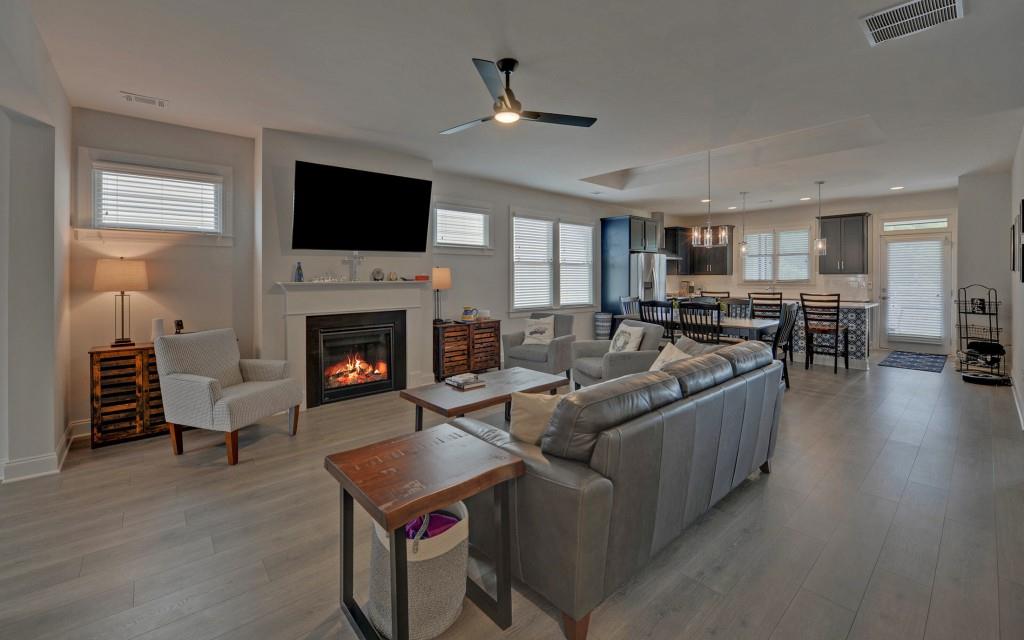
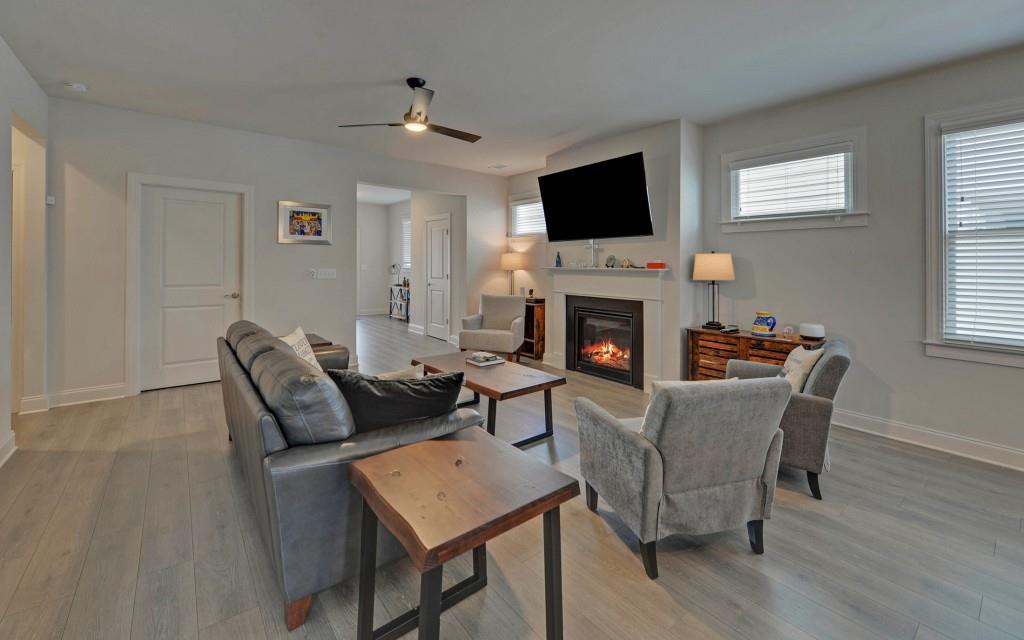
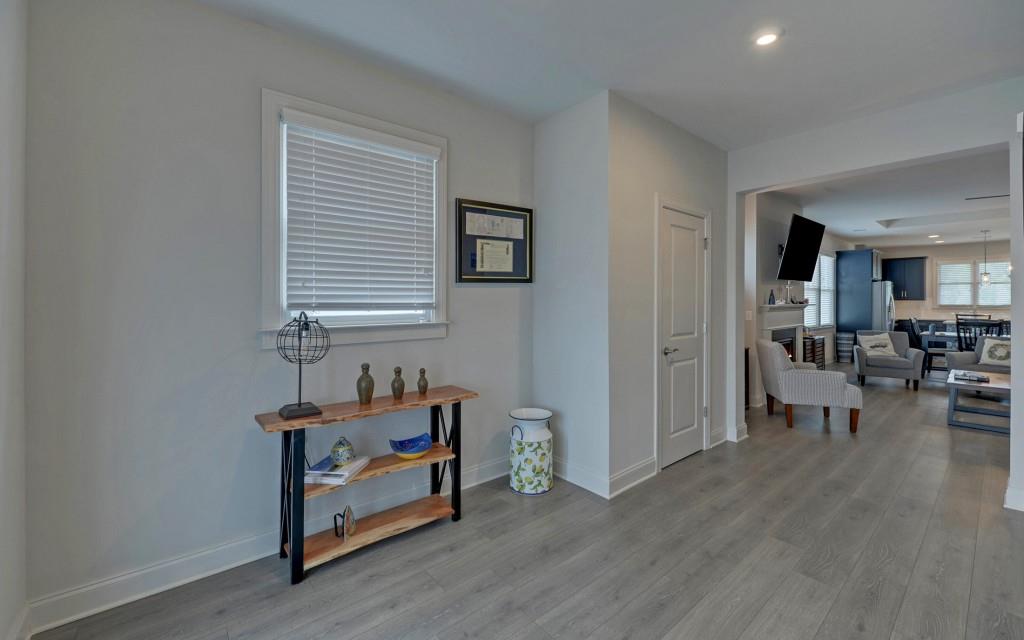
Welcome to Grandview at Gateway, a premier 55+ mountain community in North Georgia. This upgraded, move-in-ready home features 3 bedrooms, a versatile loft, and 3 baths, highlighted by seamless luxury vinyl plank flooring throughout. Designed for effortless main-level living, the first floor opens to a spacious great room with a cozy gas-log fireplace. The main level hosts two bedrooms, including a bright primary suite complete with granite countertops and a custom-tiled shower with a sleek frameless door. The gourmet kitchen is a chef’s dream, boasting quartz countertops, an oversized island with bar seating, a 5-burner gas range, a microdrawer, and a vent hood. Upstairs, the property opens up to a private third bedroom and a flexible loft space that is perfect for a home office, media room, or guest retreat. No detail was spared, with 12x24 porcelain tile in all bathrooms, upgraded cabinets in the main-level laundry room, and a large 2-car garage finished with durable epoxy flooring. Enjoy outdoor living on your 10x14 screened porch and private fenced yard. Living here means embracing a resort lifestyle where the monthly HOA covers your lawn maintenance, trash, recycling, internet, and cable. Spend your time enjoying top-tier community amenities, including walking trails, pickleball courts, a fishing lake, a dog park, a community garden, and a club-style pool. The active clubhouse features an arts & craft room, a demonstration kitchen, a fitness center, a yoga room, an outdoor kitchen, and a community fire pit. Move right in and start living your best life in the mountains!

Save
Ask
Tour
Hide
Share
Listing Snapshot
Price 
$435,000
Days On Site 
0 Days
Bedrooms 
3
Inside Area (SqFt) 
1,742 sqft
Total Baths 
3
Full Baths 
3
Partial Baths 
N/A
Lot Size 
0.11 Acres
Year Built 
2021
MLS Number 
7866056
Status 
Active
Property Tax 
$2,861
HOA/Condo/Coop Fees 
$344 monthly
Sq Ft Source 
Public Records
Friends & Family
Recent Activity
8 hours agoListing first seen on site
8 hours agoListing updated with changes from the MLS
General Features
Acres 
0.11
Attached Garage 
Yes
Foundation 
Slab
Garage 
Yes
Garage Spaces 
2
Land Lease 
No
Levels 
Two
Parking 
AttachedGarageGarage Door OpenerGarage Faces FrontKitchen LevelDriveway
Parking Spaces 
2
Property Sub Type 
Single Family Residence
Security 
Security SystemCarbon Monoxide Detector(s)Security LightsSecurity System OwnedSmoke Detector(s)
Sewer 
Public Sewer
SqFt Above 
1742
SqFt Total 
1742
Style 
CraftsmanPatio HomeRanch
Utilities 
Cable AvailableElectricity AvailableNatural Gas AvailablePhone AvailableSewer AvailableUnderground UtilitiesWater Available
Water Source 
Public
Interior Features
Appliances 
DishwasherDisposalGas RangeGas Water HeaterMicrowaveRange HoodSelf Cleaning Oven
Basement 
None
Cooling 
Ceiling Fan(s)Central AirElectricZoned
Fireplace 
Yes
Fireplace Features 
Blower FanFactory BuiltGas LogGreat Room
Fireplaces 
1
Flooring 
Ceramic TileLaminateTile
Heating 
CentralForced AirNatural GasZoned
Interior 
PantryKitchen IslandDouble VanityHigh Speed InternetTray Ceiling(s)Walk-In Closet(s)Master Downstairs
Laundry Features 
Laundry Room
Main Level Bedrooms 
2
Window Features 
Double Pane WindowsInsulated Windows
Save
Ask
Tour
Hide
Share
Exterior Features
Construction Details 
FrameHardiPlank Type
Exterior 
Rain Gutters
Fencing 
Back YardFencedVinylWrought Iron
Frontage 
0
Lot Features 
Back YardLevel
Other Structures 
None
Patio And Porch 
CoveredFront PorchRear PorchScreened
Pool Features 
None
Road Frontage 
City Street
Roof 
Shingle
Spa Features 
None
View 
Mountain(s)Trees/Woods
Waterfront Features 
Other
Waterview 
Mountain(s)Trees/Woods
Windows/Doors 
Double Pane WindowsInsulated Windows
Community Features
Accessibility Features 
Accessible BedroomAccessible DoorsAccessible EntranceAccessible Full BathAccessible Hallway(s)Accessible Kitchen
Association Fee 
$344.0
Association Fee Frequency 
Monthly
Community Features 
ClubhouseFishingFitness CenterLakePoolSidewalksStreet Lights
Senior Community 
Yes
Horse Property 
None
Financing Terms Available 
1031 ExchangeCashConventionalFHAVA Loan
Roads 
Paved
Schools
School District
Unknown
Elementary School
Hill City
Middle School
Pickens County
High School
Pickens
Listing Courtesy Of: Rachel McPhail of Atlanta Fine Homes Sotheby's International Broker: 404-490-2436 Prefer Ph#:rachelmcphail@atlantafinehomes.com

Listings identified with the FMLS IDX logo come from FMLS and are held by brokerage firms other than the owner of this website and the listing brokerage is identified in any listing details. Information is deemed reliable but is not guaranteed. If you believe any FMLS listing contains material that infringes your copyrighted work, please click here to review our DMCA policy and learn how to submit a takedown request.



© 2017-2026 First Multiple Listing Service, Inc.

Neighborhood & Commute
Source: Walkscore
Disclosure: Community information and market data powered by Constellation Data Labs. Information is deemed reliable but not guaranteed.
Save
Ask
Tour
Hide
Share
Scroll to Top