Save
Ask
Tour
Hide
Share
$679,000
8 Days On Site

995 Emory Parc Place
Decatur, GA 30033

For Sale|Townhouse|Active
3
Beds
4
Total Baths
3
Full Baths
1
Partial Bath
3,275
SqFt
$207
/SqFt
2001
Built
Subdivision:
Villas at Emory Parc
County:
Dekalb
Listing Courtesy Of: Michael Hawkins of Golley Realty Group Broker: 404-377-4216 Prefer Ph#:ushawkins@gmail.com

Due to the health concerns created by Coronavirus we are offering personal 1-1 online video walkthough tours where possible.
Call Now: 404-205-8800
Is this the listing for you? We can help make it yours.
404-205-8800
995 Emory Parc Place995 Emory Parc Place995 Emory Parc Place995 Emory Parc Place
Save
Ask
Tour
Hide
Share

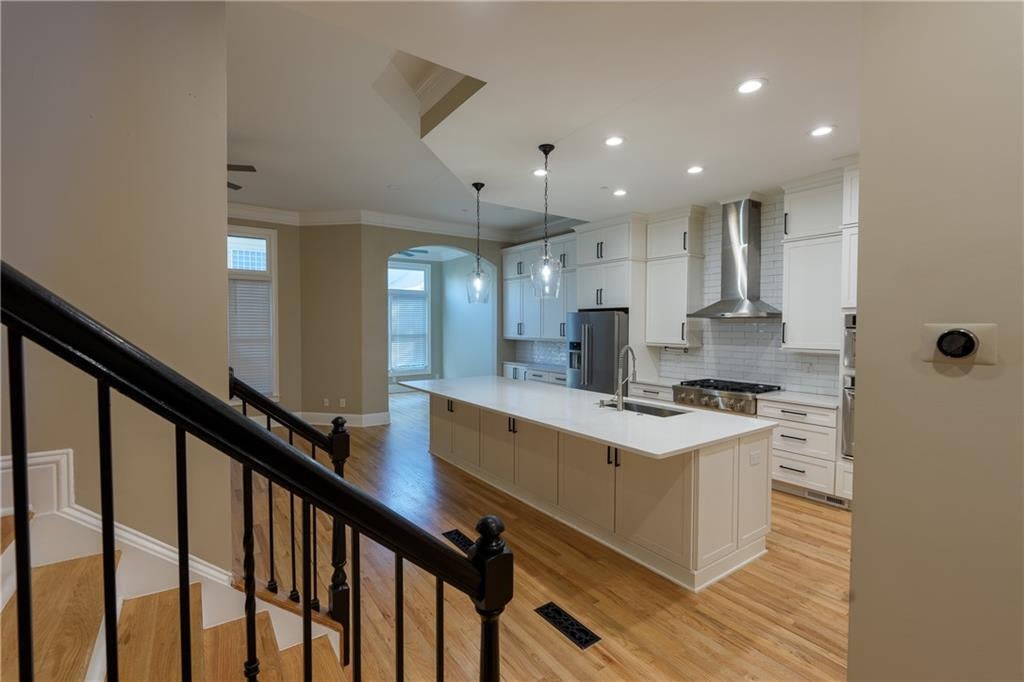
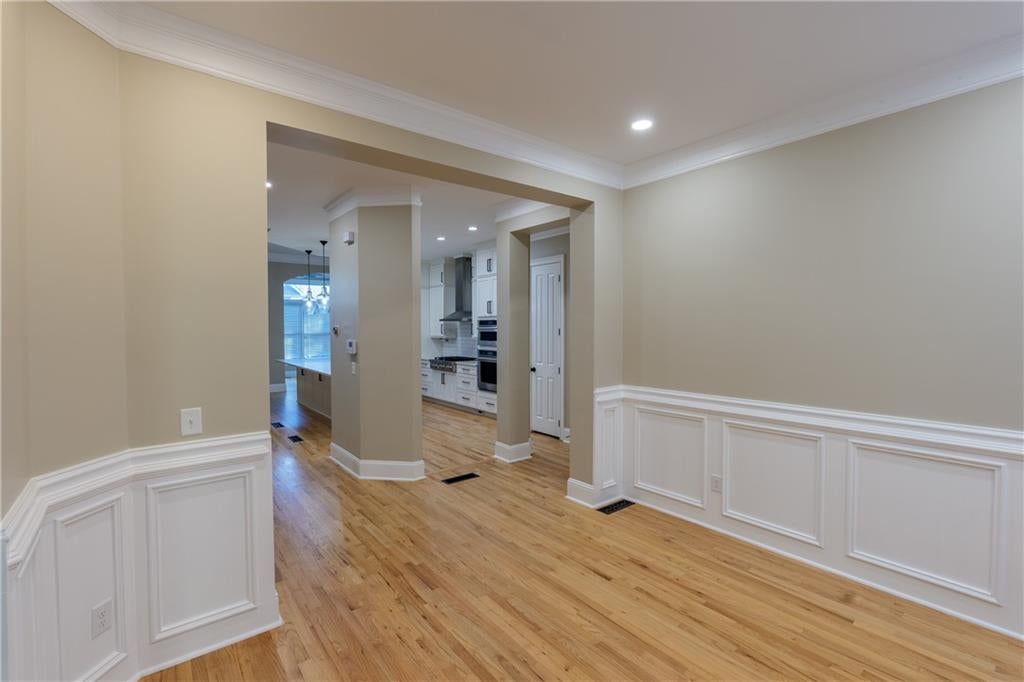
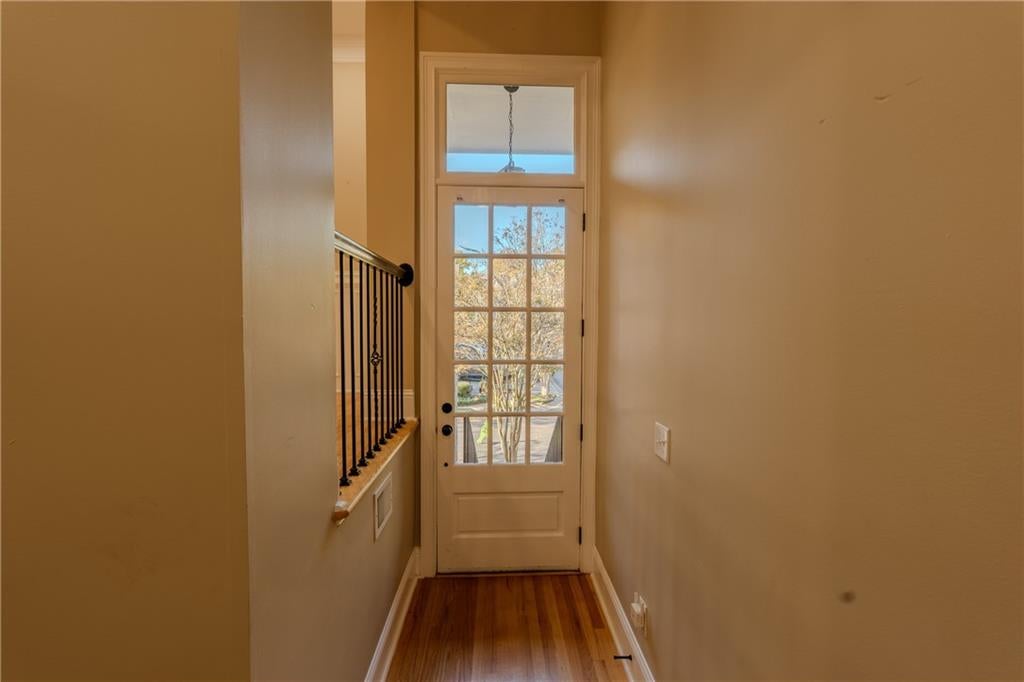
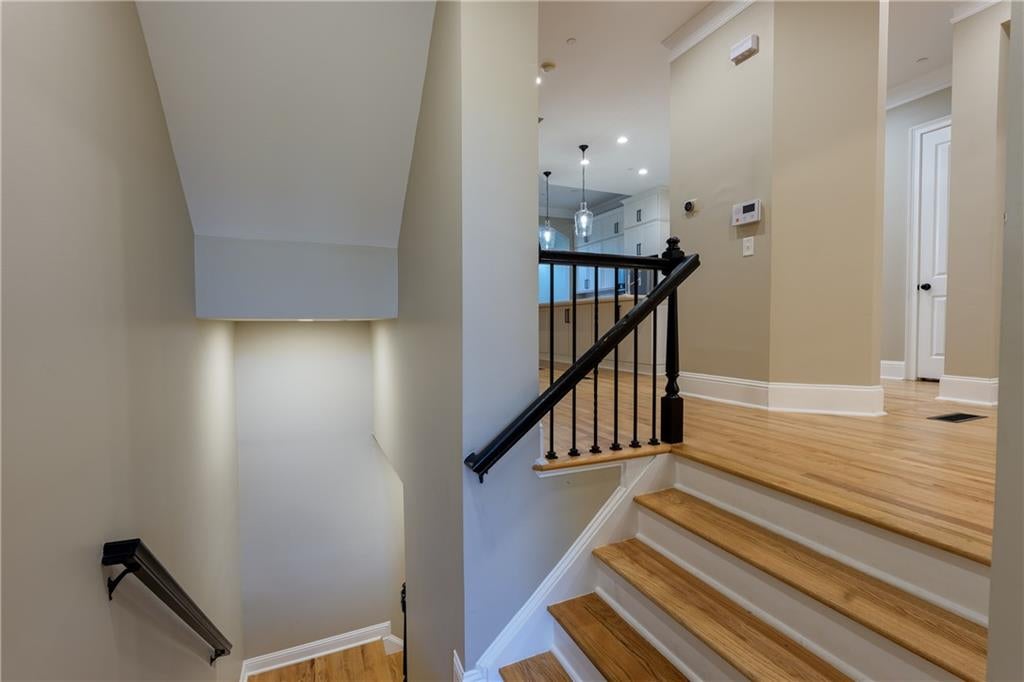
COMPLETELY RENOVATED from TOP to BOTTOM! This beautifully and perfectly remodeled, spacious executive townhome is nestled in a park-like setting near everything! The complex is situated next to Mason Mill Park, which has tennis courts, playing fields, playgrounds, and one of the best walking trails in the city, the PATH. Improvements include chef-quality kitchen with grand quartz island, new Kitchen Aid appliances, plenty of high-end cabinetry, two pantries and many other features that make food prep a joy. Sip your favorite beverage on the screened in porch or relish some quiet time in the main-level solar/sitting room. The Super-Oversized Owner's Suite boasts new hardwood floors and a luxurious redesigned bathroom with new shower, soaking tub, quartz-countertop double vanity and a VERY generous-sized walk-in closet with fantastic closet system. Separate laundry room with sink for rinsing. New and refinished HARDWOOD FLOORS throughout the home. No carpet. The amazing new and improved Terrace level includes a large bedroom, beautifully renovated bathroom and a huge living area with wall-length, quartz-covered cabinetry and kitchenette which makes for a perfect in-law/guest suite, office or exercise room. It also has its own walk-out patio! In 2020-21, both HVAC units, all windows, water heater, interior/exterior lighting and ceiling fans were replaced. Super convenient to the CDC, VA Medical Center, Emory University/Hospital, and interstates.

Save
Ask
Tour
Hide
Share
Listing Snapshot
Price 
$679,000
Days On Site 
8 Days
Bedrooms 
3
Inside Area (SqFt) 
3,275 sqft
Total Baths 
4
Full Baths 
3
Partial Baths 
1
Lot Size 
0.05 Acres
Year Built 
2001
MLS Number 
7865883
Status 
Active
Property Tax 
$7,458
HOA/Condo/Coop Fees 
$2,350 Semi-Annually
Sq Ft Source 
Public Records
Friends & Family
Recent Activity
6 days agoStatus changed to Active
6 days agoListing updated with changes from the MLS
a week agoListing first seen on site
General Features
Acres 
0.05
Foundation 
Brick/Mortar
Garage 
Yes
Garage Spaces 
2
Land Lease 
No
Levels 
Three Or More
Parking 
DrivewayGarageGarage Door OpenerGarage Faces Front
Property Condition 
Updated/Remodeled
Property Sub Type 
Townhouse
Security 
Carbon Monoxide Detector(s)Fire Sprinkler SystemSmoke Detector(s)
Sewer 
Public Sewer
SqFt Total 
3275
Style 
EuropeanTraditional
Utilities 
Cable AvailableElectricity AvailableNatural Gas AvailableSewer AvailableUnderground UtilitiesWater Available
Water Source 
Public
Interior Features
Appliances 
DishwasherDisposalDryerGas CooktopGas OvenGas Water HeaterMicrowaveRange HoodRefrigeratorSelf Cleaning OvenWasher
Basement 
DaylightExterior EntryFinishedFull
Cooling 
Ceiling Fan(s)Central AirElectricMulti Units
Electric 
220 Volts
Fireplace 
Yes
Fireplace Features 
Family RoomGas Log
Fireplaces 
1
Flooring 
HardwoodTileWood
Heating 
CentralNatural GasZoned
Interior 
Eat-in KitchenPantryIn-Law FloorplanKitchen IslandCrown MoldingDouble VanityHigh Speed InternetRecessed LightingTray Ceiling(s)Walk-In Closet(s)
Laundry Features 
Gas Dryer HookupLaundry RoomSinkUpper Level
Window Features 
Bay Window(s)Double Pane WindowsWindow Treatments
Save
Ask
Tour
Hide
Share
Exterior Features
Construction Details 
BlockBrickConcrete
Exterior 
None
Fencing 
None
Lot Features 
Back YardClearedLevel
Other Structures 
None
Patio And Porch 
CoveredPatioRear PorchScreened
Pool Features 
None
Road Frontage 
None
Roof 
Composition
Spa Features 
None
View 
Neighborhood
Waterfront Features 
None
Waterview 
Neighborhood
Windows/Doors 
Bay Window(s)Double Pane WindowsWindow Treatments
Community Features
Association Fee 
$2350.0
Association Fee Frequency 
Semi-Annually
Community Features 
SidewalksStreet Lights
Horse Property 
None
Financing Terms Available 
1031 ExchangeCashConventionalFHAVA Loan
Roads 
Asphalt
Schools
School District
Unknown
Elementary School
Briar Vista
Middle School
Druid Hills
High School
Druid Hills
Listing Courtesy Of: Michael Hawkins of Golley Realty Group Broker: 404-377-4216 Prefer Ph#:ushawkins@gmail.com

Listings identified with the FMLS IDX logo come from FMLS and are held by brokerage firms other than the owner of this website and the listing brokerage is identified in any listing details. Information is deemed reliable but is not guaranteed. If you believe any FMLS listing contains material that infringes your copyrighted work, please click here to review our DMCA policy and learn how to submit a takedown request.



© 2017-2026 First Multiple Listing Service, Inc.

Neighborhood & Commute
Source: Walkscore
Disclosure: Community information and market data powered by Constellation Data Labs. Information is deemed reliable but not guaranteed.
Save
Ask
Tour
Hide
Share
Scroll to Top