Save
Ask
Tour
Hide
Share
$800,000
6 Days On Site

8850 Hightower Trail
Snellville, GA 30039

Single Family Residence|Coming Soon
7
Beds
4
Total Baths
4
Full Baths
4,214
SqFt
$190
/SqFt
1988
Built
Subdivision:
None
County:
Gwinnett
Listing Courtesy Of: LINDA T of Virtual Properties Realty.com Broker: 404-925-5260 Prefer Ph#:ltmullis@yahoo.com

Due to the health concerns created by Coronavirus we are offering personal 1-1 online video walkthough tours where possible.
Call Now: 404-205-8800
Is this the listing for you? We can help make it yours.
404-205-8800
8850 Hightower Trail8850 Hightower Trail8850 Hightower Trail8850 Hightower Trail
Save
Ask
Tour
Hide
Share

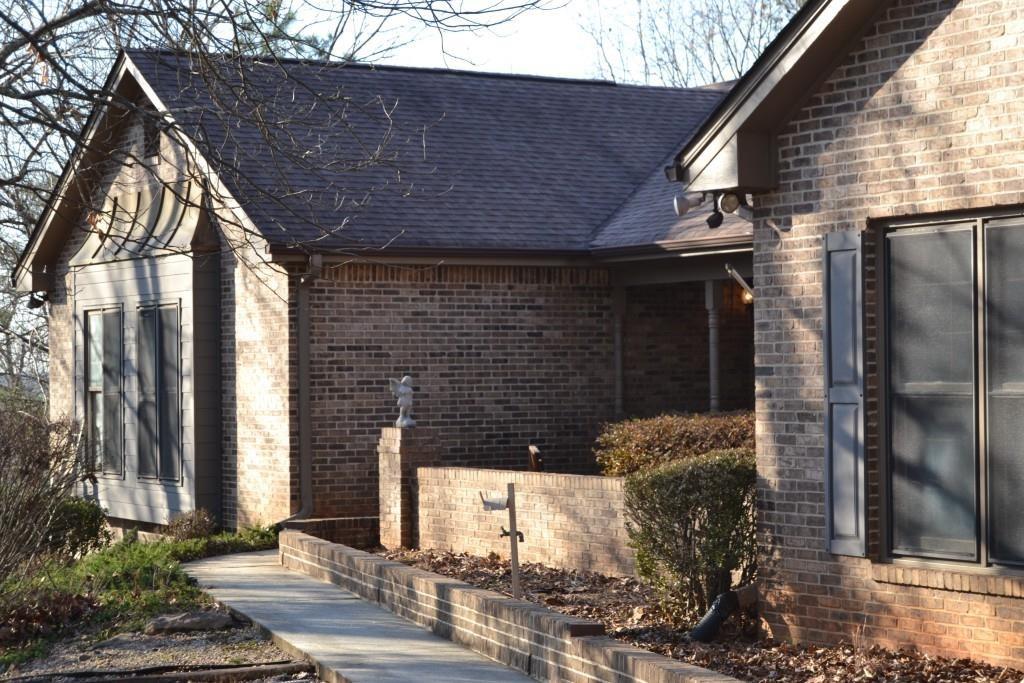
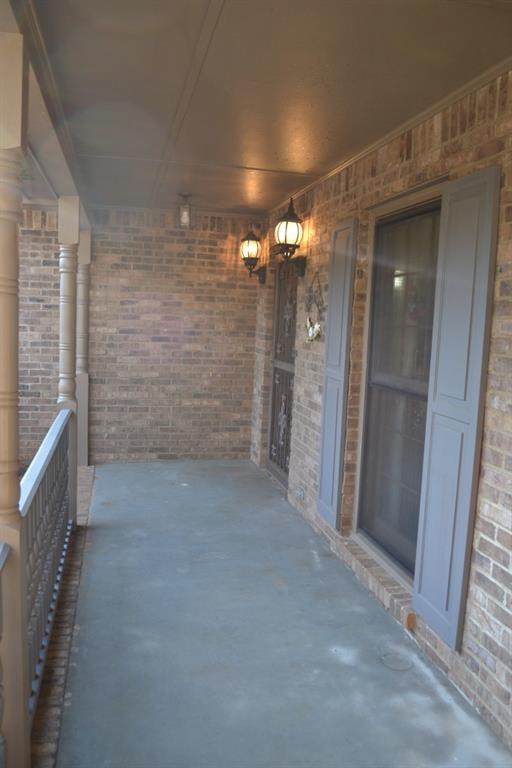
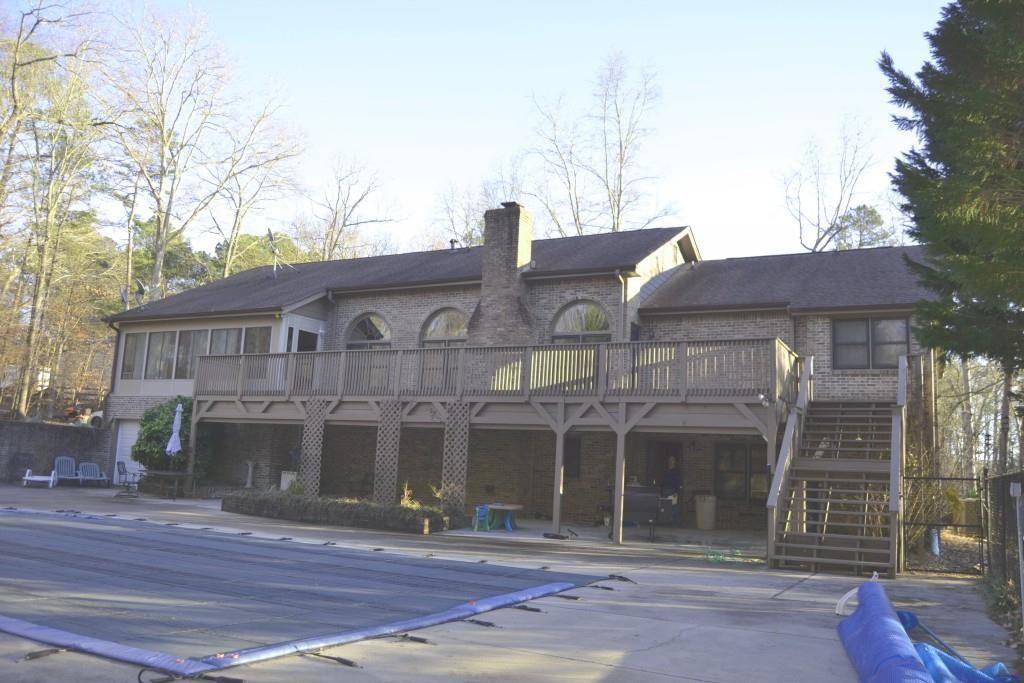
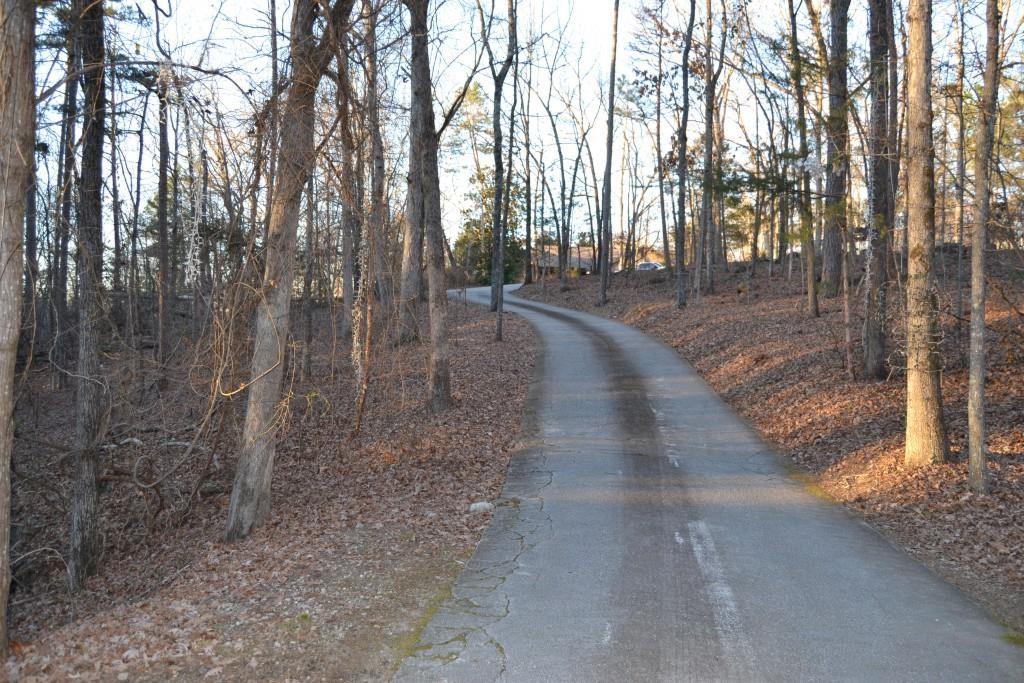
Brick Ranch w/full finished w/full in-law suite situated on 10 acres with coded steel gate entrance, multiple places to park vehicles (trucks, RVs, boats), Master on main, sunny eat in kitchen w/abundant cabinets, office with 4th attached bedroom and bath (could be in law suite) sunroom, huge deck overlooking inground gunite pool, great room with masonry FP, separate dining room, all wood doors and trim. TERRACE LEVEL: Full in law suite complete with oversized kitchen, custom all wood cabinets, bar and dining room, 3 bedrooms, bath with laundry room. Easy access to Hwy 78, I 285, and I-20. Multiple resturants and shopping close by. EACH LEVEL SERVICED BY WHOLE HOUSE GENERATOR.

Save
Ask
Tour
Hide
Share
Listing Snapshot
Price 
$800,000
Days On Site 
6 Days
Bedrooms 
7
Inside Area (SqFt) 
4,214 sqft
Total Baths 
4
Full Baths 
4
Partial Baths 
N/A
Lot Size 
10.25 Acres
Year Built 
1988
MLS Number 
7865800
Status 
Coming Soon
Property Tax 
$10,304
HOA/Condo/Coop Fees 
N/A
Sq Ft Source 
Owner
Friends & Family
Recent Activity
yesterdayStatus changed to Coming Soon
yesterdayPrice changed to $800,000
yesterdayListing updated with changes from the MLS
7 days agoListing first seen on site
General Features
Acres 
10.25
Foundation 
Concrete Perimeter
Garage 
Yes
Garage Spaces 
2
Land Lease 
No
Levels 
One
Parking 
DrivewayGarageGarage Door OpenerGarage Faces SideKitchen LevelRV Access/ParkingStorage
Parking Spaces 
9
Property Condition 
Updated/Remodeled
Property Sub Type 
Single Family Residence
Security 
Carbon Monoxide Detector(s)Secured Garage/ParkingSecurity GateSmoke Detector(s)
Sewer 
Septic Tank
SqFt Above 
2488
SqFt Below 
1726
SqFt Total 
4214
Style 
RanchTraditional
Utilities 
Cable AvailableElectricity AvailablePhone AvailableWater Available
Water Source 
PrivateWell
Interior Features
Appliances 
DishwasherElectric RangeElectric Water HeaterMicrowaveRange HoodRefrigeratorSelf Cleaning Oven
Basement 
DaylightExterior EntryFinishedFull
Cooling 
Ceiling Fan(s)Central AirHeat Pump
Electric 
220 Volts in Garage220 Volts in LaundryGenerator
Fireplace 
Yes
Fireplace Features 
Great RoomMasonry
Fireplaces 
1
Flooring 
CarpetCeramic TileHardwoodTile
Heating 
CentralForced AirHeat Pump
Interior 
Eat-in KitchenPantryIn-Law FloorplanDouble VanityEntrance FoyerHigh Speed InternetHis and Hers ClosetsWalk-In Closet(s)Wet BarMaster Downstairs
Laundry Features 
Laundry RoomLower LevelMain LevelSink
Main Level Bedrooms 
4
Window Features 
Double Pane WindowsInsulated Windows
Save
Ask
Tour
Hide
Share
Exterior Features
Construction Details 
Brick
Exterior 
CourtyardPrivate EntrancePrivate YardStorage
Fencing 
Back Yard
Frontage 
0
Lot Features 
Back YardFront YardLandscapedPrivateWooded
Other Structures 
WorkshopCabanaOutbuildingRV/Boat Storage
Patio And Porch 
DeckFront PorchPatioScreened
Pool Features 
FencedGuniteIn Ground
Road Frontage 
County Road
Roof 
Composition
Spa Features 
None
View 
PoolRuralTrees/Woods
Waterfront Features 
None
Waterview 
PoolRuralTrees/Woods
Windows/Doors 
Double Pane WindowsInsulated Windows
Community Features
Community Features 
None
Horse Property 
None
Financing Terms Available 
CashConventionalFHAVA Loan
Roads 
Paved
Schools
School District
Unknown
Elementary School
Anderson-Livsey
Middle School
Shiloh
High School
Shiloh
Listing Courtesy Of: LINDA T of Virtual Properties Realty.com Broker: 404-925-5260 Prefer Ph#:ltmullis@yahoo.com

Listings identified with the FMLS IDX logo come from FMLS and are held by brokerage firms other than the owner of this website and the listing brokerage is identified in any listing details. Information is deemed reliable but is not guaranteed. If you believe any FMLS listing contains material that infringes your copyrighted work, please click here to review our DMCA policy and learn how to submit a takedown request.



© 2017-2026 First Multiple Listing Service, Inc.

Neighborhood & Commute
Source: Walkscore
Disclosure: Community information and market data powered by Constellation Data Labs. Information is deemed reliable but not guaranteed.
Save
Ask
Tour
Hide
Share
Scroll to Top