Save
Ask
Tour
Hide
Share
$399,900
4 Days On Site

7207 Sweetwater Valley
Stone Mountain, GA 30087

For Sale|Single Family Residence|Active
4
Beds
3
Total Baths
2
Full Baths
1
Partial Bath
2,576
SqFt
$155
/SqFt
1998
Built
Subdivision:
Waters Edge
County:
Dekalb
Listing Courtesy Of: Courtney Brown of NorthGroup Real Estate Broker: 404-383-6616 Prefer Ph#:cbrown7819@gmail.com

Due to the health concerns created by Coronavirus we are offering personal 1-1 online video walkthough tours where possible.
Call Now: 404-205-8800
Is this the listing for you? We can help make it yours.
404-205-8800
7207 Sweetwater Valley7207 Sweetwater Valley7207 Sweetwater Valley7207 Sweetwater Valley
Save
Ask
Tour
Hide
Share

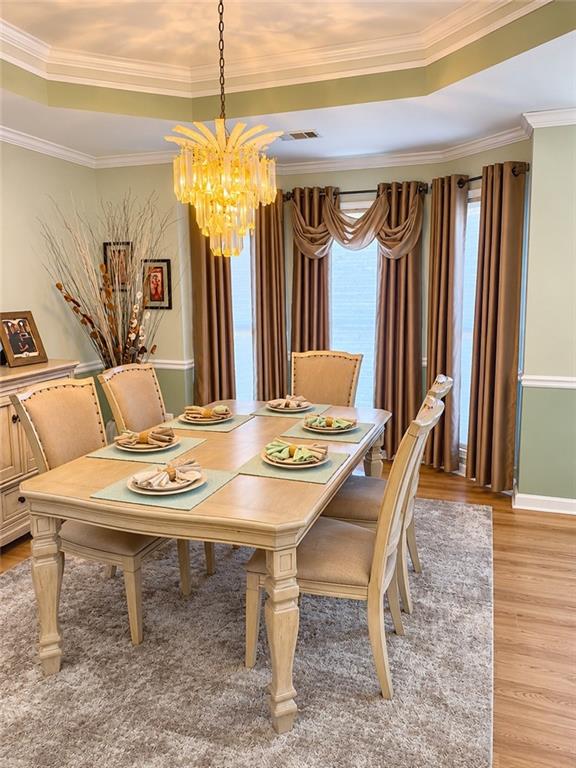
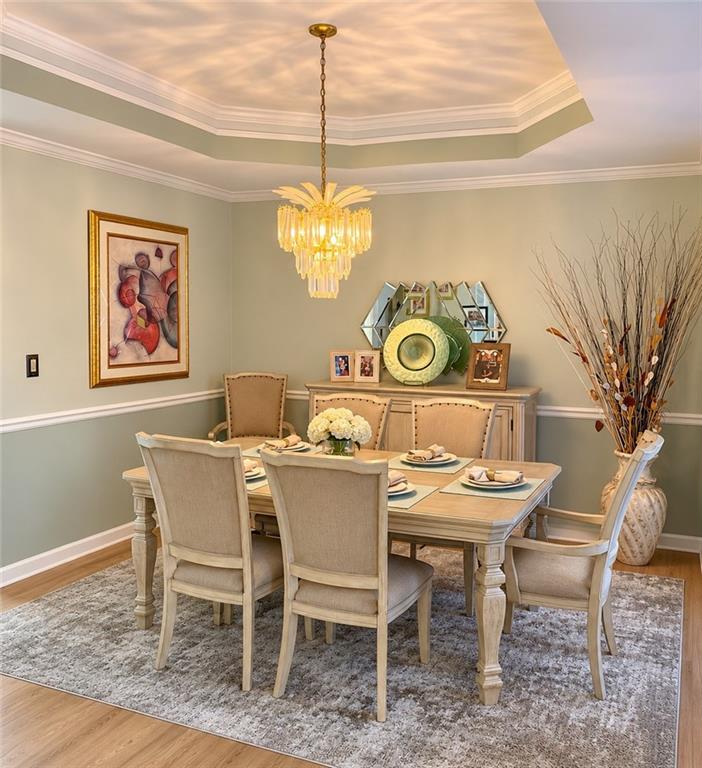
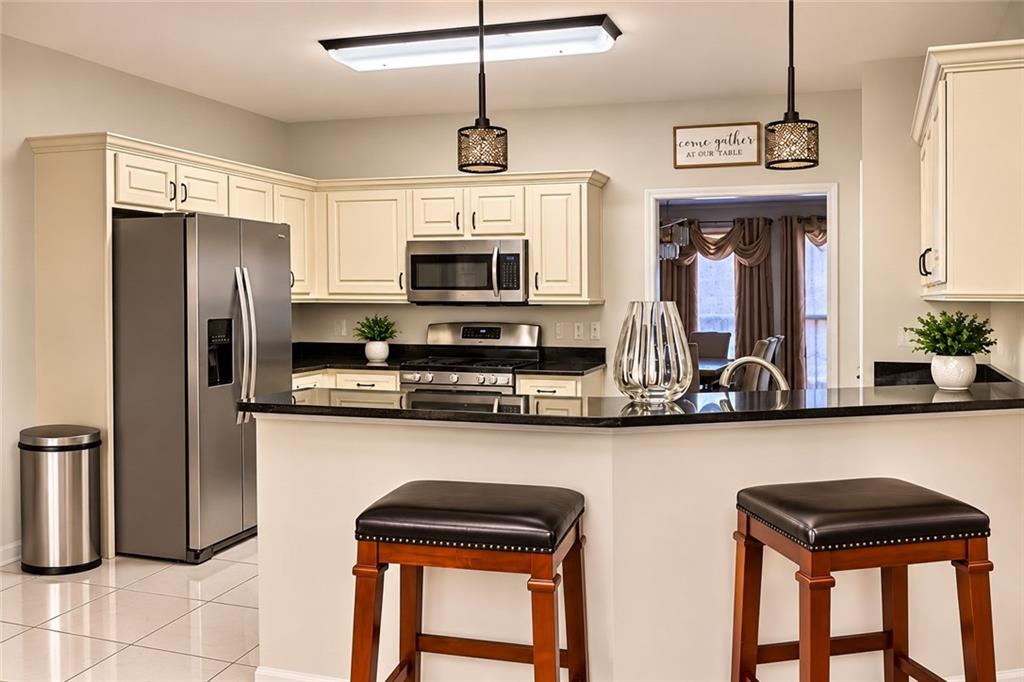
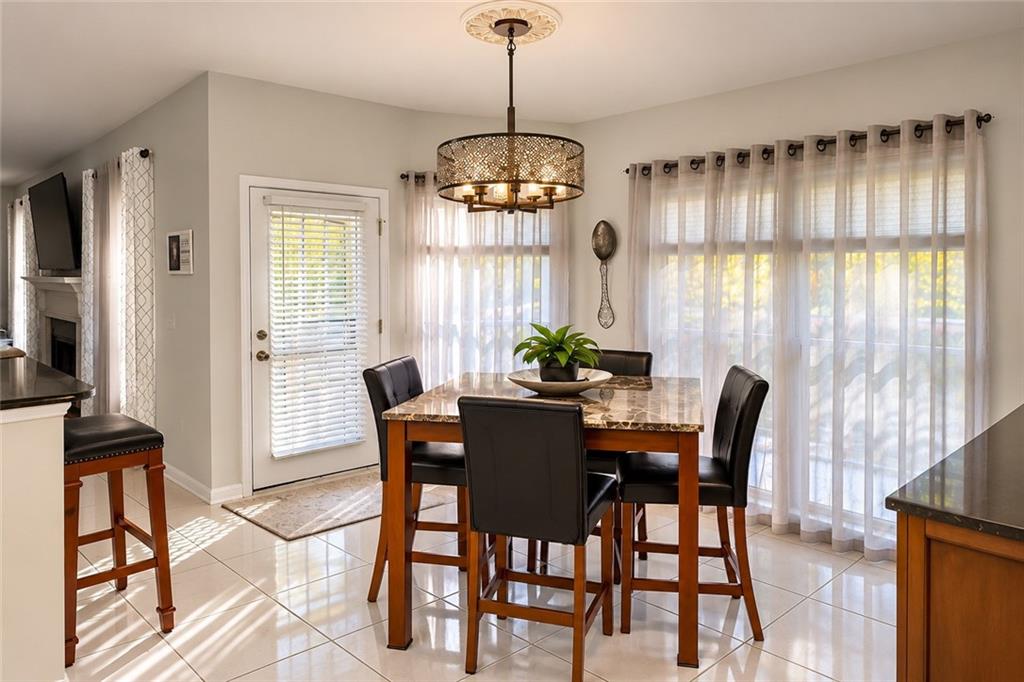
Welcome to 7207 Sweetwater Valley in the Desirable Waters Edge Community! Come discover this well-maintained home, lovingly cared for by the same owner, nestled in the sought-after Waters Edge community of Stone Mountain. Offering 4 bedrooms, 2.5 bathrooms, and approximately 2,576 square feet of living space, this home provides a comfortable and versatile layout with plenty of room to enjoy. Enjoy the benefits of living in a community with wonderful amenities, offering opportunities for recreation, relaxation, and an active lifestyle. Conveniently located near beautiful Stone Mountain Park, shopping, dining, and major commuter routes, this home combines neighborhood charm with everyday convenience. The pride of ownership is evident throughout, making this a wonderful opportunity for buyers seeking a home that has been well cared for in an established community. Enjoy the lifestyle, appreciate the location, and make 7207 Sweetwater Valley your next place to call home!

Save
Ask
Tour
Hide
Share
Listing Snapshot
Price 
$399,900
Days On Site 
4 Days
Bedrooms 
4
Inside Area (SqFt) 
2,576 sqft
Total Baths 
3
Full Baths 
2
Partial Baths 
1
Lot Size 
0.27 Acres
Year Built 
1998
MLS Number 
7865787
Status 
Active
Property Tax 
$1,278
HOA/Condo/Coop Fees 
$94.42 monthly
Sq Ft Source 
Public Records
Friends & Family
Recent Activity
4 days agoListing first seen on site
4 days agoListing updated with changes from the MLS
General Features
Acres 
0.27
Foundation 
Slab
Garage 
Yes
Garage Spaces 
2
Land Lease 
No
Levels 
Two
Parking 
Garage
Parking Spaces 
2
Property Sub Type 
Single Family Residence
Security 
Smoke Detector(s)Fire Alarm
Sewer 
Public Sewer
SqFt Above 
2576
SqFt Total 
2576
Style 
Traditional
Utilities 
Electricity AvailableNatural Gas AvailableSewer AvailableWater Available
Water Source 
Public
Interior Features
Appliances 
DishwasherDisposalGas OvenGas RangeMicrowaveRange HoodRefrigerator
Basement 
None
Cooling 
Central Air
Electric 
220 Volts
Fireplace 
Yes
Fireplace Features 
Wood Burning Stove
Fireplaces 
1
Flooring 
CarpetHardwood
Heating 
Central
Interior 
PantryKitchen IslandCathedral Ceiling(s)
Laundry Features 
Main Level
Window Features 
Window Treatments
Save
Ask
Tour
Hide
Share
Exterior Features
Construction Details 
Brick
Exterior 
None
Fencing 
None
Lot Features 
Back YardFront YardLandscaped
Other Structures 
None
Patio And Porch 
Patio
Pool Features 
None
Road Frontage 
City Street
Roof 
Shingle
Spa Features 
None
View 
City
Waterfront Features 
None
Waterview 
City
Windows/Doors 
Window Treatments
Community Features
Accessibility Features 
Therapeutic Whirlpool
Association Fee 
$1133.0
Association Fee Frequency 
Annually
Community Features 
ClubhouseFishingLakeParkPoolSidewalksTennis Court(s)
Horse Property 
None
Roads 
Paved
Schools
School District
Unknown
Elementary School
Stephenson
Middle School
Stephenson
High School
Stephenson
Listing Courtesy Of: Courtney Brown of NorthGroup Real Estate Broker: 404-383-6616 Prefer Ph#:cbrown7819@gmail.com

Listings identified with the FMLS IDX logo come from FMLS and are held by brokerage firms other than the owner of this website and the listing brokerage is identified in any listing details. Information is deemed reliable but is not guaranteed. If you believe any FMLS listing contains material that infringes your copyrighted work, please click here to review our DMCA policy and learn how to submit a takedown request.



© 2017-2026 First Multiple Listing Service, Inc.

Neighborhood & Commute
Source: Walkscore
Disclosure: Community information and market data powered by Constellation Data Labs. Information is deemed reliable but not guaranteed.
Save
Ask
Tour
Hide
Share
Scroll to Top