Save
Ask
Tour
Hide
Share
$755,000
2 Days On Site

5338 Davenport Manor
Cumming, GA 30041

For Sale|Single Family Residence|Active
4
Beds
5
Total Baths
4
Full Baths
1
Partial Bath
4,258
SqFt
$177
/SqFt
2002
Built
Subdivision:
Windermere
County:
Forsyth
Listing Courtesy Of: JUDITH BERNASKI of First United Realty, Inc. Broker: 404-925-2479 Prefer Ph#:numberonebuyersagent@hotmail.com

Due to the health concerns created by Coronavirus we are offering personal 1-1 online video walkthough tours where possible.
Call Now: 404-205-8800
Is this the listing for you? We can help make it yours.
404-205-8800
5338 Davenport Manor5338 Davenport Manor5338 Davenport Manor5338 Davenport Manor
Save
Ask
Tour
Hide
Share

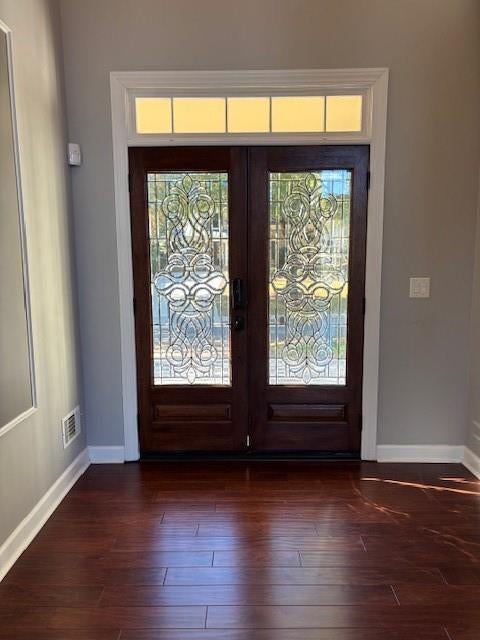
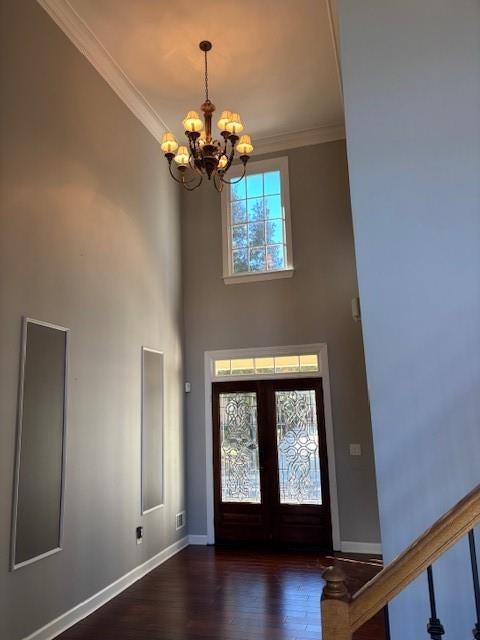
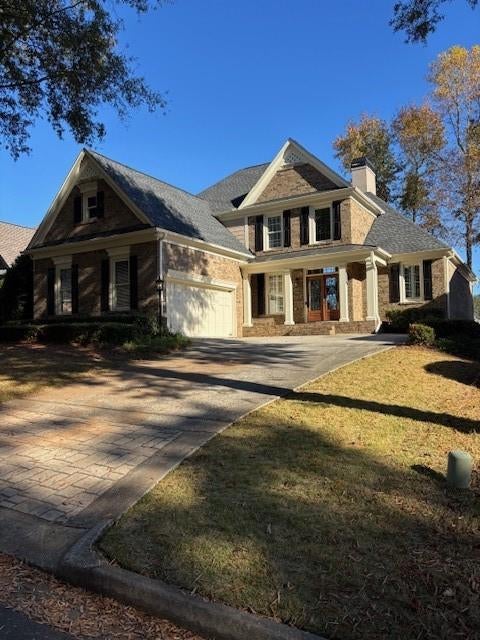
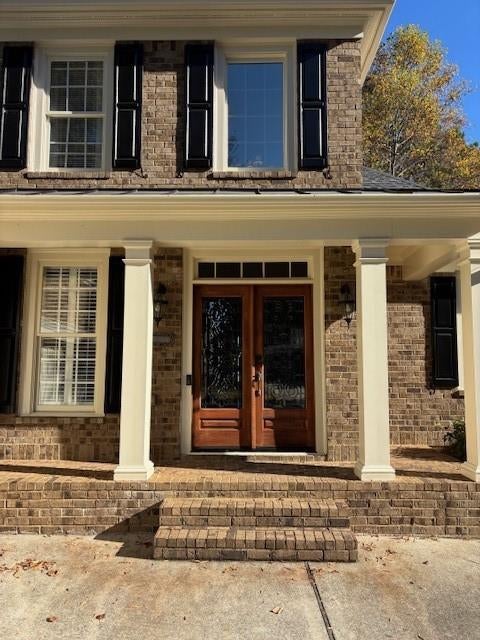
Spectacular Golf Course Views & Exceptional Living Space! Enjoy an amazing view of the 1st green and pond from this beautifully maintained home in pristine condition. The spacious floor plan features a luxurious primary suite on the main level, while upstairs offers three additional bedrooms, including a private guest suite with its own full bath and breathtaking golf course views. The remaining two bedrooms share a convenient Jack-and-Jill bathroom. The stunning kitchen boasts a pantry, a movable island on wheels for flexible entertaining, and includes the refrigerator. A separate laundry room comes complete with a front-loading washer and dryer. The fully finished terrace level is designed for both entertainment and functionality, featuring a huge recreation room complete with an 85-inch curved TV. You'll also find a large flex room with a full wall of built-in cabinetry, ideal for a home office, plus an additional room with extensive built-in storage. A full bathroom serves the lower level, along with an incredible craft room featuring its own sink. A dedicated refrigerator and cabinet area creates the perfect space for a snack bar or beverage station. Completing the lower level is a separate unfinished storage room with shelving for all your organizational needs. This remarkable home combines stunning views, generous living space, and exceptional storage, making it ideal for comfortable everyday living and entertaining alike. This house also has an irrigation system included.

Save
Ask
Tour
Hide
Share
Listing Snapshot
Price 
$755,000
Days On Site 
2 Days
Bedrooms 
4
Inside Area (SqFt) 
4,258 sqft
Total Baths 
5
Full Baths 
4
Partial Baths 
1
Lot Size 
0.19 Acres
Year Built 
2002
MLS Number 
7865631
Status 
Active
Property Tax 
$847
HOA/Condo/Coop Fees 
$125 monthly
Sq Ft Source 
Public Records
Friends & Family
Recent Activity
18 hours agoStatus changed to Active
18 hours agoListing updated with changes from the MLS
3 days agoListing first seen on site
General Features
Acres 
0.19
Foundation 
Concrete Perimeter
Garage 
Yes
Garage Spaces 
2
Land Lease 
No
Levels 
Three Or More
Parking 
DrivewayGarageGarage Door OpenerGarage Faces SideKitchen Level
Parking Spaces 
2
Property Sub Type 
Single Family Residence
Security 
Security SystemSecurity System Owned
Sewer 
Public Sewer
SqFt Above 
2756
SqFt Below 
1502
SqFt Total 
4256
Style 
Traditional
Utilities 
Cable AvailableElectricity AvailableNatural Gas AvailablePhone AvailableSewer AvailableUnderground UtilitiesWater Available
Water Source 
Public
Interior Features
Appliances 
DishwasherDouble OvenDryerElectric CooktopMicrowaveRefrigeratorSelf Cleaning OvenWasher
Basement 
Exterior EntryFinishedFullInterior EntryWalk-Out Access
Cooling 
Ceiling Fan(s)Central AirHeat PumpZoned
Electric 
220 Volts in Laundry
Fireplace 
Yes
Fireplace Features 
Factory BuiltGas StarterGreat Room
Fireplaces 
1
Flooring 
CarpetHardwood
Heating 
CentralForced AirHot WaterZoned
Interior 
Breakfast BarEat-in KitchenPantryKitchen IslandBookcasesEntrance FoyerHigh Speed InternetHis and Hers ClosetsRecessed LightingTray Ceiling(s)Walk-In Closet(s)Master Downstairs
Laundry Features 
In HallLaundry RoomMain Level
Main Level Bedrooms 
1
Window Features 
Double Pane WindowsPlantation ShuttersWindow Treatments
Save
Ask
Tour
Hide
Share
Exterior Features
Construction Details 
Cement SidingHardiPlank Type
Exterior 
None
Fencing 
None
Lot Features 
Back YardLandscapedSprinklers In Front
Other Structures 
None
Patio And Porch 
CoveredDeckFront Porch
Pool Features 
None
Road Frontage 
City Street
Roof 
CompositionShingle
Spa Features 
None
View 
Golf Course
Waterfront Features 
None
Waterview 
Golf Course
Windows/Doors 
Double Pane WindowsPlantation ShuttersWindow Treatments
Community Features
Accessibility Features 
Therapeutic Whirlpool
Association Fee 
$1500.0
Association Fee Frequency 
Annually
Additional Association Fee Frequency 
Annually
Community Features 
ClubhouseGolfPlaygroundPoolRestaurantSidewalksStreet LightsTennis Court(s)
Horse Property 
None
Roads 
Asphalt
Schools
School District
Unknown
Elementary School
Haw Creek
Middle School
Lakeside - Forsyth
High School
South Forsyth
Listing Courtesy Of: JUDITH BERNASKI of First United Realty, Inc. Broker: 404-925-2479 Prefer Ph#:numberonebuyersagent@hotmail.com

Listings identified with the FMLS IDX logo come from FMLS and are held by brokerage firms other than the owner of this website and the listing brokerage is identified in any listing details. Information is deemed reliable but is not guaranteed. If you believe any FMLS listing contains material that infringes your copyrighted work, please click here to review our DMCA policy and learn how to submit a takedown request.



© 2017-2026 First Multiple Listing Service, Inc.

Neighborhood & Commute
Source: Walkscore
Disclosure: Community information and market data powered by Constellation Data Labs. Information is deemed reliable but not guaranteed.
Save
Ask
Tour
Hide
Share
Scroll to Top