Save
Ask
Tour
Hide
Share
$6,900
1 Day On Site

3396 Keswick Drive
Chamblee, GA 30341

For Rent|Single Family Residence|Active
4
Beds
5
Total Baths
4
Full Baths
1
Partial Bath
3,776
SqFt
$2
/SqFt
2019
Built
Subdivision:
Keswick
County:
Dekalb
Listing Courtesy Of: Annie Huang of 219 LandHomes A, LLC Broker: 770-680-9866 Prefer Ph#:219landhomes@gmail.com

Due to the health concerns created by Coronavirus we are offering personal 1-1 online video walkthough tours where possible.
Call Now: 404-205-8800
Is this the listing for you? We can help make it yours.
404-205-8800
3396 Keswick Drive3396 Keswick Drive3396 Keswick Drive3396 Keswick Drive
Save
Ask
Tour
Hide
Share

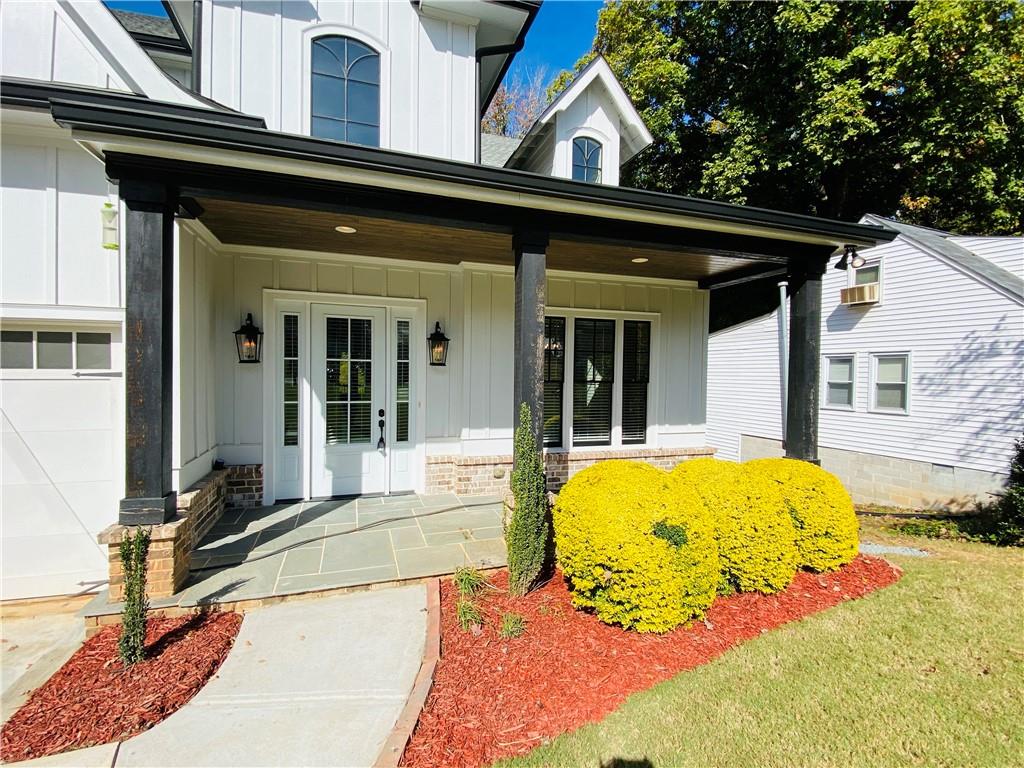
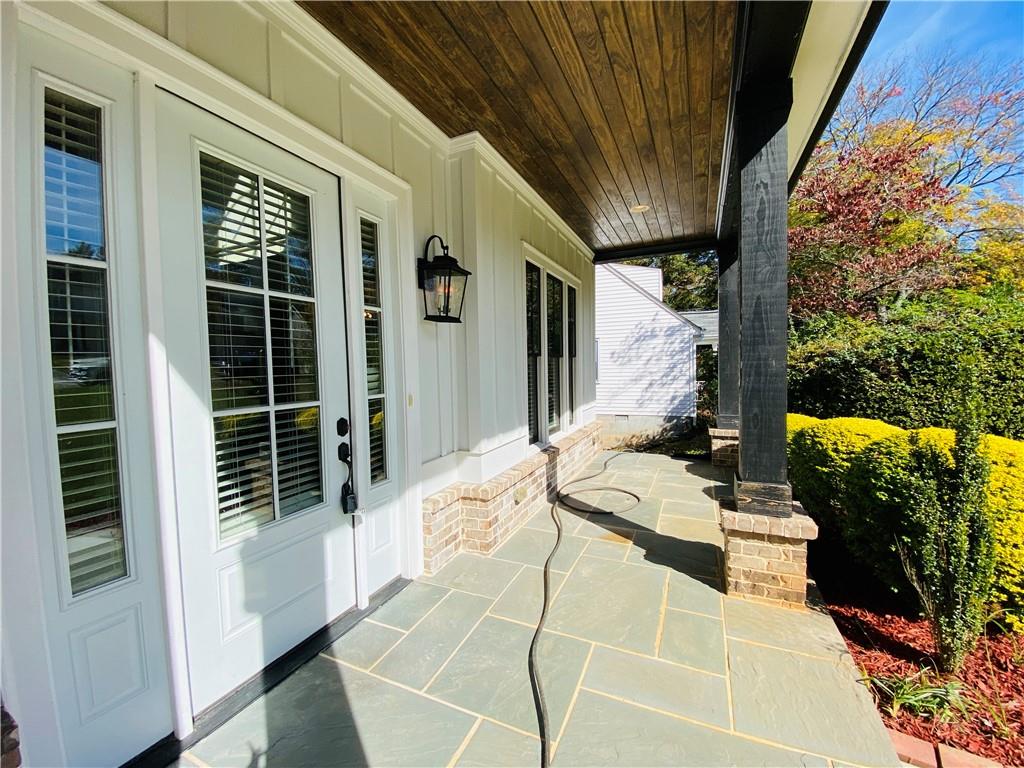
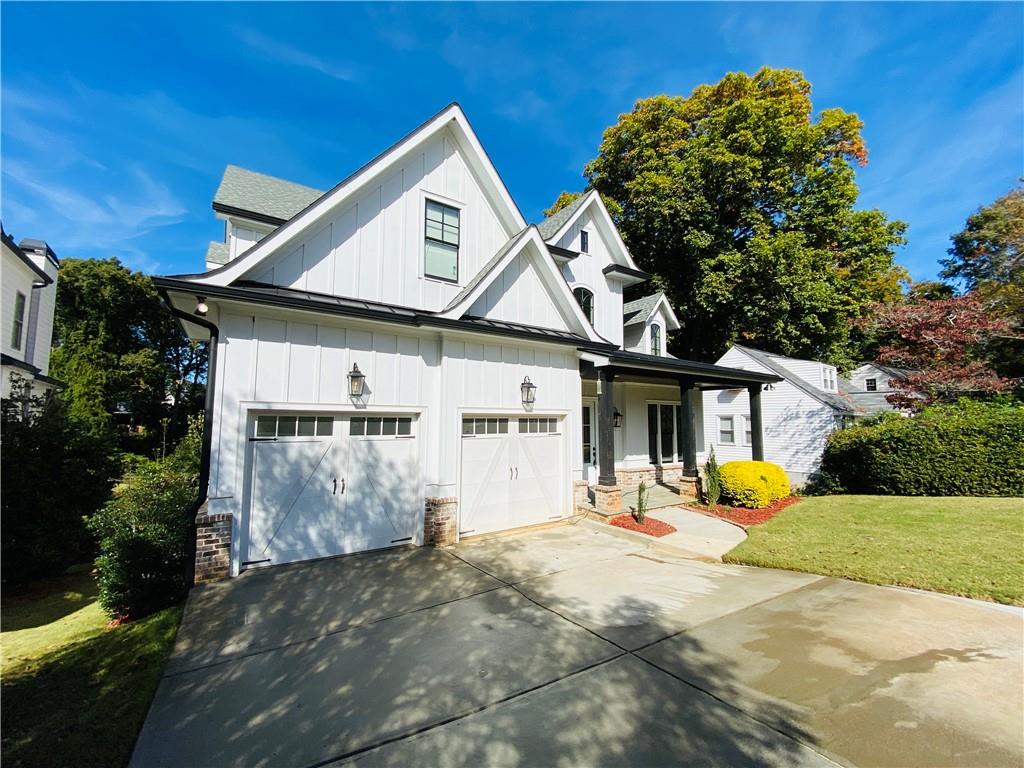
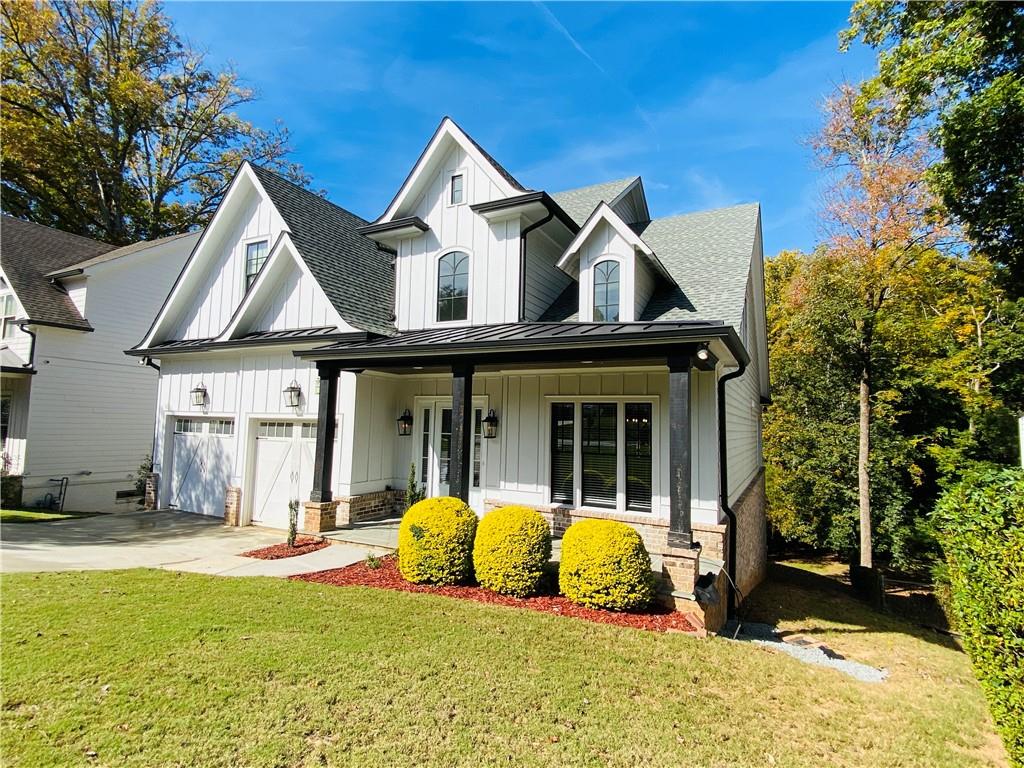
MUST SEE! BEAUTIFUL FARMHOUSE HOME FOR RENT IN BROOKHAVEN! Enjoy the charm, comfort, and spacious living of this beautiful farmhouse-style home in a highly desirable Brookhaven location! This stunning, move-in-ready home features 4 bedrooms, 4.5 bathrooms, and an open entertainment-friendly floor plan with plenty of room for relaxing and entertaining. The main level features a desirable primary suite, a separate formal dining room, and a spacious gourmet kitchen overlooking the cozy keeping room and large great room. The open layout creates a warm and welcoming atmosphere, perfect for everyday living and hosting guests. Upstairs, you'll find 3 additional bedrooms, each with its own full bathroom, plus a versatile loft that can be used as a media room, home office, or additional living space. Enjoy wonderful outdoor living with TWO covered back porches, including one with a fireplace, overlooking a spacious backyard. The charming front rocking-chair porch is perfect for enjoying your morning coffee or relaxing in the evening. A spacious deck with stairs provides convenient access to the backyard, creating even more opportunities to enjoy the outdoors. The partially finished basement offers additional flexible space for a recreation room, home gym, or extra storage. The entire house water purification system. Additional drinking water purification system. Green energy-saving building design, lower utility bills. Long driveway with 2 storage garages, Enjoy the convenience of being within walking distance of Whole Foods, Starbucks, Publix, and Pure Taqueria Brookhaven. Nature and outdoor enthusiasts will love the close proximity to the beautiful 45-acre Keswick Park, featuring walking trails, playgrounds, a dog park, tennis courts, and a softball field. Provide refrigerator, washer & dryer. Small pets welcome. Move-in ready! Don't miss this opportunity to rent a beautiful home with so much to offer. Schedule your private showing today!

Save
Ask
Tour
Hide
Share
Listing Snapshot
Price 
$6,900
Days On Site 
1 Day
Bedrooms 
4
Inside Area (SqFt) 
3,776 sqft
Total Baths 
5
Full Baths 
4
Partial Baths 
1
Lot Size 
0.53 Acres
Year Built 
2019
MLS Number 
7865624
Status 
Active
Property Tax 
N/A
HOA/Condo/Coop Fees 
N/A
Sq Ft Source 
Public Records
Friends & Family
Recent Activity
yesterdayListing first seen on site
yesterdayListing updated with changes from the MLS
General Features
Acres 
0.53
Available on 
2026-11-07
Garage 
Yes
Garage Spaces 
2
Lease Term 
12 Months
Levels 
Two
Parking 
GarageGarage Door OpenerGarage Faces Front
Pets 
Yes
Property Sub Type 
Single Family Residence
Security 
Smoke Detector(s)Fire Alarm
SqFt Total 
3776
Style 
FarmhouseTraditional
Utilities 
Cable AvailableElectricity AvailableNatural Gas AvailablePhone AvailableSewer AvailableUnderground UtilitiesWater Available
Interior Features
Appliances 
DishwasherDisposalDryerElectric OvenGas CooktopGas Water HeaterMicrowaveRefrigeratorWasher
Basement 
DaylightExterior EntryInterior EntryPartialUnfinished
Cooling 
Ceiling Fan(s)Central AirHeat PumpZoned
Fireplace 
Yes
Fireplace Features 
Factory BuiltFamily RoomOutside
Fireplaces 
2
Flooring 
CarpetHardwood
Furnished 
Unfurnished
Heating 
CentralHeat PumpHot Water
Interior 
Breakfast BarPantryKitchen IslandCrown MoldingDouble VanityEntrance FoyerHigh Speed InternetTray Ceiling(s)Walk-In Closet(s)Master Downstairs
Laundry Features 
Laundry RoomMain Level
Main Level Bedrooms 
1
Window Features 
Double Pane WindowsInsulated Windows
Bonus Room 
Level - UpperDescription - used as home office or additional living room
Save
Ask
Tour
Hide
Share
Exterior Features
Construction Details 
Cement Siding
Exterior 
Gray Water SystemPrivate EntrancePrivate Yard
Fencing 
None
Lot Features 
Back YardFront YardLandscapedPrivate
Other Structures 
None
Patio And Porch 
CoveredDeckFront PorchPatio
Pool Features 
None
Road Frontage 
City Street
Roof 
Composition
Spa Features 
None
View 
Trees/Woods
Waterfront Features 
None
Waterview 
Trees/Woods
Windows/Doors 
Double Pane WindowsInsulated Windows
Community Features
Community Features 
ParkPlaygroundRestaurantSidewalksStreet Lights
Roads 
Concrete
Schools
School District
Unknown
Elementary School
Montgomery
Middle School
Chamblee
High School
Chamblee
Listing Courtesy Of: Annie Huang of 219 LandHomes A, LLC Broker: 770-680-9866 Prefer Ph#:219landhomes@gmail.com

Listings identified with the FMLS IDX logo come from FMLS and are held by brokerage firms other than the owner of this website and the listing brokerage is identified in any listing details. Information is deemed reliable but is not guaranteed. If you believe any FMLS listing contains material that infringes your copyrighted work, please click here to review our DMCA policy and learn how to submit a takedown request.



© 2017-2026 First Multiple Listing Service, Inc.

Neighborhood & Commute
Source: Walkscore
Disclosure: Community information and market data powered by Constellation Data Labs. Information is deemed reliable but not guaranteed.
Save
Ask
Tour
Hide
Share
Scroll to Top