

427 Retreat LaneCanton, GA 30114
Due to the health concerns created by Coronavirus we are offering personal 1-1 online video walkthough tours where possible.
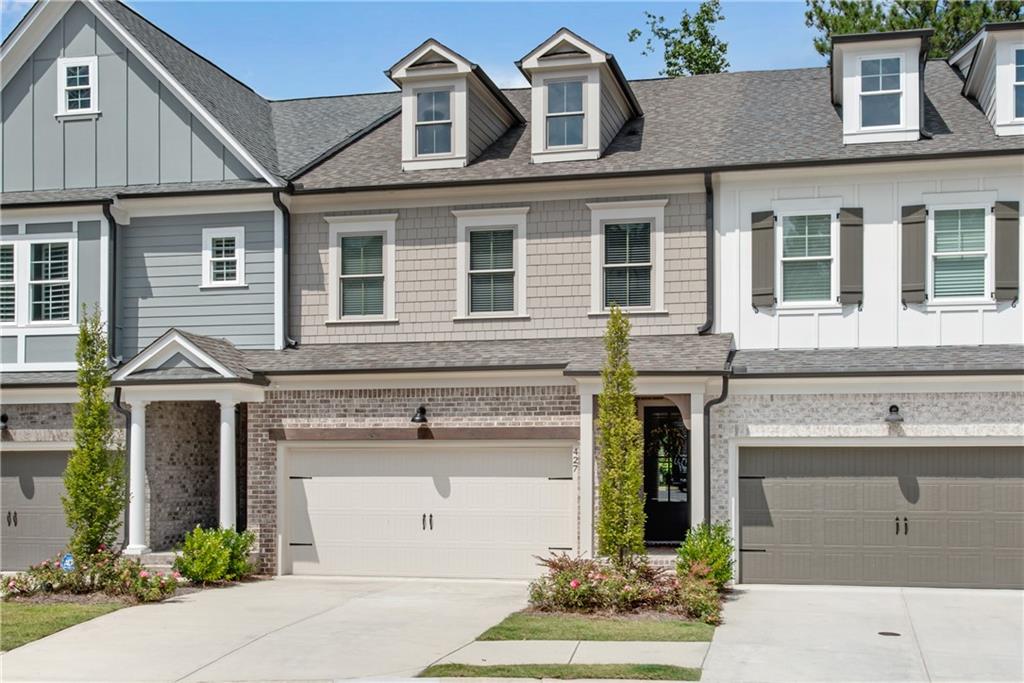
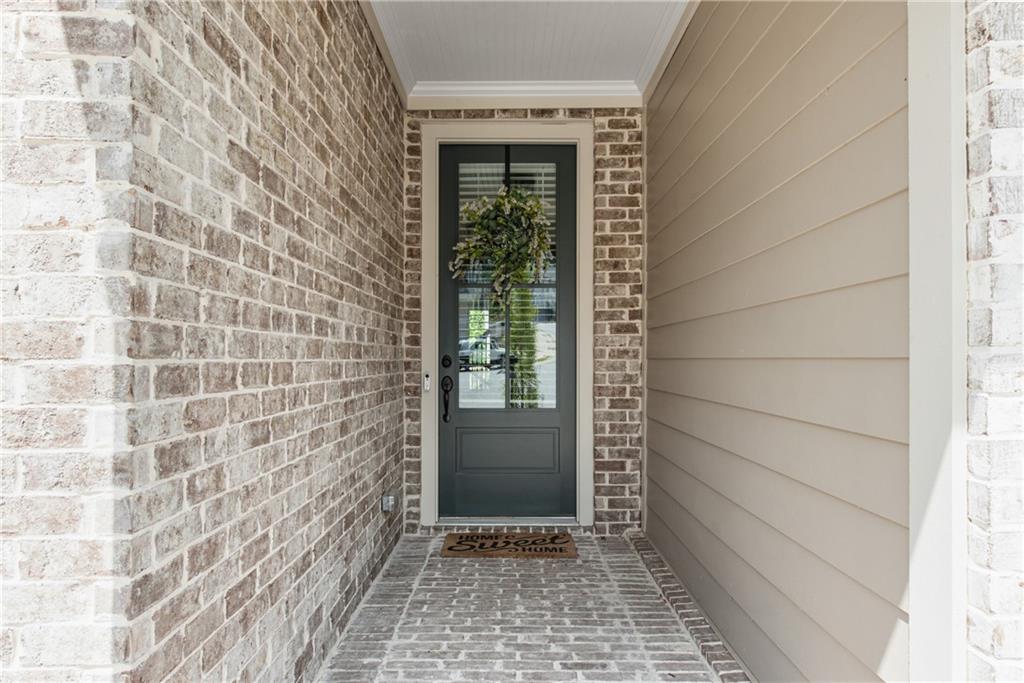
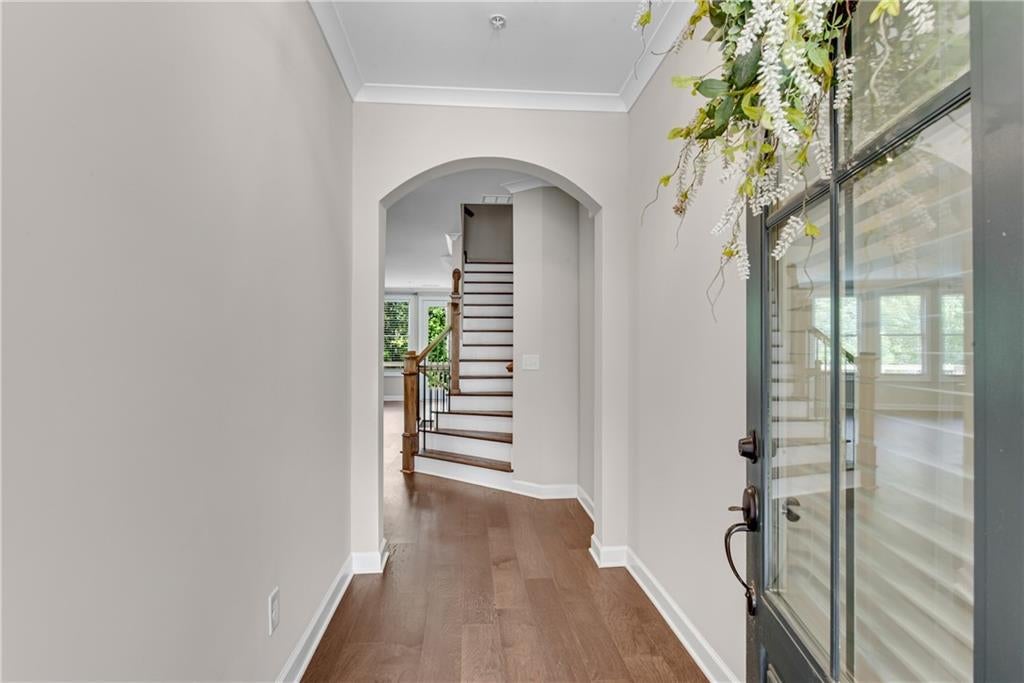
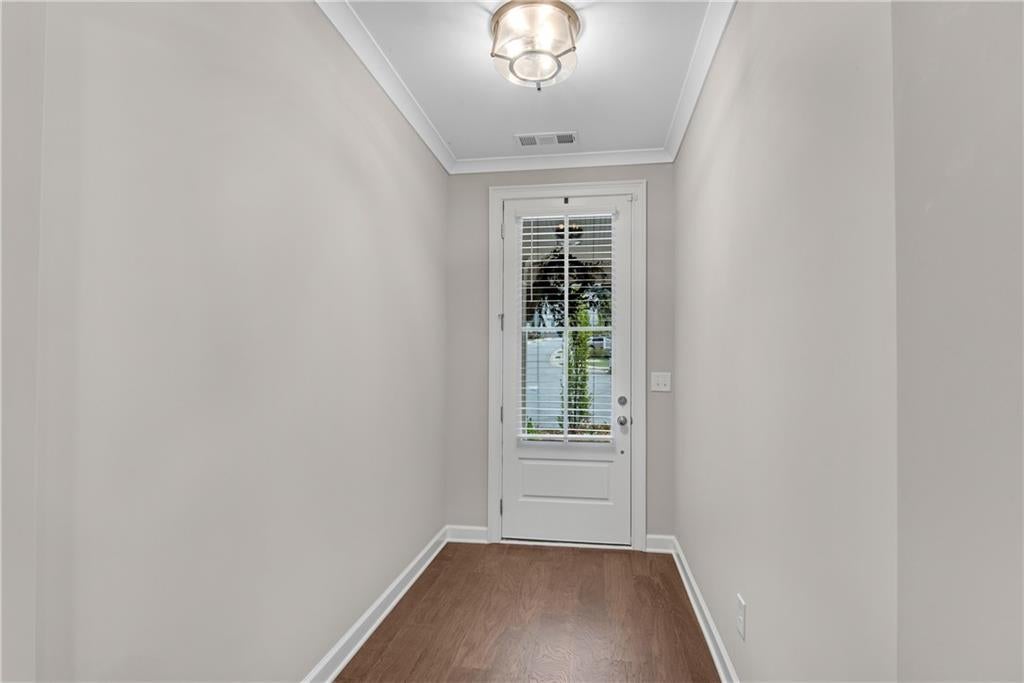
UPGRADES GALORE! Soaking tub, upgraded appliances, pot filler, fenced yard, office spac, and media room! This thoughtfully designed home is on a quiet cul-de-sac with a wooded backdrop, offering both privacy and beauty. The gourmet kitchen is a true centerpiece, showcasing a large entertaining island, quartz countertops, a walk-in pantry, soft-close cabinetry, an upgraded oven and stove, and the convenience of a pot filler. Flowing seamlessly into the family room with its inviting fireplace, the open floor-plan extends to a stained and sealed rear deck that overlooks the private, aluminum-fenced backyard. The upper level is a treat! You'll love the spacious owner's suite complete with a comfortable sitting area and a luxurious bath featuring a huge walk-in shower, an oversized soaking tub with a pedestal faucet, and an overhead shower and generous master closet. A dedicated office with a pocket door and custom built-in desk provides the perfect space for working from home. The secondary bedroom is large with a walk in closet and a beautiful en suite bathroom. The terrace level extends the home's versatility with a guest bedroom, full bath, and a bonus or media room enhanced by a 120-inch movie screen and an overhead projector wiring package. Every detail reflects quality craftsmanship, from the rich hardwood flooring on the main level, stairs, and upstairs hallway, to the upgraded window and door trim package, solid core doors, and custom blinds. The home if fully wired with CAT 7 for seamless connectivity and includes additional thoughtful touches such as multiple garage outlets and overhead storage racks. Full of natural light with high ceilings throughout, this home blends elegance, comfort, and modern convenience! Close to shopping, schools, and all the fun in downtown Canton.
| 3 days ago | Listing first seen on site | |
| 3 days ago | Listing updated with changes from the MLS |
Listings identified with the FMLS IDX logo come from FMLS and are held by brokerage firms other than the owner of this website and the listing brokerage is identified in any listing details. Information is deemed reliable but is not guaranteed. If you believe any FMLS listing contains material that infringes your copyrighted work, please click here to review our DMCA policy and learn how to submit a takedown request.

© 2017-2026 First Multiple Listing Service, Inc.
Did you know? You can invite friends and family to your search. They can join your search, rate and discuss listings with you.