Save
Ask
Tour
Hide
Share
$479,999
4 Days On Site

684 Lakehaven Lane
Loganville, GA 30052

For Sale|Single Family Residence|Active
5
Beds
3
Total Baths
3
Full Baths
3,188
SqFt
$151
/SqFt
2022
Built
Subdivision:
Ridgewater
County:
Gwinnett
Listing Courtesy Of: Robin Warner of Solutions First Realty, LLC. Broker: 678-568-9547 Prefer Ph#:robinwarnertherealtor@gmail.com

Due to the health concerns created by Coronavirus we are offering personal 1-1 online video walkthough tours where possible.
Call Now: 404-205-8800
Is this the listing for you? We can help make it yours.
404-205-8800
684 Lakehaven Lane684 Lakehaven Lane684 Lakehaven Lane684 Lakehaven Lane
Save
Ask
Tour
Hide
Share

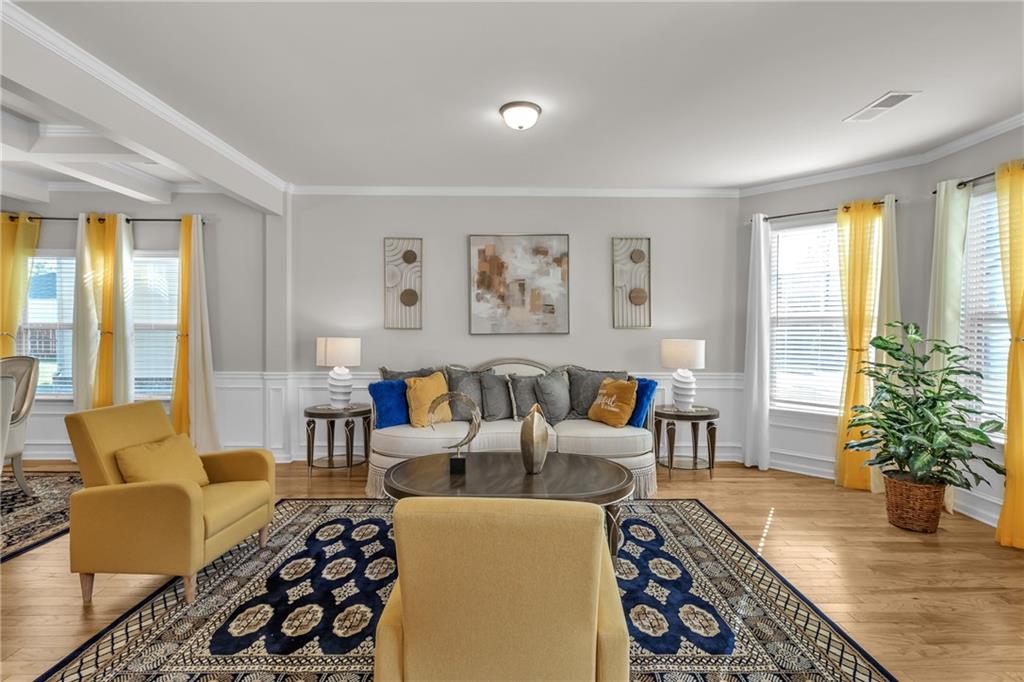
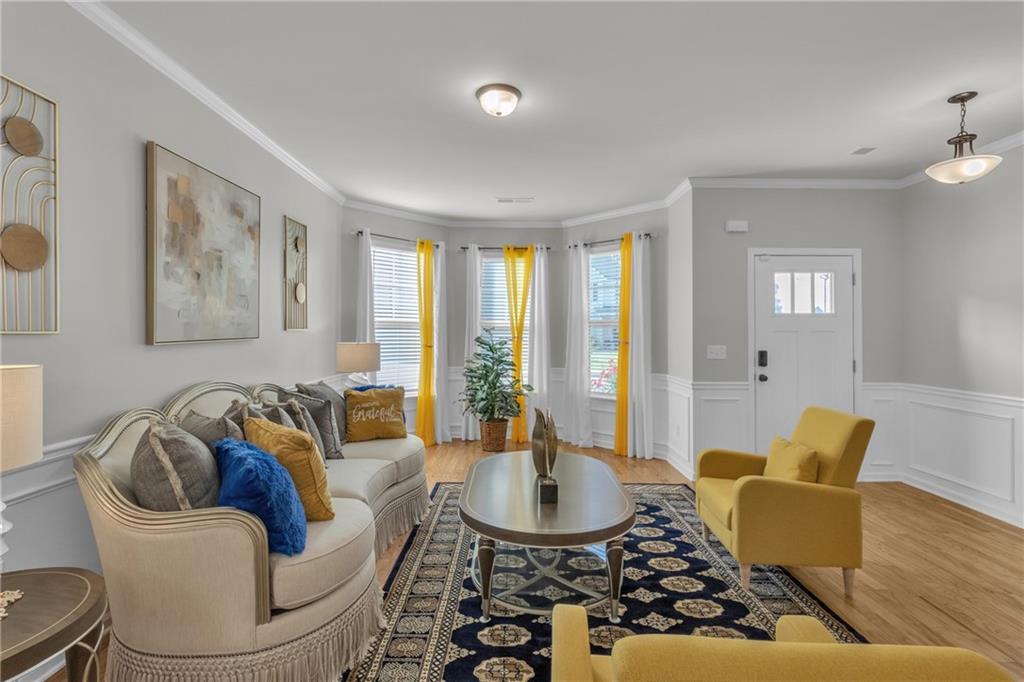
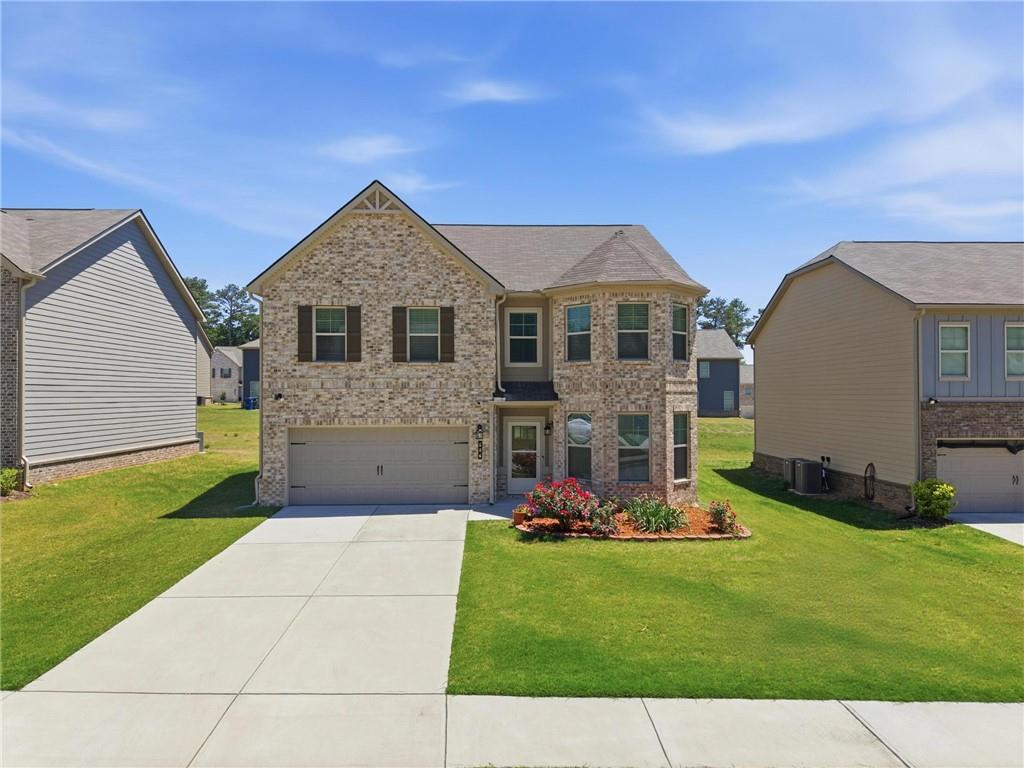
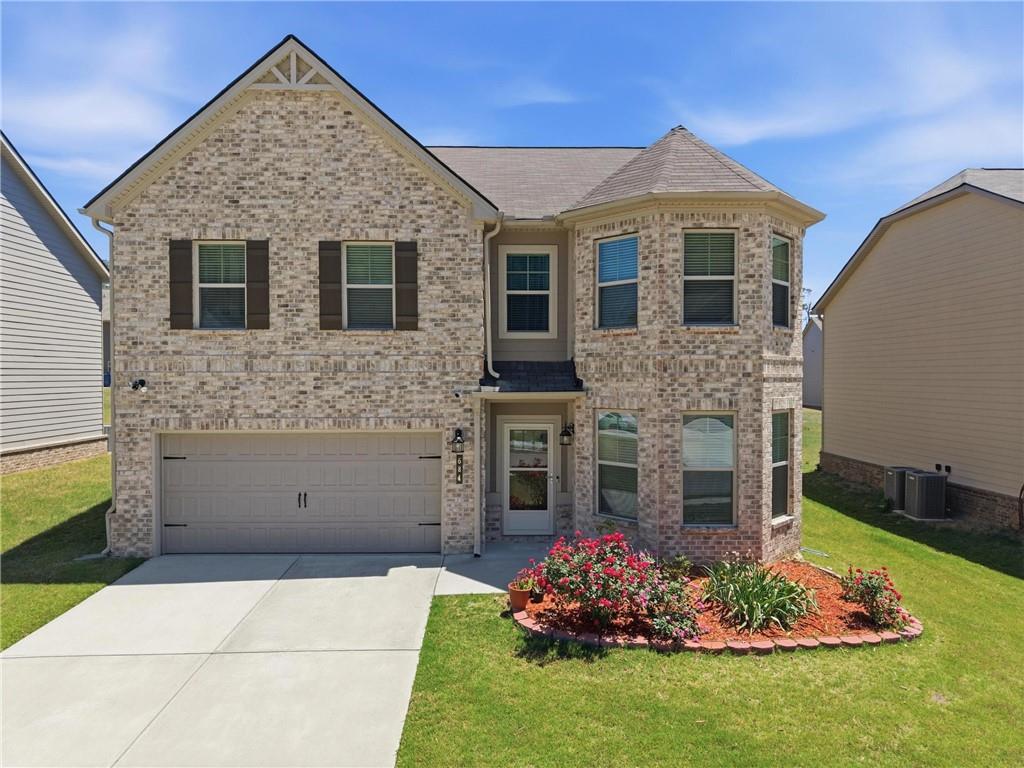
THIS HOME IS A MUST-SEE! BETTER THAN NEW IN LOGANVILLE! Welcome to elevated living, where craftsmanship, thoughtful design, and modern smart-home elegance come together seamlessly. This stunning 5-bedroom, 3-bath residence, built in 2022, offers a refined, fully connected living space and has been meticulously upgraded well beyond builder-grade standards. From the moment you step inside, you'll notice the difference. Rich hardwood flooring runs throughout most of the home, enhanced with premium Quiet Board underlayment for superior sound reduction and an elevated, solid feel underfoot. Every detail was intentionally selected to combine beauty with long-term durability. The kitchen, bathrooms, and laundry room feature sophisticated luxury tile installed over Durock cement board, ensuring structural integrity and longevity beneath the surface. To elevate your everyday routine, these meticulously crafted tile floors include radiant heating, adding a luxurious, spa-like layer of warmth and comfort. These are not just cosmetic upgrades; they are quality investments. Designed for everyday living and entertaining, the open-concept dining room showcases elegant, coffered ceilings that create architectural interest and a sense of grandeur. Integrated smart home technology allows you to effortlessly control the climate, security, and recessed lighting, which provide a warm, customized ambiance throughout. Meanwhile, crown molding and detailed trim work add timeless character and refinement. The spacious layout includes a bedroom and a full bathroom on the main level, offering flexibility for guests, multi-generational living, or a dedicated home office. The oversized primary suite on the upper level offers a luxurious bath, double vanity, garden tub, and separate shower. This home is a carefully enhanced, high-tech residence where quality materials, structural upgrades, and elegant finishes set it apart from others in the community.

Save
Ask
Tour
Hide
Share
Listing Snapshot
Price 
$479,999
Days On Site 
4 Days
Bedrooms 
5
Inside Area (SqFt) 
3,188 sqft
Total Baths 
3
Full Baths 
3
Partial Baths 
N/A
Lot Size 
0.17 Acres
Year Built 
2022
MLS Number 
7865359
Status 
Active
Property Tax 
$6,913
HOA/Condo/Coop Fees 
$29.17 monthly
Sq Ft Source 
Public Records
Friends & Family
Recent Activity
3 days agoStatus changed to Active
3 days agoListing updated with changes from the MLS
5 days agoListing first seen on site
General Features
Acres 
0.17
Attached Garage 
Yes
Foundation 
Slab
Garage 
Yes
Garage Spaces 
2
Green Energy Efficient 
InsulationRoofThermostatWindows
Home Warranty 
Yes
Land Lease 
No
Levels 
Two
Parking 
AttachedGarageGarage Door OpenerGarage Faces FrontKitchen LevelDriveway
Property Sub Type 
Single Family Residence
Security 
Smoke Detector(s)Security SystemCarbon Monoxide Detector(s)Fire AlarmSecured Garage/ParkingSecurity System Owned
Sewer 
Public Sewer
Special Circumstances 
Real Estate Owned
SqFt Above 
3188
SqFt Total 
3188
Style 
Traditional
Utilities 
Cable AvailableElectricity AvailableNatural Gas AvailablePhone AvailableSewer AvailableUnderground UtilitiesWater Available
Water Source 
Public
Interior Features
Appliances 
DishwasherDisposalElectric OvenElectric RangeMicrowave
Basement 
None
Cooling 
Central AirENERGY STAR Qualified Equipment
Fireplace 
Yes
Fireplace Features 
ElectricGreat Room
Fireplaces 
1
Flooring 
CarpetHardwoodTile
Heating 
CentralENERGY STAR Qualified EquipmentHot Water
Interior 
Eat-in KitchenPantryIn-Law FloorplanKitchen IslandCathedral Ceiling(s)Coffered Ceiling(s)Crown MoldingDouble VanityEntrance FoyerRecessed LightingSmart HomeTray Ceiling(s)Vaulted Ceiling(s)Walk-In Closet(s)
Laundry Features 
Electric Dryer HookupLaundry RoomUpper Level
Main Level Bedrooms 
1
Window Features 
Double Pane WindowsENERGY STAR Qualified WindowsInsulated Windows
Save
Ask
Tour
Hide
Share
Exterior Features
Construction Details 
Blown-In InsulationHardiPlank TypeSpray Foam Insulation
Exterior 
LightingPrivate YardRain Gutters
Fencing 
None
Frontage 
0
Lot Features 
Back YardFront YardLandscapedLevelPrivate
Other Structures 
None
Patio And Porch 
Patio
Pool Features 
None
Road Frontage 
City Street
Roof 
Composition
Spa Features 
None
View 
Neighborhood
Waterfront Features 
None
Waterview 
Neighborhood
Windows/Doors 
Double Pane WindowsENERGY STAR Qualified WindowsInsulated Windows
Community Features
Accessibility Features 
Accessible BedroomAccessible Full BathAccessible Hallway(s)Accessible Kitchen
Association Fee 
$350.0
Association Fee Frequency 
Annually
Community Features 
SidewalksStreet Lights
Horse Property 
None
Roads 
Asphalt
Schools
School District
Unknown
Elementary School
Magill
Middle School
Grace Snell
High School
Grayson
Listing Courtesy Of: Robin Warner of Solutions First Realty, LLC. Broker: 678-568-9547 Prefer Ph#:robinwarnertherealtor@gmail.com

Listings identified with the FMLS IDX logo come from FMLS and are held by brokerage firms other than the owner of this website and the listing brokerage is identified in any listing details. Information is deemed reliable but is not guaranteed. If you believe any FMLS listing contains material that infringes your copyrighted work, please click here to review our DMCA policy and learn how to submit a takedown request.



© 2017-2026 First Multiple Listing Service, Inc.

Neighborhood & Commute
Source: Walkscore
Disclosure: Community information and market data powered by Constellation Data Labs. Information is deemed reliable but not guaranteed.
Save
Ask
Tour
Hide
Share
Scroll to Top