

1212 Patricia Davis DriveClarkston, GA 30021
Due to the health concerns created by Coronavirus we are offering personal 1-1 online video walkthough tours where possible.
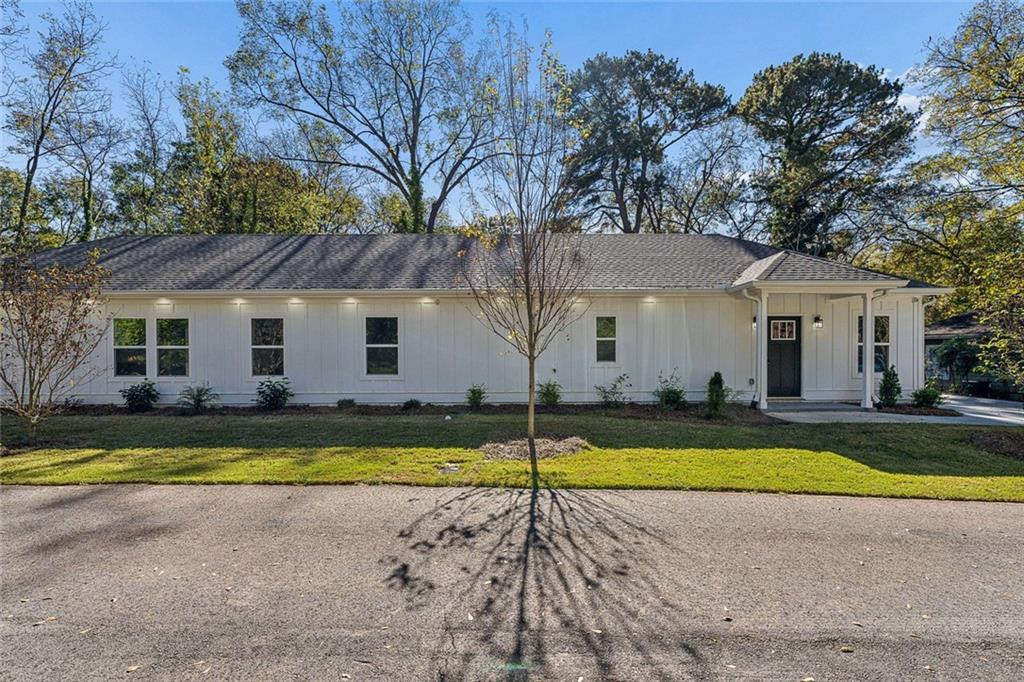
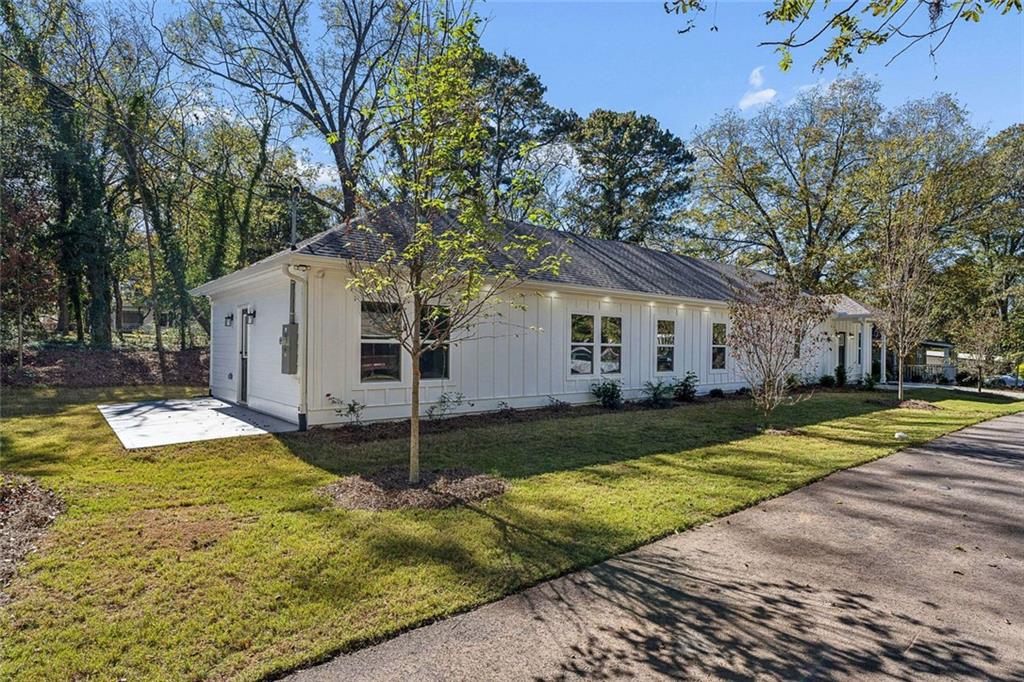
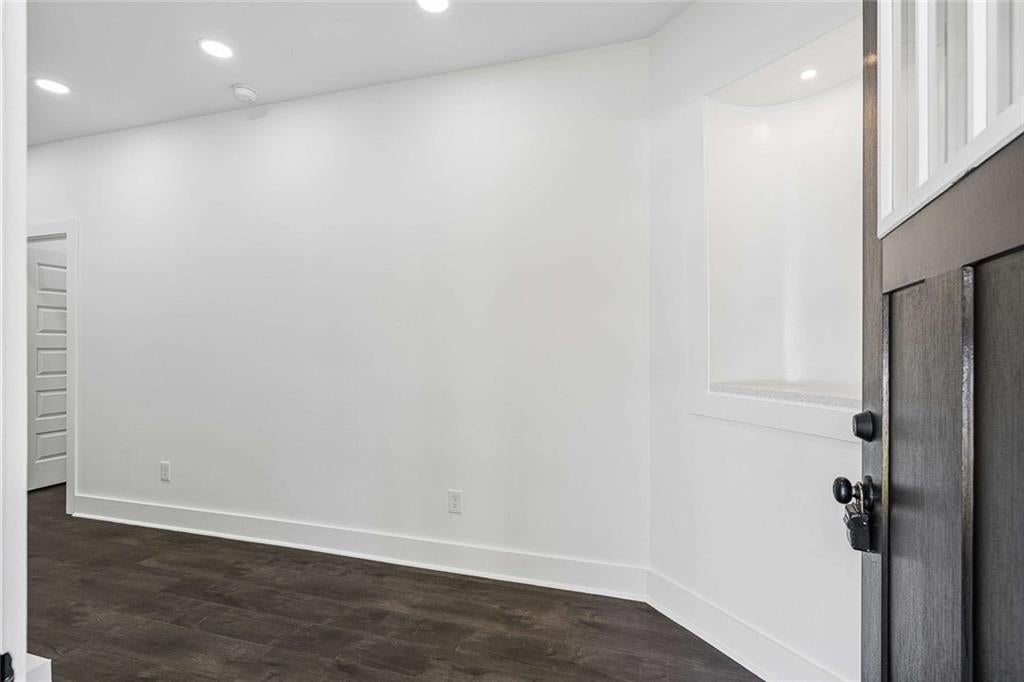
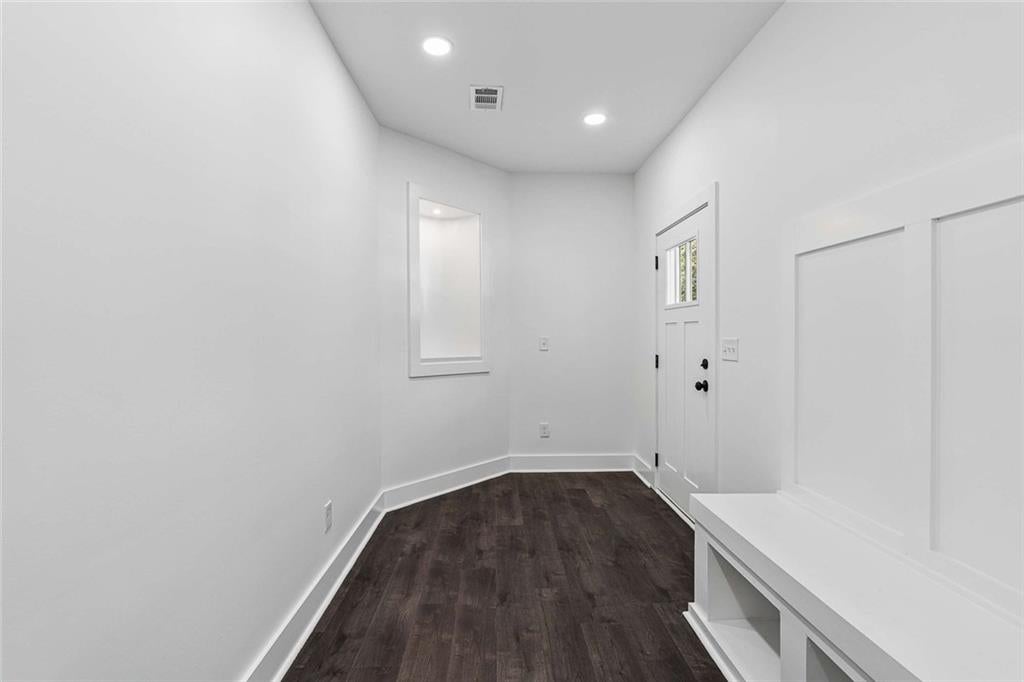
BRAND-NEW CONSTRUCTION | SINGLE-LEVEL LIVING | NO HOA! Welcome to 1212 Patricia Davis Drive, where modern sophistication meets the ease of single-level living in the heart of Clarkston! This beautifully designed 2026 ranch offers 3 bedrooms, 2.5 bathrooms, and 1,850 square feet of thoughtfully crafted living space filled with upscale finishes and architectural details. Step inside to discover an impressive open-concept layout featuring soaring ceilings, striking decorative beams, designer lighting, and rich flooring that creates a beautiful contrast against the home's crisp, contemporary finishes. The stunning chef-inspired kitchen serves as the centerpiece of the home, showcasing an expansive island, sleek white cabinetry, stainless steel appliances, elegant hardware, and generous counter space. Whether hosting a gathering or enjoying a quiet evening at home, the seamless connection between the kitchen, dining area, and inviting living room makes entertaining effortless. A beautifully designed fireplace feature adds warmth and architectural interest to the main living space. Retreat to the spacious primary suite, complete with a beautifully appointed bathroom featuring a freestanding soaking tub, separate glass-enclosed shower, and stylish dual vanities. Generous closet space provides practical storage, while two additional bedrooms offer flexibility for guests, a home office, or other needs. Additional highlights include a dedicated mudroom, spacious laundry area, contemporary fixtures, and beautifully landscaped outdoor spaces. The home's attractive white exterior, welcoming covered entry, and generous driveway parking complete the picture. Enjoy the freedom of NO HOA while living conveniently close to downtown Clarkston, Decatur, shopping, dining, parks, and major commuter routes. Why settle for an older home that needs updating when you can enjoy the beauty, comfort, and convenience of brand-new construction? A fresh start, exceptional finishes, and single-level living-all in one beautiful home. Schedule your private showing today!
| 3 days ago | Status changed to Active | |
| 3 days ago | Price changed to $450,000 | |
| 3 days ago | Listing updated with changes from the MLS | |
| 4 days ago | Listing first seen on site |
Listings identified with the FMLS IDX logo come from FMLS and are held by brokerage firms other than the owner of this website and the listing brokerage is identified in any listing details. Information is deemed reliable but is not guaranteed. If you believe any FMLS listing contains material that infringes your copyrighted work, please click here to review our DMCA policy and learn how to submit a takedown request.

© 2017-2026 First Multiple Listing Service, Inc.
Did you know? You can invite friends and family to your search. They can join your search, rate and discuss listings with you.