Save
Ask
Tour
Hide
Share
$1,600,000
3 Days On Site

2686 Tammi Lane
Gainesville, GA 30506

For Sale|Single Family Residence|Active
5
Beds
5
Total Baths
4
Full Baths
1
Partial Bath
6,100
SqFt
$262
/SqFt
2003
Built
Subdivision:
None
County:
Hall
Listing Courtesy Of: MARSHA HILL of REMAX Center Broker: 770-932-1234 Prefer Ph#:MARSHAHILL@REMAX.NET

Due to the health concerns created by Coronavirus we are offering personal 1-1 online video walkthough tours where possible.
Call Now: 404-205-8800
Is this the listing for you? We can help make it yours.
404-205-8800
2686 Tammi Lane2686 Tammi Lane2686 Tammi Lane2686 Tammi Lane
Save
Ask
Tour
Hide
Share

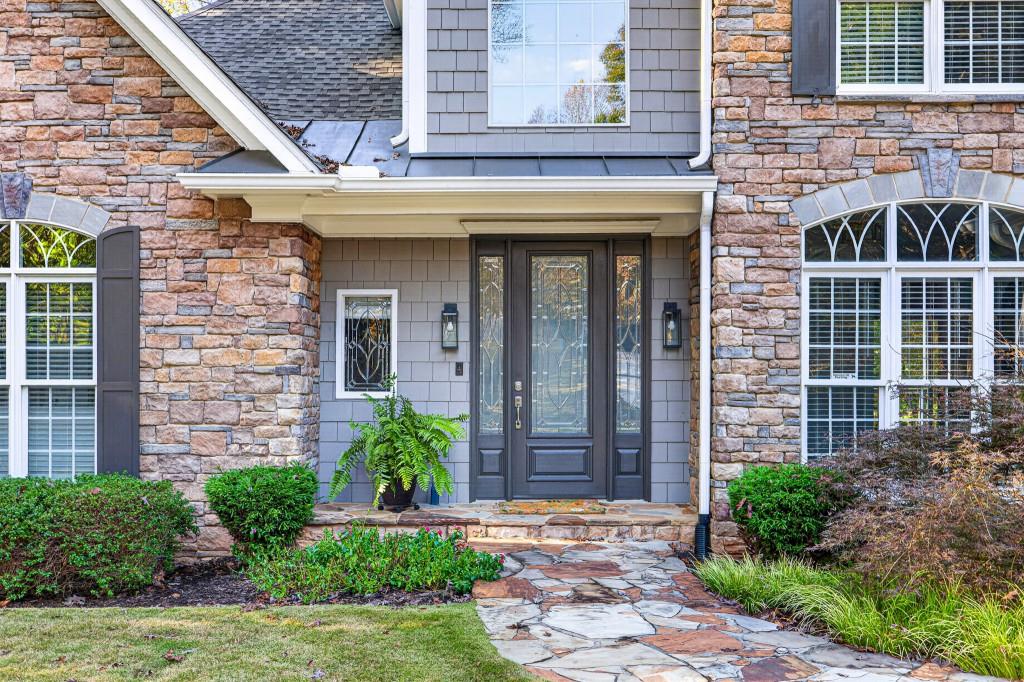
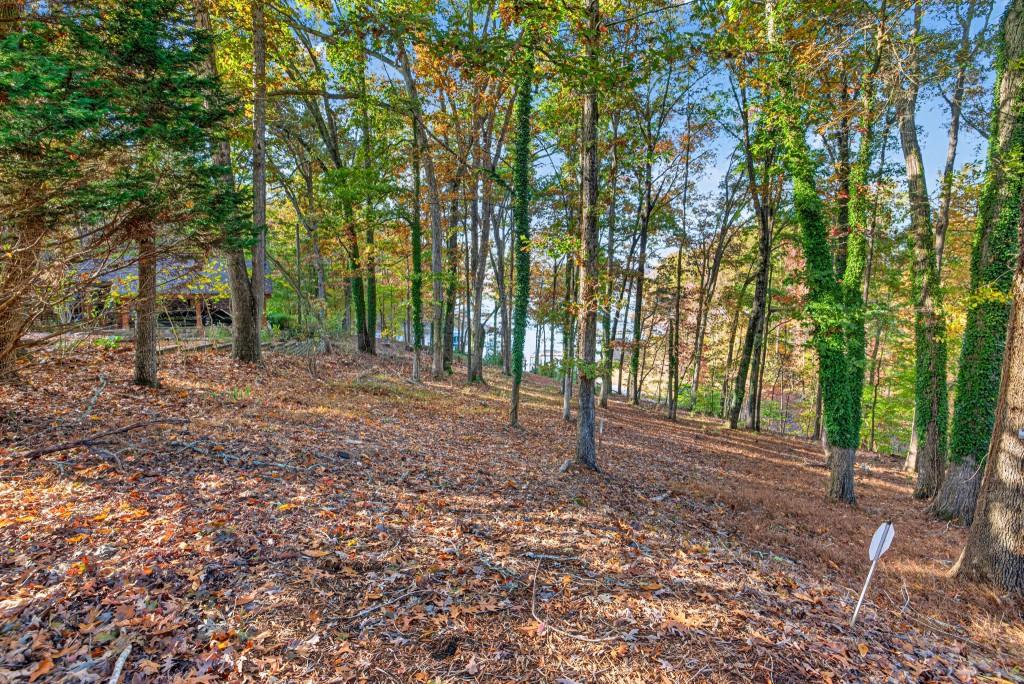
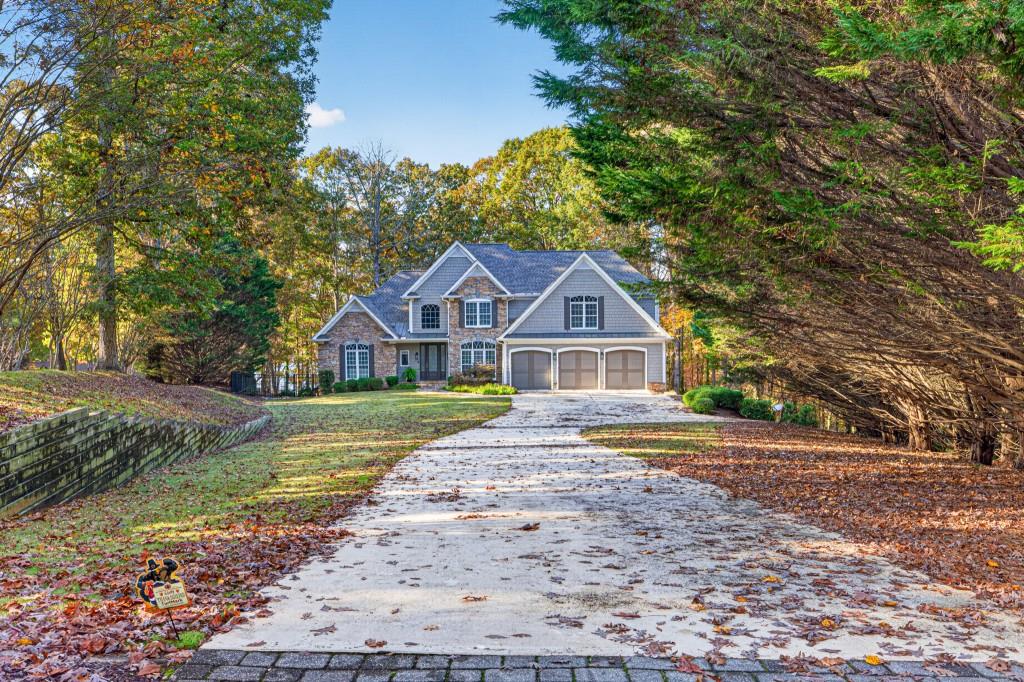
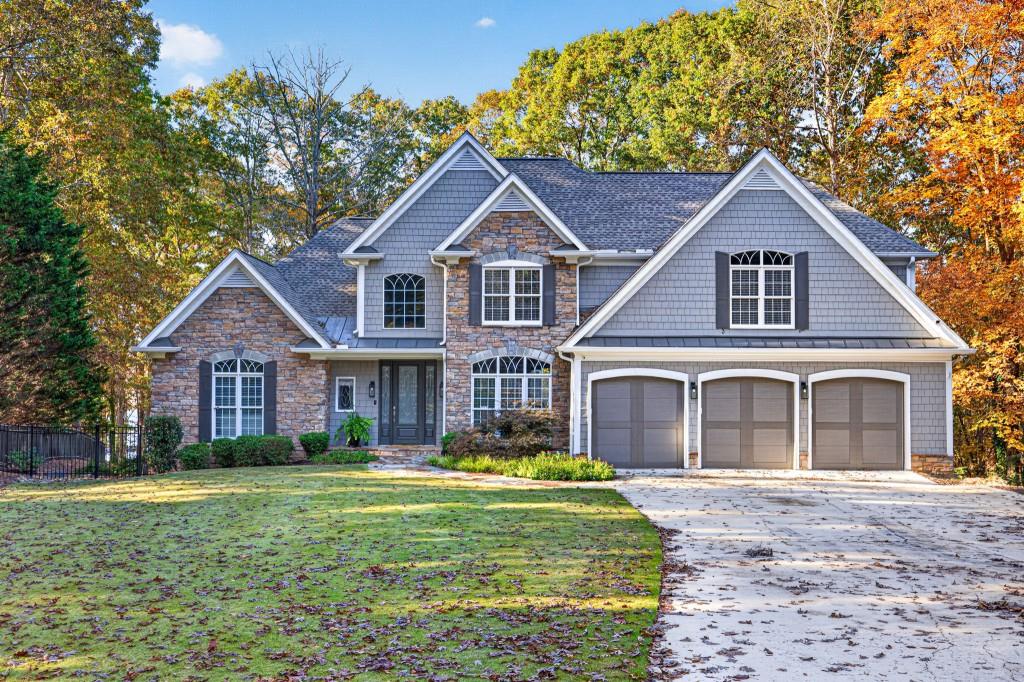
DRASTIC REDUCTION!!!! YOUR LAKE LIFE STARTS HERE. There are lake homes you admire and then there are lake homes that change the way you spend your time. At 2686 Tammi Lane, the lake becomes part of everyday life. Launch the boat before breakfast. Gather friends for an afternoon on the water. Bring everyone home for dinner on the deck. End the evening around the stone fireplace as the sun disappears across Lake Lanier. This is a home designed around the moments that make lake living worth having. Set at the end of a private cul-de-sac in a protected cove, this beautifully reimagined 5-bedroom, 4.5-bath residence offers approximately 6,100 square feet on .86 acres. The home was taken to the studs and completely rebuilt approximately six years ago, offering the rare combination of an established lake setting and a modern, move-in-ready interior. And then there's the dock. The impressive 32' x 32' private party dock features two boat slips, a boat lift, jet-ski ports and sail shade. Whether your ideal day involves cruising the lake, swimming with the family, entertaining friends or simply sitting above the water with a drink in hand, your backyard is ready. Inside, the spaces are equally inviting. The chef's kitchen is designed to be the heart of the home, with Sub-Zero and Wolf appliances, double ovens and an extraordinary 11-foot quartzite island where conversations naturally linger. The living spaces open toward the expansive deck and outdoor fireplace, making it effortless to move from everyday living to effortless entertaining. The primary suite offers a private escape with heated bathroom floors and a multi-jet rain shower, while four additional bedrooms provide the flexibility today's lake buyer wants space for family, guests, grandchildren, an office or whatever your next chapter requires. This is for the buyer who doesn't want to spend the next several years renovating a lake house. It's for the boater who wants the convenience of a serious private dock. It's for the host who loves a house full of people. It's for the family looking for the place where everyone gathers. And it's for the buyer who has reached the point where life is supposed to be enjoyed not postponed. Come for the lake. Stay for the lifestyle. Make Lake Lanier home.

Save
Ask
Tour
Hide
Share
Listing Snapshot
Price 
$1,600,000
Days On Site 
3 Days
Bedrooms 
5
Inside Area (SqFt) 
6,100 sqft
Total Baths 
5
Full Baths 
4
Partial Baths 
1
Lot Size 
0.86 Acres
Year Built 
2003
MLS Number 
7865317
Status 
Active
Property Tax 
$6,644
HOA/Condo/Coop Fees 
N/A
Sq Ft Source 
Owner
Friends & Family
Recent Activity
4 days agoListing first seen on site
4 days agoListing updated with changes from the MLS
General Features
Acres 
0.86
Foundation 
None
Garage 
Yes
Garage Spaces 
3
Green Energy Efficient 
AppliancesDoorsInsulationThermostat
Land Lease 
No
Levels 
Three Or More
Parking 
DrivewayGarageGarage Door OpenerGarage Faces FrontKitchen LevelParking Pad
Property Condition 
Updated/Remodeled
Property Sub Type 
Single Family Residence
Security 
Smoke Detector(s)Security SystemClosed Circuit Camera(s)Fire AlarmFire Sprinkler SystemSecurity System Owned
Sewer 
Septic Tank
SqFt Above 
6100
SqFt Total 
6100
Style 
Traditional
Utilities 
Cable AvailableElectricity AvailableNatural Gas AvailablePhone AvailableUnderground UtilitiesOther
Water Source 
Public
Interior Features
Appliances 
DishwasherDisposalDouble OvenDryerENERGY STAR Qualified AppliancesGas CooktopGas Water HeaterRange HoodRefrigeratorSelf Cleaning OvenWasherOther
Basement 
DaylightExterior EntryFinishedFullInterior Entry
Cooling 
Ceiling Fan(s)Central AirZoned
Fireplace 
Yes
Fireplace Features 
BasementFactory BuiltFamily RoomGas StarterOutside
Fireplaces 
3
Flooring 
CarpetCeramic TileConcreteHardwood
Heating 
CentralHeat PumpNatural GasZoned
Interior 
Eat-in KitchenPantryKitchen IslandBeamed CeilingsDouble VanityEntrance FoyerHigh Speed InternetVaulted Ceiling(s)Walk-In Closet(s)Wet BarMaster Downstairs
Laundry Features 
Laundry RoomMain Level
Main Level Bedrooms 
1
Window Features 
Insulated WindowsWindow Treatments
Save
Ask
Tour
Hide
Share
Exterior Features
Construction Details 
Cement SidingConcreteStone
Exterior 
Boat SlipDockPrivate EntrancePrivate YardRain GuttersOther
Fencing 
Back YardFencedWrought Iron
Frontage 
Waterfront
Lot Features 
Back YardCul-De-SacFront YardLandscapedOther
Other Structures 
Other
Patio And Porch 
DeckEnclosedFront PorchGlass EnclosedRear PorchScreened
Pool Features 
None
Road Frontage 
City Street
Roof 
CompositionShingle
Spa Features 
None
View 
LakeMountain(s)Trees/Woods
Waterfront 
Yes
Waterfront Features 
Lake Front
Waterview 
LakeMountain(s)Trees/Woods
Windows/Doors 
Insulated WindowsWindow Treatments
Community Features
Community Features 
LakeStreet Lights
Horse Property 
None
Roads 
Paved
Schools
School District
Unknown
Elementary School
Lanier
Middle School
Chestatee
High School
Chestatee
Listing Courtesy Of: MARSHA HILL of REMAX Center Broker: 770-932-1234 Prefer Ph#:MARSHAHILL@REMAX.NET

Listings identified with the FMLS IDX logo come from FMLS and are held by brokerage firms other than the owner of this website and the listing brokerage is identified in any listing details. Information is deemed reliable but is not guaranteed. If you believe any FMLS listing contains material that infringes your copyrighted work, please click here to review our DMCA policy and learn how to submit a takedown request.



© 2017-2026 First Multiple Listing Service, Inc.

Neighborhood & Commute
Source: Walkscore
Disclosure: Community information and market data powered by Constellation Data Labs. Information is deemed reliable but not guaranteed.
Save
Ask
Tour
Hide
Share
Scroll to Top