Save
Ask
Tour
Hide
Share
$725,000
5 Days On Site

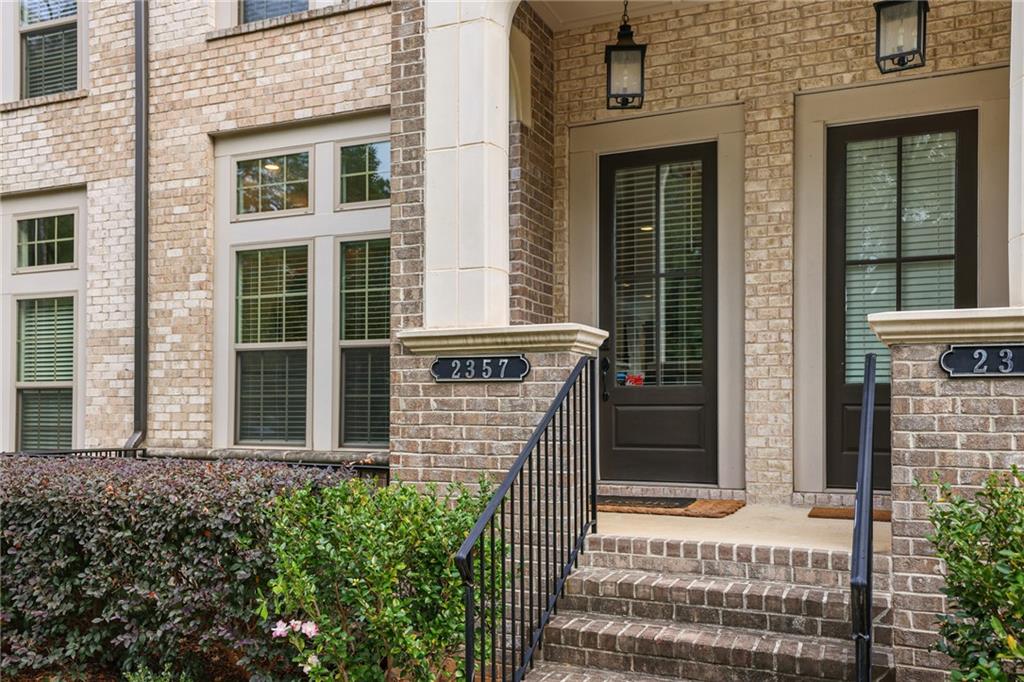
2357 Brissett Lane
Atlanta, GA 30319

For Sale|Townhouse|Active
3
Beds
4
Total Baths
3
Full Baths
1
Partial Bath
2,280
SqFt
$318
/SqFt
2020
Built
Subdivision:
Halstead
County:
Dekalb
Listing Courtesy Of: Michelle Schaus of Dorsey Alston Realtors Broker: 404-352-2010 Prefer Ph#:michelleschaus@dorseyalston.com

Due to the health concerns created by Coronavirus we are offering personal 1-1 online video walkthough tours where possible.
Call Now: 404-205-8800
Is this the listing for you? We can help make it yours.
404-205-8800
2357 Brissett Lane2357 Brissett Lane2357 Brissett Lane2357 Brissett Lane
Save
Ask
Tour
Hide
Share

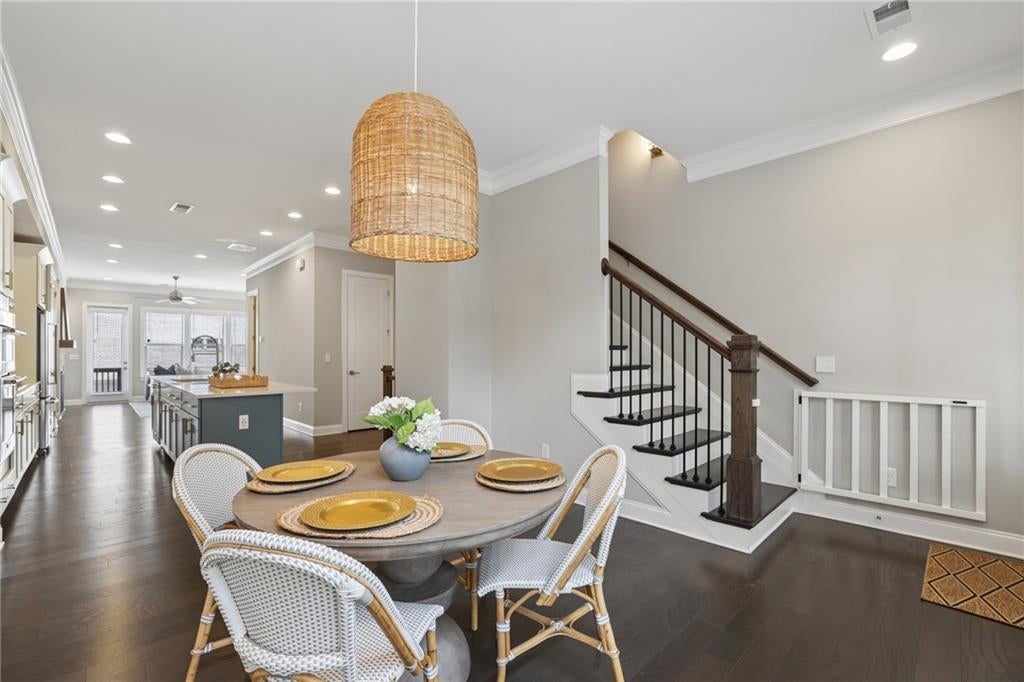
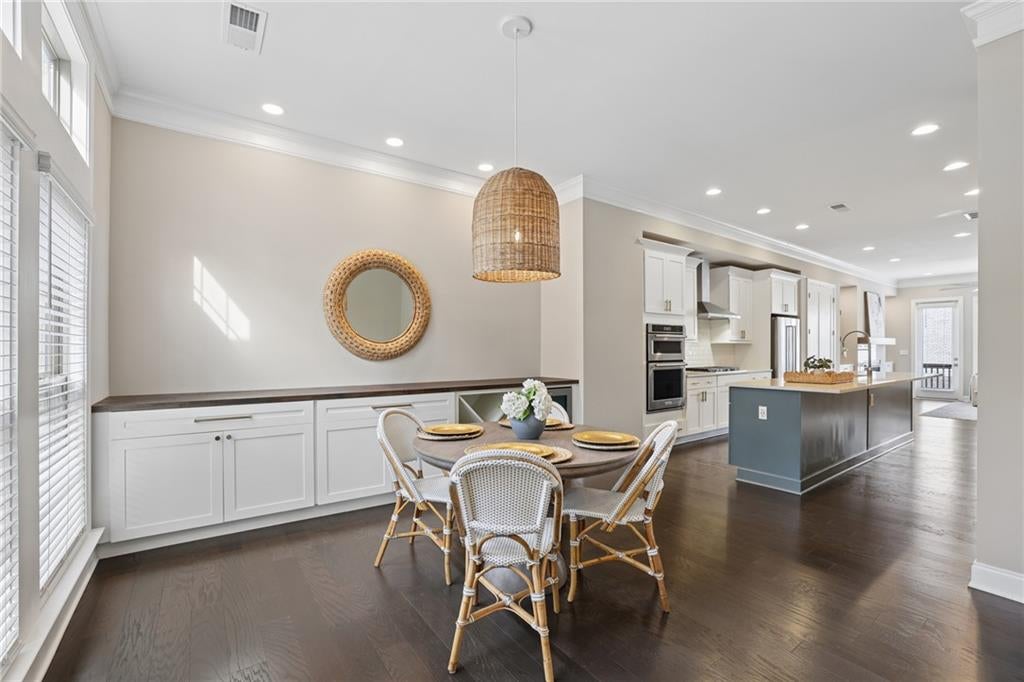
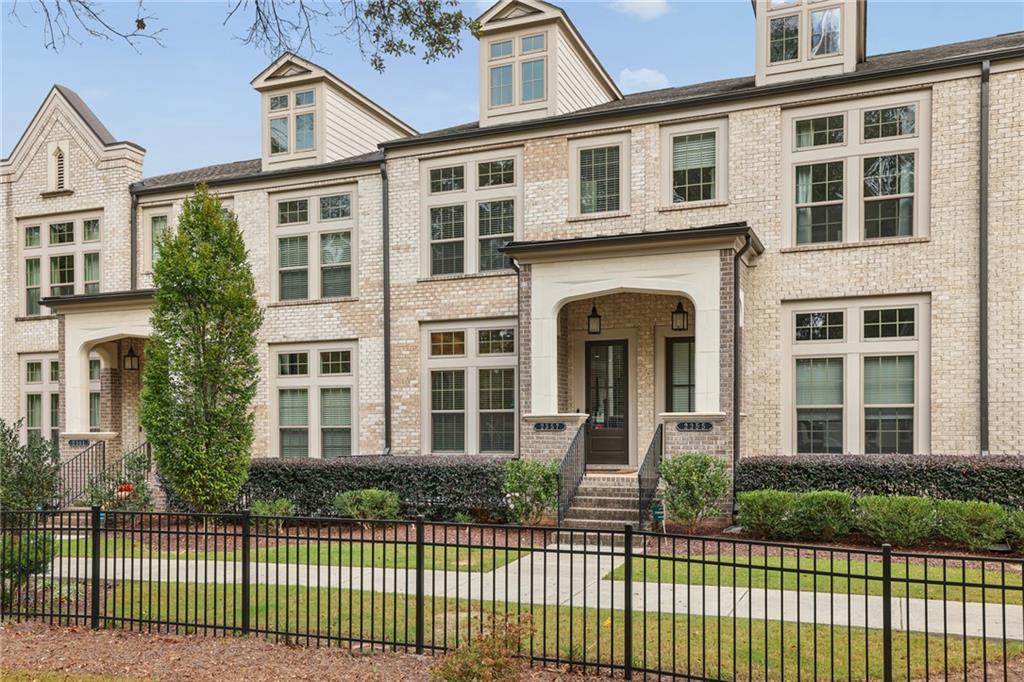
Beautifully maintained townhome in the highly sought-after Halstead community by Ashton Woods! Built in 2020, this home offers a thoughtfully designed floor plan, quality finishes, and an exceptional Brookhaven location. Freshly painted throughout and in turnkey condition, the light-filled interior features an open-concept layout, 10-foot ceilings on the main level, 9-foot ceilings upstairs and on the terrace level, and upgraded hardwood floors throughout. The spacious kitchen flows seamlessly into the dining and living areas, with custom built-ins flanking the fireplace and a beautiful dining room bar featuring a wine rack and buffet cabinetry. Just off the living room, a private rear deck offers the perfect spot for morning coffee or unwinding at the end of the day. Upstairs, the spacious owner's suite features a beautifully appointed bath with dual vanities, an oversized frameless glass shower, and a generous walk-in closet. The terrace level offers flexible additional living space ideal for guests, a home office, fitness room, or media room. Additional thoughtful upgrades include Lutron smart lighting, EV charging capability, and a whole-home air purification system. Enjoy low-maintenance living in Halstead's gated community, complete with beautifully maintained grounds and greenspace. Ideally located in the heart of Brookhaven, just moments from Dresden Drive's popular restaurants, boutiques, coffee shops, and entertainment, as well as Town Brookhaven, Blackburn Park, MARTA, Buckhead, Chamblee, I-85, and GA-400. With its move-in-ready condition, thoughtful upgrades, and convenient access to everything Brookhaven has to offer, this home delivers an exceptional combination of comfort, convenience, and lifestyle.

Save
Ask
Tour
Hide
Share
Listing Snapshot
Price 
$725,000
Days On Site 
5 Days
Bedrooms 
3
Inside Area (SqFt) 
2,280 sqft
Total Baths 
4
Full Baths 
3
Partial Baths 
1
Lot Size 
0.02 Acres
Year Built 
2020
MLS Number 
7865299
Status 
Active
Property Tax 
$7,661
HOA/Condo/Coop Fees 
$380 monthly
Sq Ft Source 
Builder
Friends & Family
Recent Activity
6 days agoListing first seen on site
6 days agoListing updated with changes from the MLS
General Features
Acres 
0.02
Attached Garage 
Yes
Foundation 
Concrete PerimeterSlab
Garage 
Yes
Garage Spaces 
2
Green Energy Efficient 
AppliancesDoorsHVACInsulationWater HeaterWindows
Land Lease 
No
Levels 
Three Or More
Parking 
AttachedDrivewayGarageGarage Faces Rear
Property Sub Type 
Townhouse
Security 
Smoke Detector(s)Security SystemCarbon Monoxide Detector(s)Fire AlarmSecured Garage/ParkingSecurity GateSecurity System Owned
Sewer 
Public Sewer
SqFt Above 
2280
SqFt Total 
2280
Style 
ContemporaryTownhouse
Utilities 
Cable AvailableElectricity AvailableNatural Gas AvailablePhone AvailableSewer AvailableWater Available
Water Source 
Public
Interior Features
Appliances 
DishwasherDisposalElectric OvenENERGY STAR Qualified AppliancesGas CooktopGas RangeMicrowaveRefrigerator
Basement 
DaylightFinished
Cooling 
Central AirENERGY STAR Qualified EquipmentZoned
Fireplace 
Yes
Fireplace Features 
Family RoomGas LogGas StarterGlass Doors
Fireplaces 
1
Flooring 
HardwoodTile
Heating 
CentralENERGY STAR Qualified EquipmentNatural GasZoned
Interior 
Breakfast BarEat-in KitchenPantryKitchen IslandBookcasesCrown MoldingDouble VanityRecessed LightingWalk-In Closet(s)Wet Bar
Laundry Features 
In HallLaundry ClosetUpper Level
Window Features 
Double Pane WindowsENERGY STAR Qualified WindowsWindow Treatments
Save
Ask
Tour
Hide
Share
Exterior Features
Construction Details 
BrickHardiPlank Type
Exterior 
BalconyPrivate Entrance
Fencing 
Front YardWrought Iron
Frontage 
0
Lot Features 
Front YardLandscapedLevelZero Lot Line
Other Structures 
None
Patio And Porch 
DeckFront Porch
Pool Features 
None
Road Frontage 
City Street
Roof 
CompositionShingle
Spa Features 
None
View 
CityNeighborhood
Waterfront Features 
None
Waterview 
CityNeighborhood
Windows/Doors 
Double Pane WindowsENERGY STAR Qualified WindowsWindow Treatments
Community Features
Association Fee 
$380.0
Association Fee Frequency 
Monthly
Community Features 
GatedParkSidewalksStreet Lights
Horse Property 
None
Roads 
AsphaltPaved
Schools
School District
Unknown
Elementary School
Ashford Park
Middle School
Chamblee
High School
Chamblee
Listing Courtesy Of: Michelle Schaus of Dorsey Alston Realtors Broker: 404-352-2010 Prefer Ph#:michelleschaus@dorseyalston.com

Listings identified with the FMLS IDX logo come from FMLS and are held by brokerage firms other than the owner of this website and the listing brokerage is identified in any listing details. Information is deemed reliable but is not guaranteed. If you believe any FMLS listing contains material that infringes your copyrighted work, please click here to review our DMCA policy and learn how to submit a takedown request.



© 2017-2026 First Multiple Listing Service, Inc.

Neighborhood & Commute
Source: Walkscore
Disclosure: Community information and market data powered by Constellation Data Labs. Information is deemed reliable but not guaranteed.
Save
Ask
Tour
Hide
Share
Scroll to Top