

1241 Oldfield RoadDecatur, GA 30030
Due to the health concerns created by Coronavirus we are offering personal 1-1 online video walkthough tours where possible.
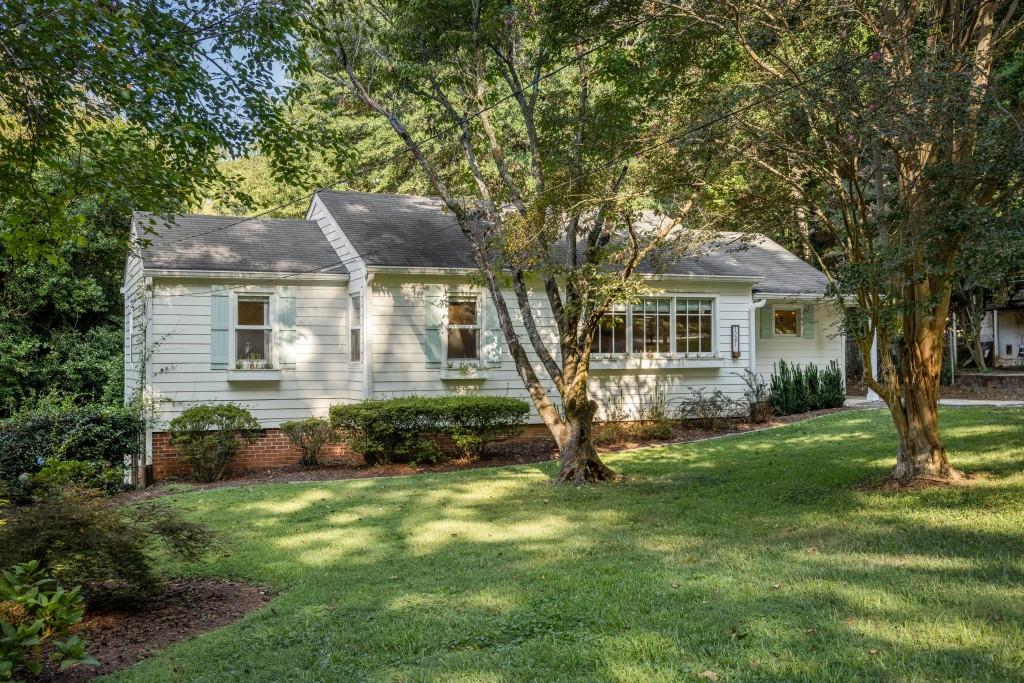
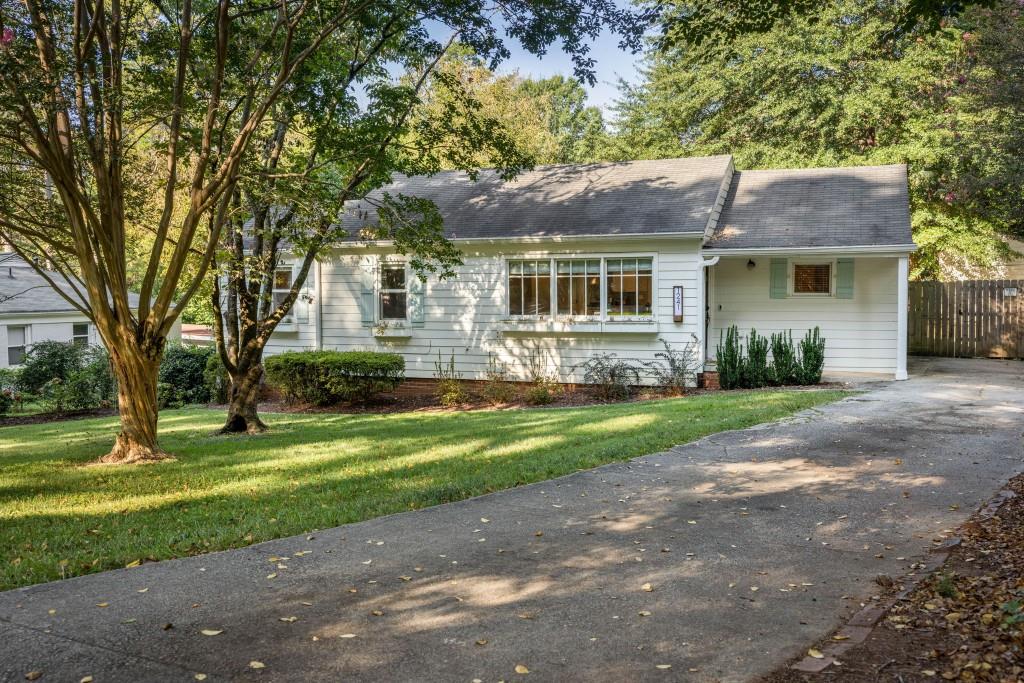
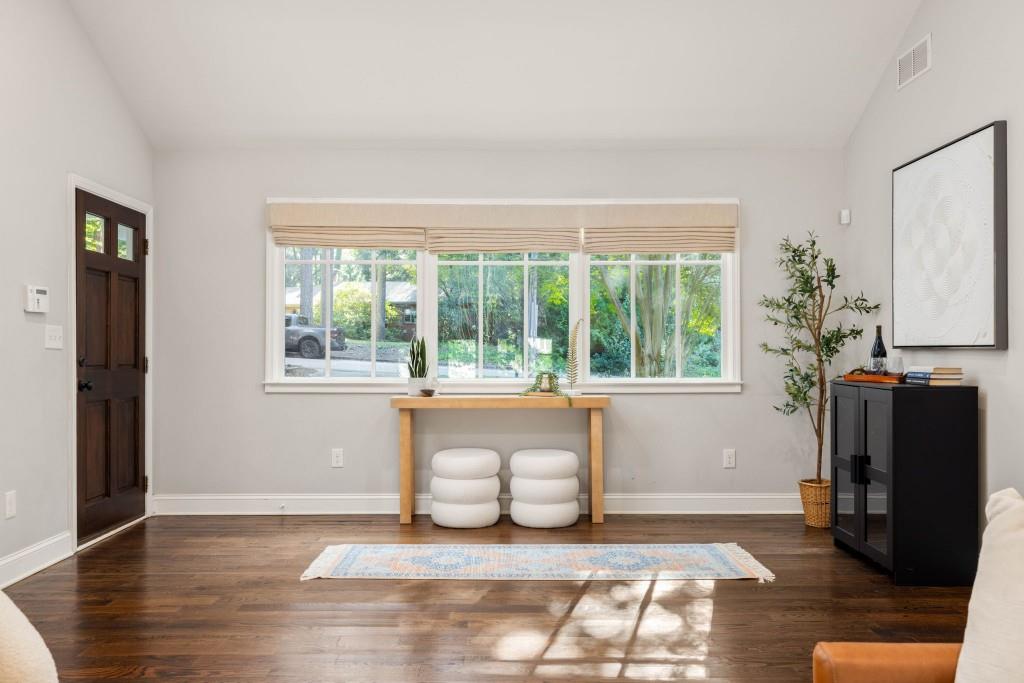
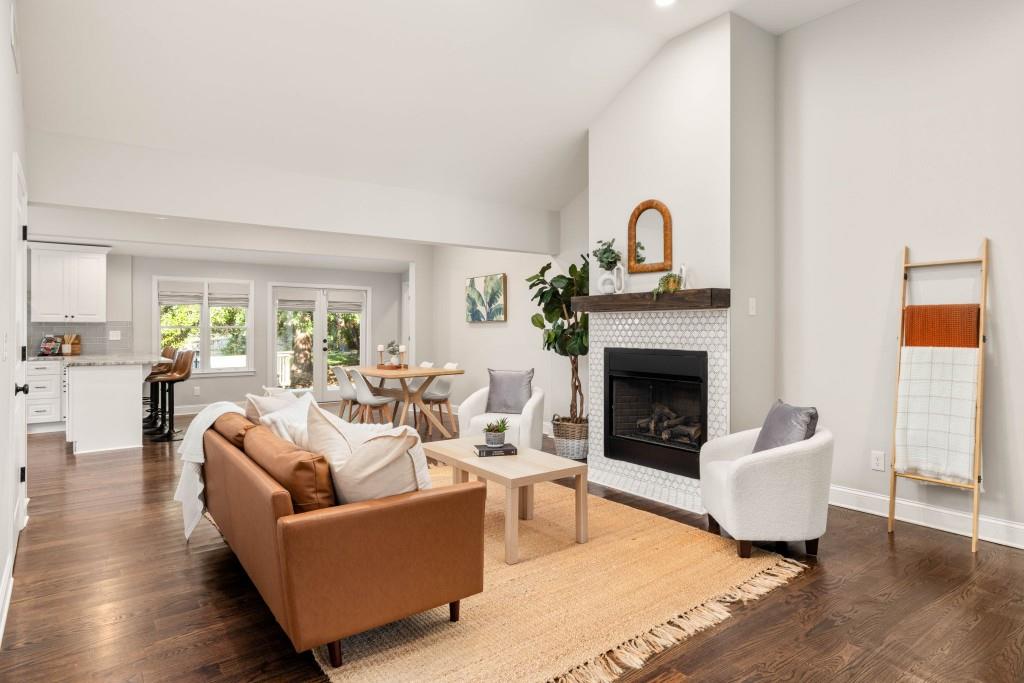
Welcome home to this charming and spacious 3-bedroom, 2-bath ranch bungalow in a fantastic Decatur location! Extensively rebuilt nine years ago, this home offers a thoughtful layout, abundant natural light, and beautiful hardwood floors throughout. A welcoming entryway leads into the heart of the home, where the kitchen features stainless steel appliances, granite countertops, a breakfast-bar peninsula, and crisp white cabinetry with matte black accents. The oversized primary suite is a true retreat, featuring vaulted ceilings, room for a cozy sitting area, and a spacious ensuite bathroom with a freestanding soaking tub, separate vanities, and a marble-tiled shower with dual shower heads. A generous family room offers plenty of space to relax or entertain, while French doors open to an expansive back deck with built-in seating overlooking the large, private backyard perfect for outdoor dining, entertaining, or simply enjoying a little extra space. Additional features include a gas fireplace, whole-house water filtration, HVAC air filtration, and a detached one-car garage/shed offering additional storage. The location is hard to beat! Just 0.4 miles from The Waldorf School of Atlanta and 0.6 miles from The Friends School of Atlanta, with easy access to Dearborn Park and nearby bike paths. Downtown Decatur, Oakhurst, and Avondale Estates are all just minutes away, offering an abundance of restaurants, coffee shops, shopping, and neighborhood favorites. Enjoy the charm of an established neighborhood, the convenience of intown living, and the space and privacy of a single-family home all in one fantastic rental opportunity!
| 3 days ago | Status changed to Active | |
| 3 days ago | Price changed to $3,300 | |
| 3 days ago | Listing updated with changes from the MLS | |
| 5 days ago | Listing first seen on site |
Listings identified with the FMLS IDX logo come from FMLS and are held by brokerage firms other than the owner of this website and the listing brokerage is identified in any listing details. Information is deemed reliable but is not guaranteed. If you believe any FMLS listing contains material that infringes your copyrighted work, please click here to review our DMCA policy and learn how to submit a takedown request.

© 2017-2026 First Multiple Listing Service, Inc.
Did you know? You can invite friends and family to your search. They can join your search, rate and discuss listings with you.