Save
Ask
Tour
Hide
Share
$1,588,000
3 Days On Site

605 Carriage Avenue
Jefferson, GA 30549

For Sale|Single Family Residence|Active
5
Beds
7
Total Baths
6
Full Baths
1
Partial Bath
6,324
SqFt
$251
/SqFt
2013
Built
Subdivision:
Jefferson Equestrian Estates
County:
Jackson
Listing Courtesy Of: Meg Anderson of Candler Real Estate Group, LLC Broker: 770-988-6383 Prefer Ph#:meg@candler.com

Due to the health concerns created by Coronavirus we are offering personal 1-1 online video walkthough tours where possible.
Call Now: 404-205-8800
Is this the listing for you? We can help make it yours.
404-205-8800
605 Carriage Avenue605 Carriage Avenue605 Carriage Avenue605 Carriage Avenue
Save
Ask
Tour
Hide
Share

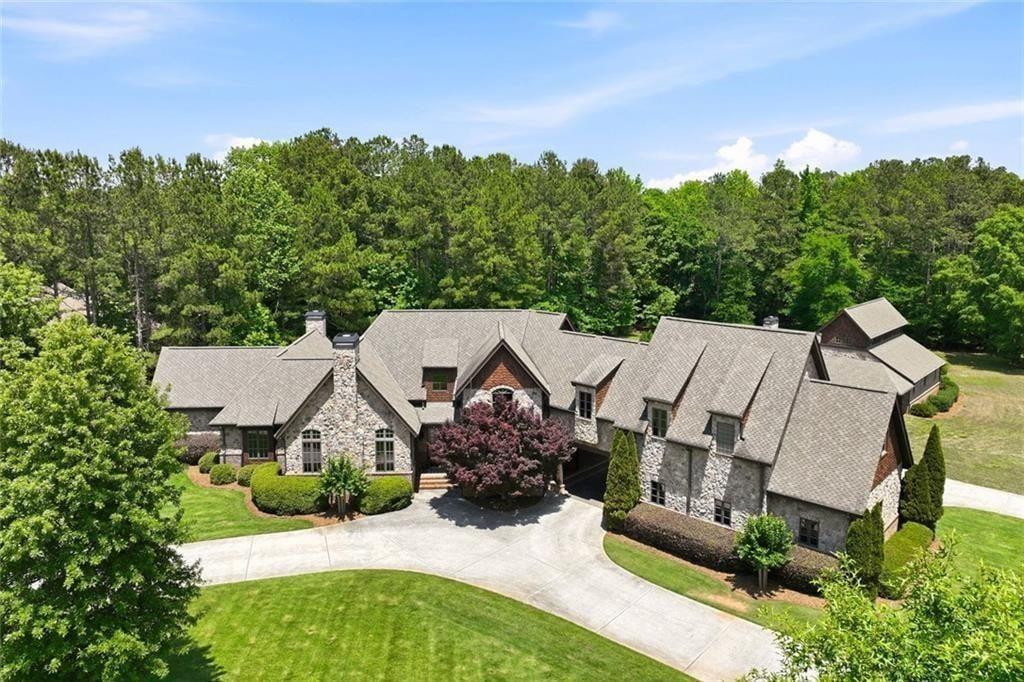
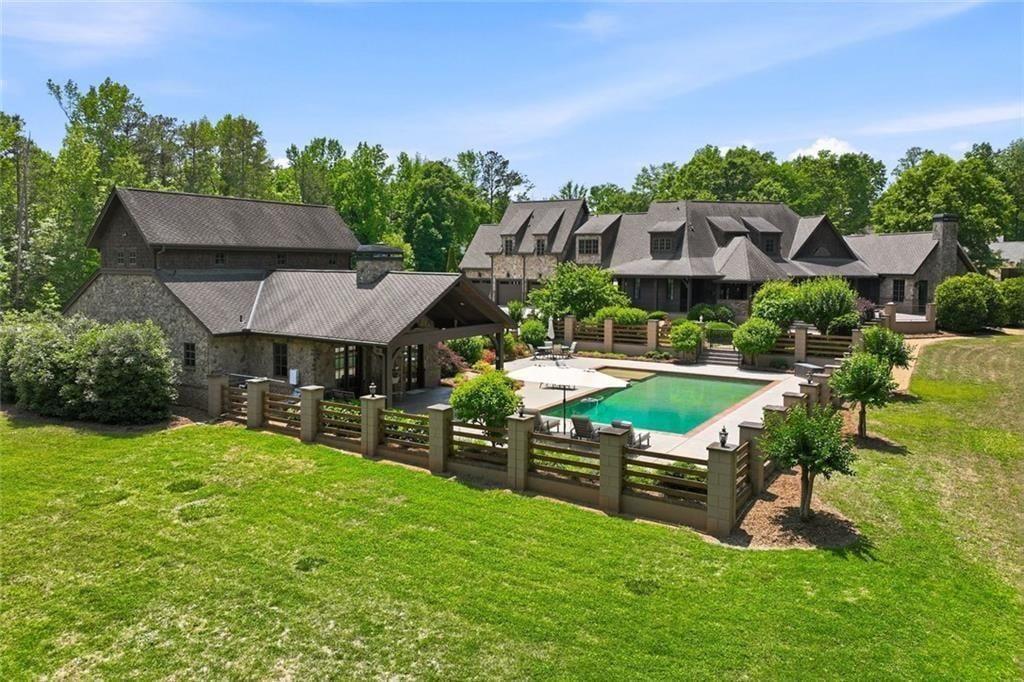
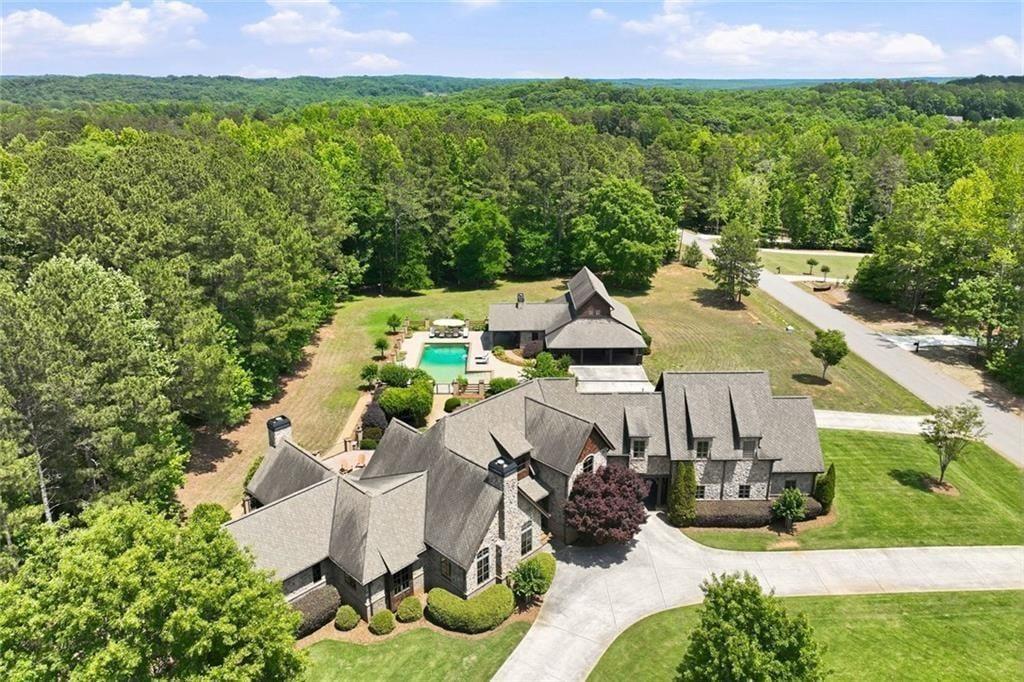
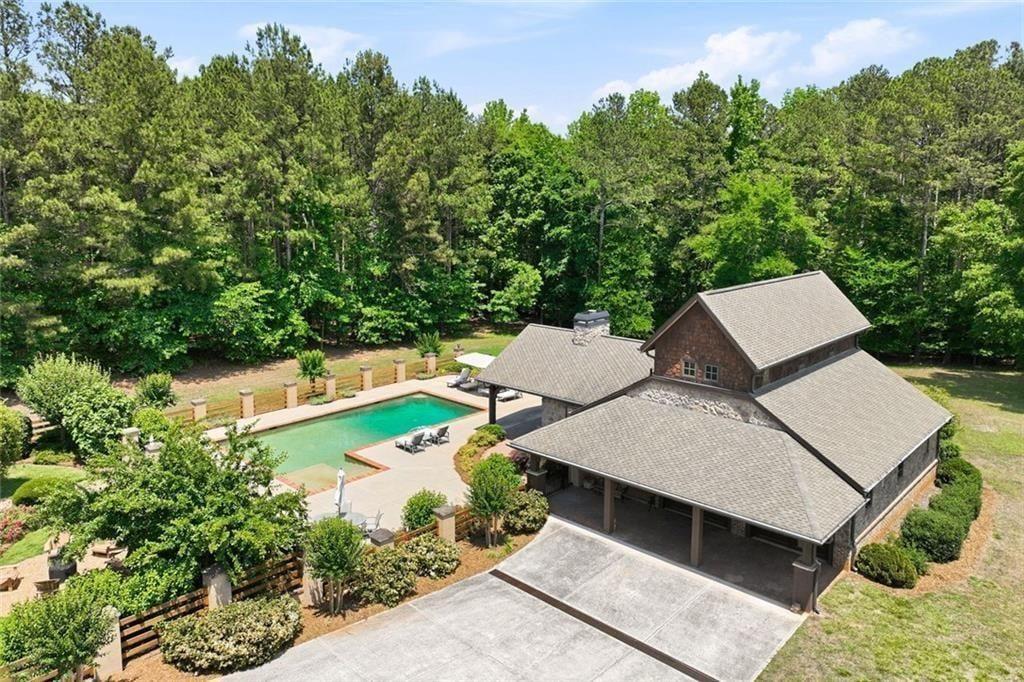
Luxury, Privacy & Resort-Style Living in Jefferson City Schools! Welcome to an exceptional estate tucked away within a gated community in the highly sought-after Jefferson City School District, formerly known as The Manors. Situated on nearly 2 private acres, this beautifully updated property offers a rare combination of elegant living, incredible entertaining spaces, and the peaceful setting you've been looking for. From the moment you arrive, you'll appreciate the space, privacy, and thoughtful design that make this property so special. The main residence offers a spacious primary suite on the main level, three additional bedrooms upstairs, and three full bathrooms. The beautifully updated kitchen serves as the heart of the home, perfect for gathering with family and friends. Step outside and discover your own private backyard retreat! Whether enjoying a quiet morning on the screened-in porch, hosting friends around the outdoor kitchen, or spending summer afternoons beside the oversized resort-style pool, this home was designed for making memories. One of the property's most impressive features is the beautifully appointed pool house, complete with its own bedroom, full kitchen, two full bathrooms, and two garage spaces. This incredible space offers endless possibilities for hosting overnight guests, accommodating extended family, creating a private workspace, or entertaining poolside. For car enthusiasts, collectors, or hobbyists, the property offers five garage spaces between the main residence and pool house. The main home's three-car garage features high ceilings with the potential to accommodate vehicle lifts. And there's more! Buyers have the rare opportunity to purchase an additional 5 adjoining acres, creating even greater possibilities for privacy, recreation, or future use. With its gated setting, beautifully updated interiors, exceptional outdoor living spaces, and desirable Jefferson City Schools location, this extraordinary property offers so much more than a beautiful home. It's a place to relax, entertain, and truly enjoy the lifestyle you've been dreaming of! Please note, The additional bedroom and two full bathrooms shown on the main level are located in the separate pool house. Approximately 1,440 square feet of the total reported square footage is attributed to the pool house.

Save
Ask
Tour
Hide
Share
Listing Snapshot
Price 
$1,588,000
Days On Site 
3 Days
Bedrooms 
5
Inside Area (SqFt) 
6,324 sqft
Total Baths 
7
Full Baths 
6
Partial Baths 
1
Lot Size 
1.94 Acres
Year Built 
2013
MLS Number 
7865132
Status 
Active
Property Tax 
$14,274
HOA/Condo/Coop Fees 
N/A
Sq Ft Source 
Owner
Friends & Family
Recent Activity
4 days agoListing first seen on site
4 days agoListing updated with changes from the MLS
General Features
Acres 
1.94
Attached Garage 
Yes
Foundation 
Concrete PerimeterSlabCombination
Garage 
Yes
Garage Spaces 
5
Land Lease 
No
Levels 
Two
Parking 
AttachedGarage Door OpenerGarageGarage Faces RearKitchen LevelDriveway
Parking Spaces 
5
Property Condition 
Updated/Remodeled
Property Sub Type 
Single Family Residence
Security 
Smoke Detector(s)Fire Alarm
Sewer 
Septic Tank
SqFt Above 
4884
SqFt Below 
1440
SqFt Total 
6324
Style 
EuropeanTraditional
Utilities 
Underground UtilitiesWater AvailableElectricity Available
Water Source 
Public
Interior Features
Appliances 
Double OvenRefrigeratorWasherRange HoodMicrowaveElectric CooktopDishwasherDisposalDryerElectric Water Heater
Basement 
None
Cooling 
Central Air
Electric 
220 Volts in Laundry220 Volts
Fireplace 
Yes
Fireplace Features 
StoneMaster BedroomFamily RoomLiving Room
Fireplaces 
3
Flooring 
HardwoodCarpet
Heating 
Central
Interior 
Breakfast BarEat-in KitchenPantryCrown MoldingBeamed CeilingsDouble VanityHigh Speed InternetWalk-In Closet(s)Entrance FoyerCentral VacuumMaster Downstairs
Laundry Features 
Laundry ClosetMain LevelUpper LevelOther
Main Level Bedrooms 
2
Window Features 
Double Pane WindowsWindow Treatments
Save
Ask
Tour
Hide
Share
Exterior Features
Construction Details 
StoneShingle SidingBrick
Exterior 
CourtyardGardenLightingPrivate Yard
Fencing 
FencedBack YardWood
Lot Features 
Back YardCorner LotFront YardLevelPrivateWooded
Other Structures 
Pool HouseOutdoor Kitchen
Patio And Porch 
PatioScreenedCoveredRear Porch
Pool Features 
In GroundHeatedGunitePrivateSalt Water
Private Pool 
Yes
Road Frontage 
Private Road
Roof 
Composition
Spa Features 
None
View 
PoolTrees/Woods
Waterfront Features 
None
Waterview 
PoolTrees/Woods
Windows/Doors 
Double Pane WindowsWindow Treatments
Community Features
Community Features 
Gated
Horse Property 
None
Financing Terms Available 
ConventionalCashVA Loan
Roads 
Asphalt
Schools
School District
Unknown
Elementary School
Jefferson
Middle School
Jefferson
High School
Jefferson
Listing Courtesy Of: Meg Anderson of Candler Real Estate Group, LLC Broker: 770-988-6383 Prefer Ph#:meg@candler.com

Listings identified with the FMLS IDX logo come from FMLS and are held by brokerage firms other than the owner of this website and the listing brokerage is identified in any listing details. Information is deemed reliable but is not guaranteed. If you believe any FMLS listing contains material that infringes your copyrighted work, please click here to review our DMCA policy and learn how to submit a takedown request.



© 2017-2026 First Multiple Listing Service, Inc.

Neighborhood & Commute
Source: Walkscore
Disclosure: Community information and market data powered by Constellation Data Labs. Information is deemed reliable but not guaranteed.
Save
Ask
Tour
Hide
Share
Scroll to Top