

629 Brennan DriveDecatur, GA 30033
Due to the health concerns created by Coronavirus we are offering personal 1-1 online video walkthough tours where possible.
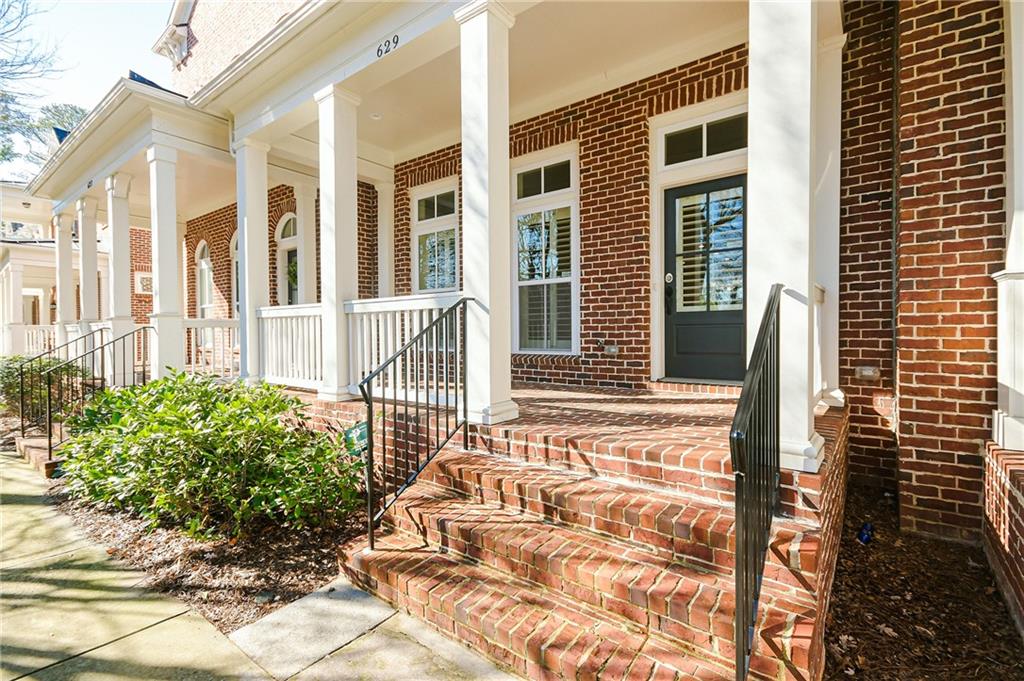
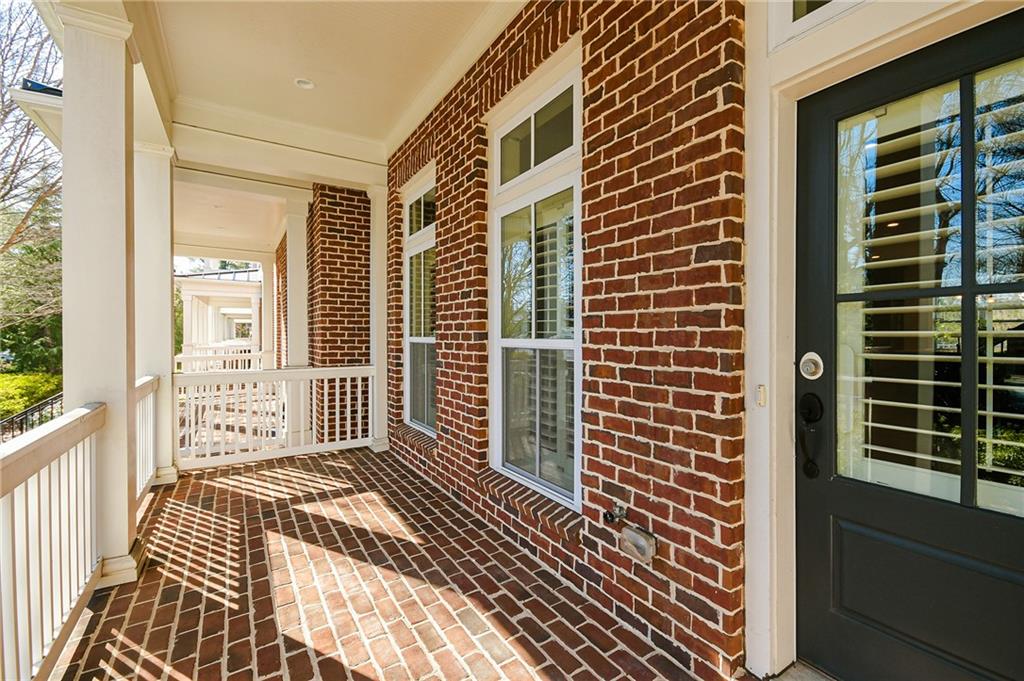
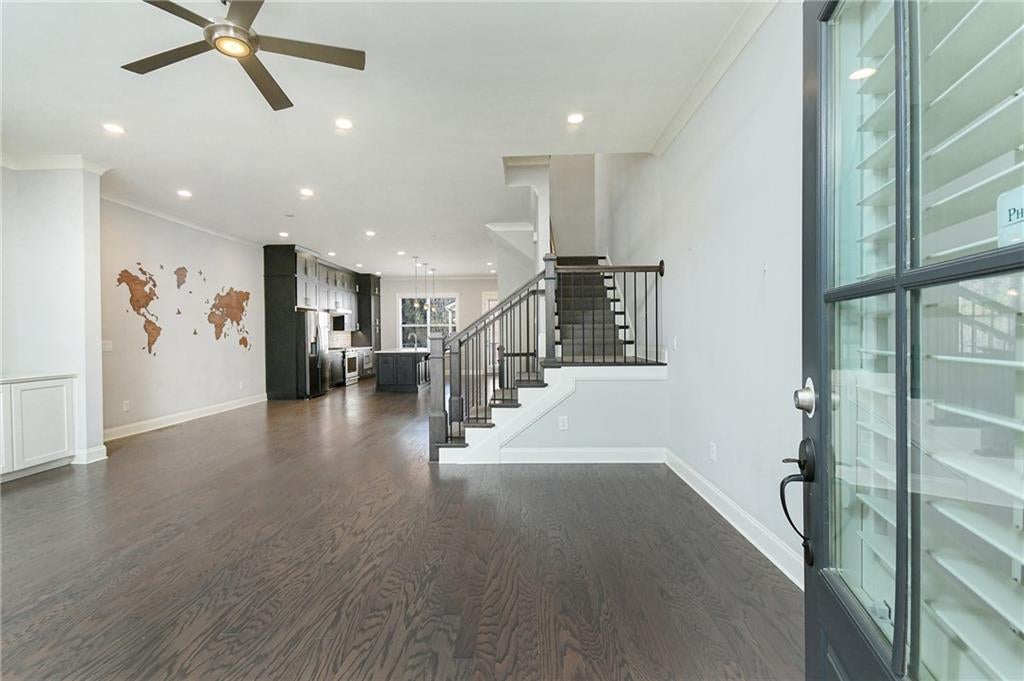
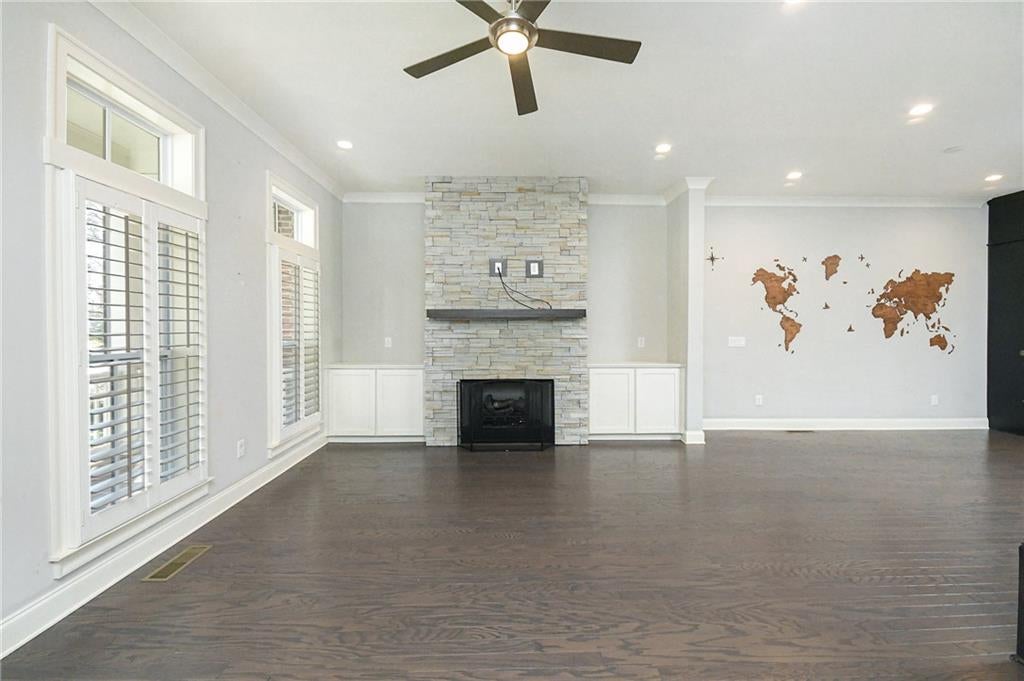
Stunning and elegant townhome with upgrades throughout, offering a perfect blend of style and functionality. With hardwoods throughout the entire home, the main level features an open floorplan with a spacious family room, gas fireplace, and custom cabinetry. The gourmet kitchen boasts stained cabinets with added storage, high-end appliances-including a side-by-side refrigerator, gas range, microwave, dishwasher, and vented hood-along with a massive island ideal for entertaining or extra seating. You will enjoy the open dining area and additional space next to the kitchen can be used for office, play area or breakfast/reading nook. The deck off the kitchen is perfect for sipping a cup of tea while enjoying the early morning or grilling afternoons! The upper level is home to a generously sized owner's suite, complete with double vanities, a spacious shower with a frameless glass door, extra storage, and a large walk-in closet. Two secondary bedrooms share a full bath and laundry room includes a washer and dryer for added convenience. The lower terrace level features a private bedroom with an ensuite bath, a mudroom, and access to the 2-car garage with Tesla charging dock. This townhome is situated in an outstanding location of Clairmont Rd, just steps away from the Emory University campus and bus stops, with quick access to the VA Hospital, Goddard Daycare, CDC, interstates, and nearby local coffee shops, restaurants, Mason Mill Park and the Toco Hills shopping area. Ideal for anyone looking to live in comfort and convenience! **This house is professionally listed by The Gwin Team at Real Broker. Please, only communicate with the Gwin Team. WE DO NOT advertise on Craig list nor Market place. Beware of rental scams. Park in the driveway behind the unit***
| 3 days ago | Listing first seen on site | |
| 3 days ago | Listing updated with changes from the MLS |
Listings identified with the FMLS IDX logo come from FMLS and are held by brokerage firms other than the owner of this website and the listing brokerage is identified in any listing details. Information is deemed reliable but is not guaranteed. If you believe any FMLS listing contains material that infringes your copyrighted work, please click here to review our DMCA policy and learn how to submit a takedown request.

© 2017-2026 First Multiple Listing Service, Inc.
Did you know? You can invite friends and family to your search. They can join your search, rate and discuss listings with you.