Save
Ask
Tour
Hide
Share
$779,000
5 Days On Site

1493 E Bank Drive
Marietta, GA 30068

Single Family Residence|Coming Soon
5
Beds
4
Total Baths
3
Full Baths
1
Partial Bath
3,975
SqFt
$196
/SqFt
1977
Built
Subdivision:
JACKSONS CREEK
County:
Cobb
Listing Courtesy Of: JUDY FUNK of Harry Norman Realtors Broker: 770-977-9500 Prefer Ph#:judy.funk@harrynorman.com

Due to the health concerns created by Coronavirus we are offering personal 1-1 online video walkthough tours where possible.
Call Now: 404-205-8800
Is this the listing for you? We can help make it yours.
404-205-8800
1493 E Bank Drive1493 E Bank Drive1493 E Bank Drive1493 E Bank Drive
Save
Ask
Tour
Hide
Share

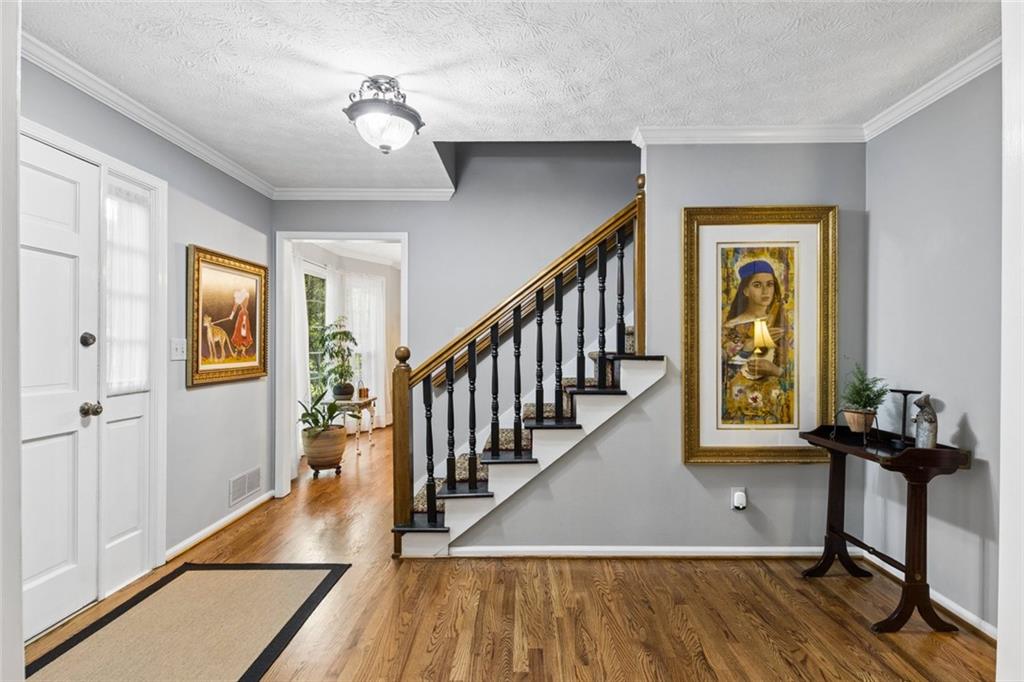
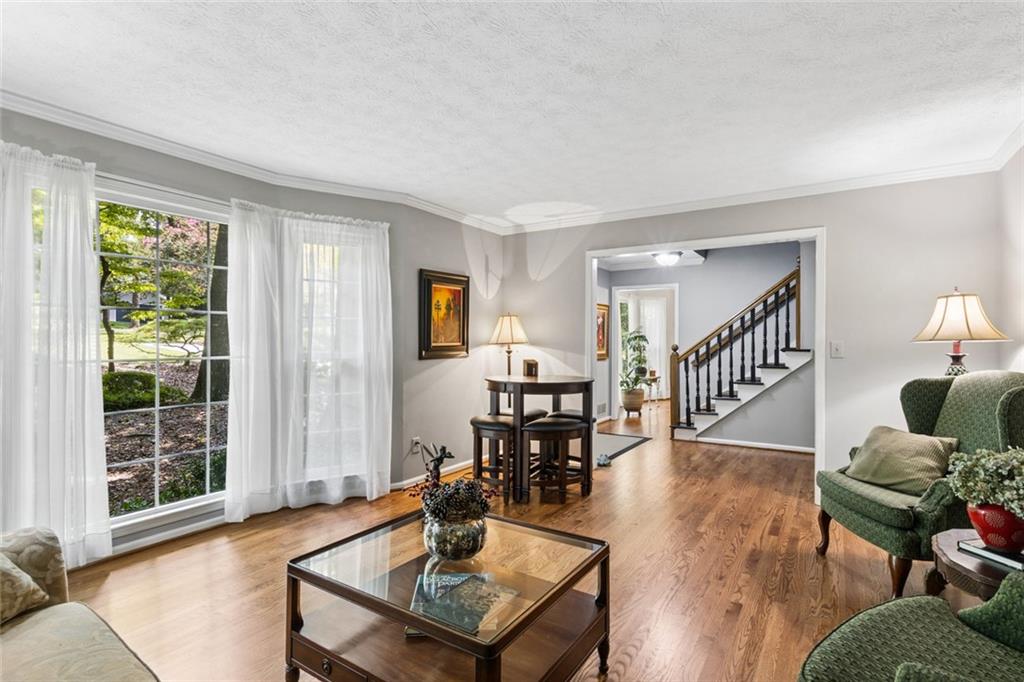
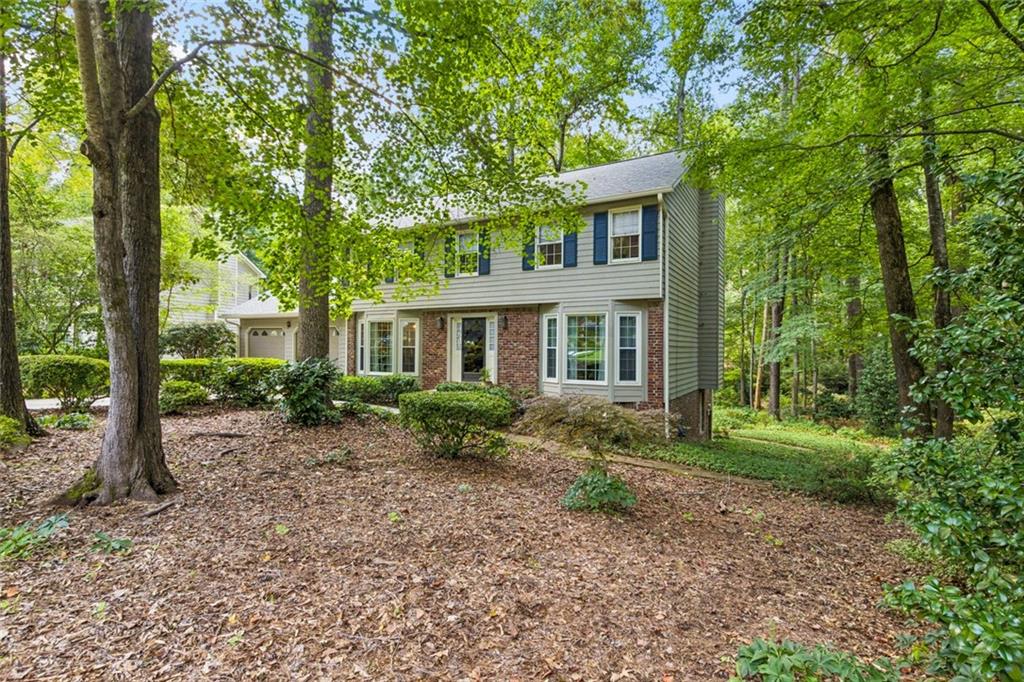
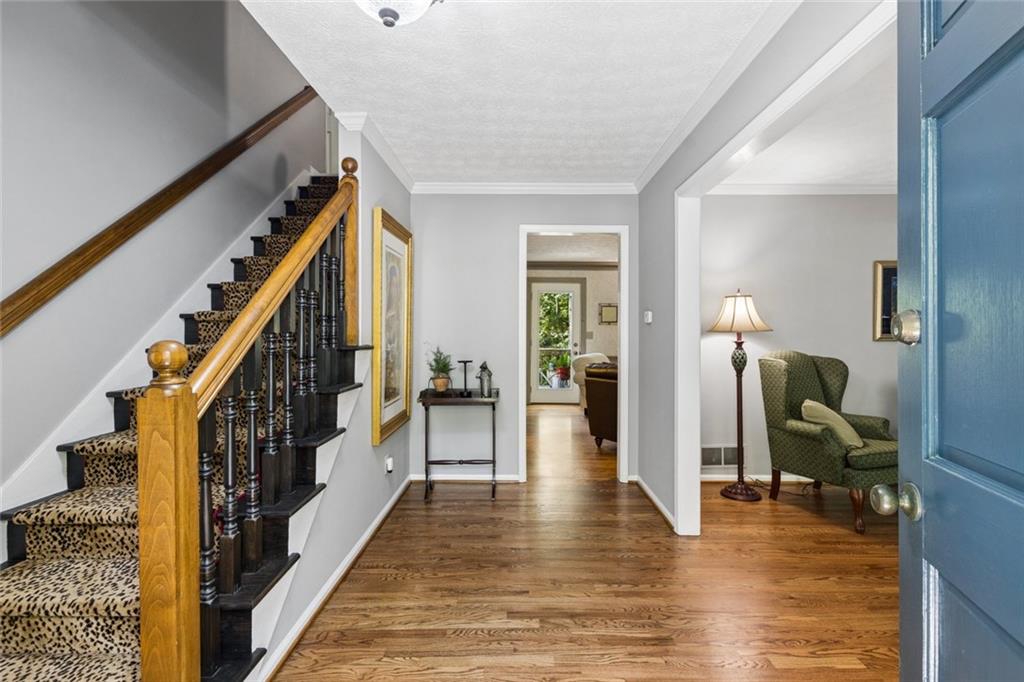
Live in coveted Jackson Creek in the heart of East Cobb. The owners have taken meticulous care of this wonderful property. The den, the heart of the home, features a brick fireplace, (the sellers will be leaving you 3 cords of firewood stacked in the backyard) stunning hardwood floors and a huge bay window overlooking the most incredible private backyard. They have spent endless hours throughout the years creating this peaceful perennial garden. In addition to the spacious primary bedroom, the primary suite features a large bonus area perfect for a crafts area or an incredible custom closet. The primary bath features a double vanity and a walk-in shower. The additional bedrooms are perfect for your family and holiday guests. Not to be overlooked, the finished terrace level, offers lots of room to enjoy activities for all. Daylight with walkout access to backyard. Large den area, full bath and abundant storage area.

Save
Ask
Tour
Hide
Share
Listing Snapshot
Price 
$779,000
Days On Site 
5 Days
Bedrooms 
5
Inside Area (SqFt) 
3,975 sqft
Total Baths 
4
Full Baths 
3
Partial Baths 
1
Lot Size 
0.343 Acres
Year Built 
1977
MLS Number 
7865025
Status 
Coming Soon
Property Tax 
$1,224
HOA/Condo/Coop Fees 
$81.25 monthly
Sq Ft Source 
Public Records
Friends & Family
Recent Activity
3 days agoStatus changed to Coming Soon
3 days agoPrice changed to $779,000
3 days agoListing updated with changes from the MLS
5 days agoListing first seen on site
General Features
Acres 
0.343
Attached Garage 
Yes
Foundation 
Concrete Perimeter
Garage 
Yes
Garage Spaces 
2
Home Warranty 
Yes
Land Lease 
No
Levels 
Three Or More
Parking 
GarageAttachedGarage Door OpenerGarage Faces FrontStorage
Parking Spaces 
4
Property Sub Type 
Single Family Residence
Security 
Smoke Detector(s)
Sewer 
Public Sewer
SqFt Above 
3233
SqFt Below 
742
SqFt Total 
3869
Style 
TraditionalCountry
Utilities 
Underground UtilitiesSewer AvailableCable AvailableElectricity AvailableNatural Gas AvailableWater Available
Water Source 
Public
Interior Features
Appliances 
DishwasherDisposalDouble OvenGas CooktopGas Water HeaterRange Hood
Basement 
PartialFinishedInterior EntryExterior EntryWalk-Out Access
Cooling 
Central Air
Electric 
220 Volts in Laundry
Fireplace 
Yes
Fireplace Features 
Factory BuiltFamily Room
Fireplaces 
1
Flooring 
CarpetHardwood
Heating 
Forced AirCentralNatural Gas
Interior 
PantryBookcasesCrown MoldingDouble VanityEntrance FoyerHigh Speed Internet
Laundry Features 
In KitchenLaundry RoomMain Level
Window Features 
Double Pane WindowsWindow Treatments
Save
Ask
Tour
Hide
Share
Exterior Features
Construction Details 
BrickFrame
Exterior 
GardenPrivate EntranceRain GuttersLightingPrivate Yard
Fencing 
None
Lot Features 
LandscapedPrivateWoodedFront YardBack Yard
Other Structures 
None
Patio And Porch 
Deck
Pool Features 
None
Road Frontage 
None
Roof 
ShingleComposition
Spa Features 
None
View 
NeighborhoodTrees/Woods
Waterfront Features 
None
Waterview 
NeighborhoodTrees/Woods
Windows/Doors 
Double Pane WindowsWindow Treatments
Community Features
Association Fee 
$975.0
Association Fee Frequency 
Annually
Community Features 
ClubhousePoolTennis Court(s)
Horse Property 
None
Financing Terms Available 
Conventional
Roads 
AsphaltPaved
Schools
School District
Unknown
Elementary School
Mount Bethel
Middle School
Dickerson
High School
Walton
Listing Courtesy Of: JUDY FUNK of Harry Norman Realtors Broker: 770-977-9500 Prefer Ph#:judy.funk@harrynorman.com

Listings identified with the FMLS IDX logo come from FMLS and are held by brokerage firms other than the owner of this website and the listing brokerage is identified in any listing details. Information is deemed reliable but is not guaranteed. If you believe any FMLS listing contains material that infringes your copyrighted work, please click here to review our DMCA policy and learn how to submit a takedown request.



© 2017-2026 First Multiple Listing Service, Inc.

Neighborhood & Commute
Source: Walkscore
Disclosure: Community information and market data powered by Constellation Data Labs. Information is deemed reliable but not guaranteed.
Save
Ask
Tour
Hide
Share
Scroll to Top