

4802 Patterson LaneGainesville, GA 30506
Due to the health concerns created by Coronavirus we are offering personal 1-1 online video walkthough tours where possible.
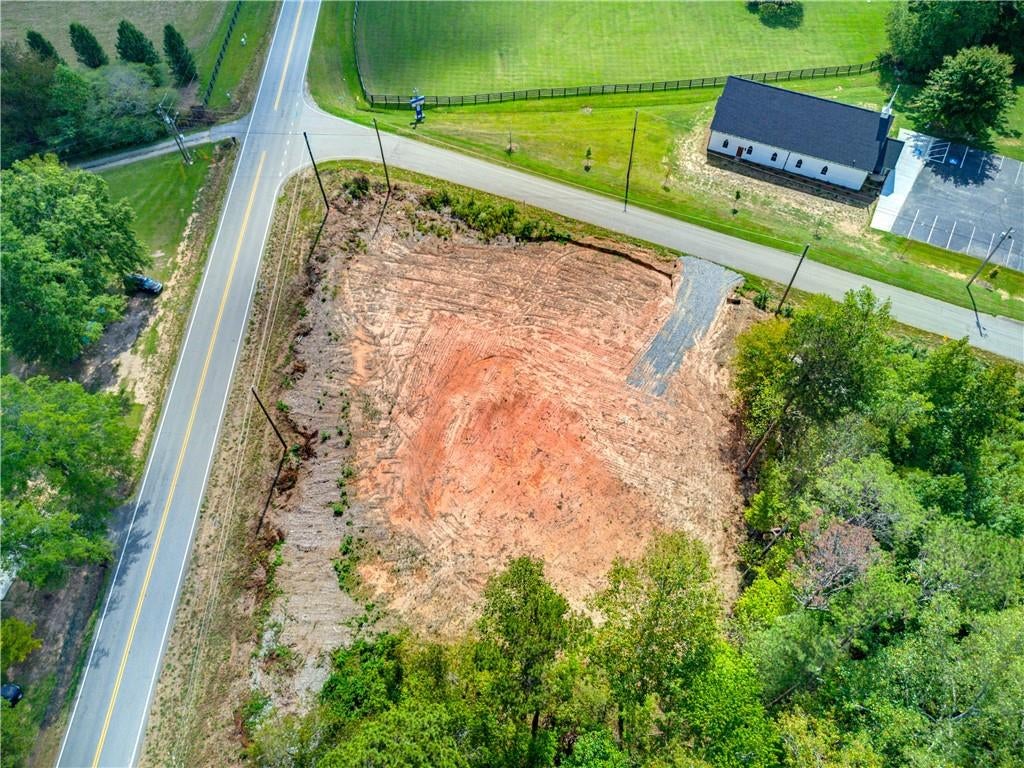
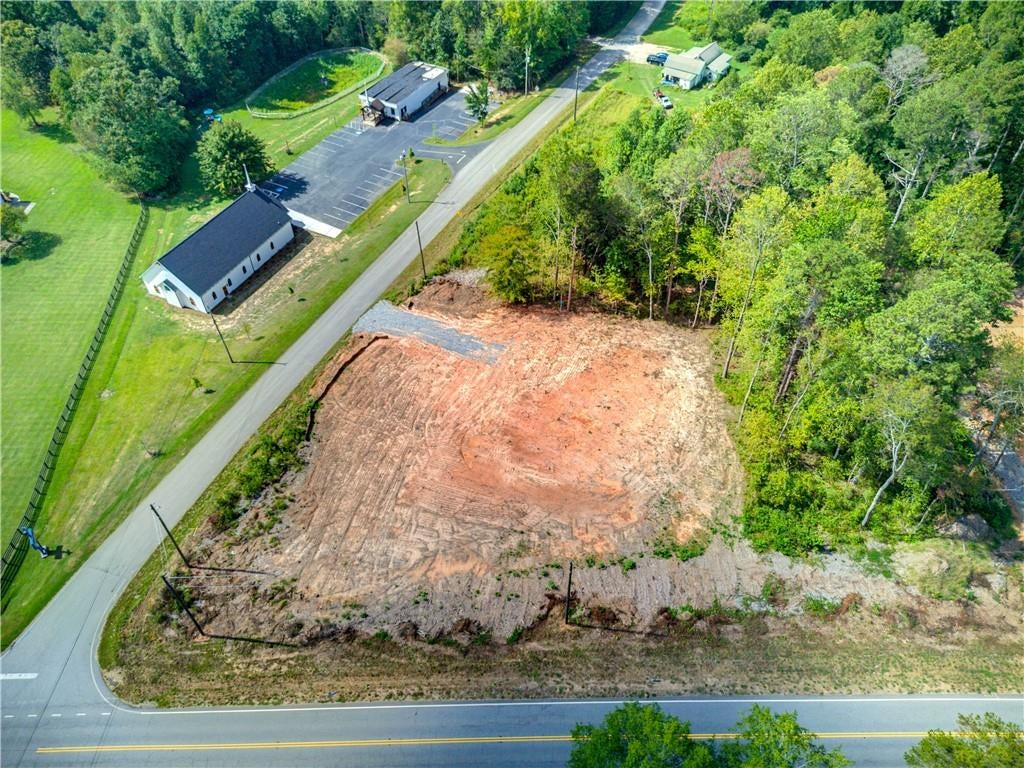
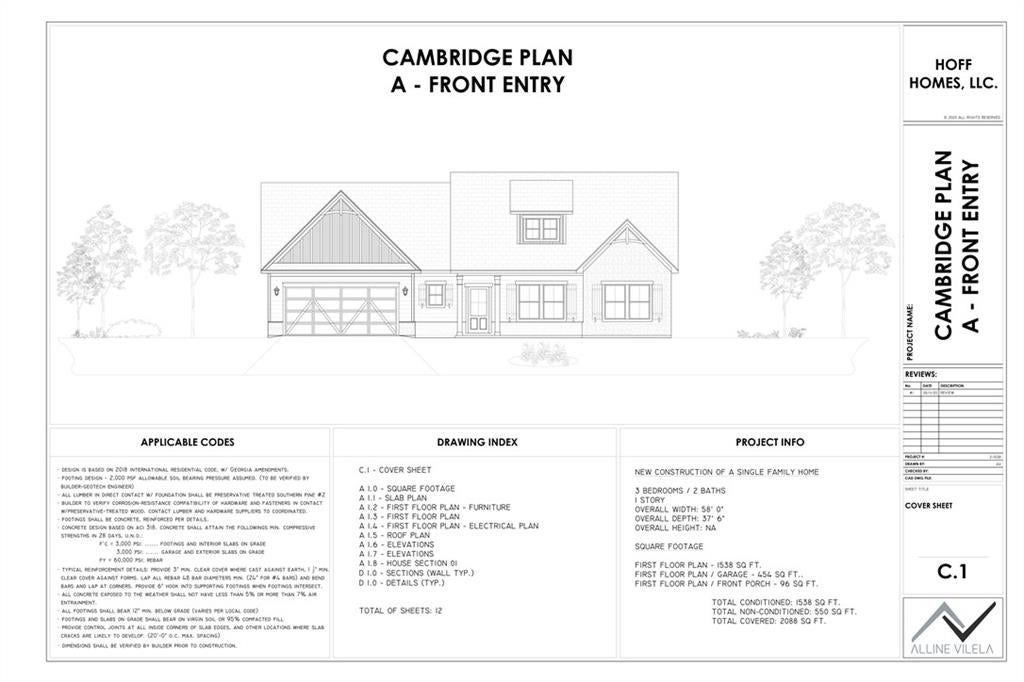
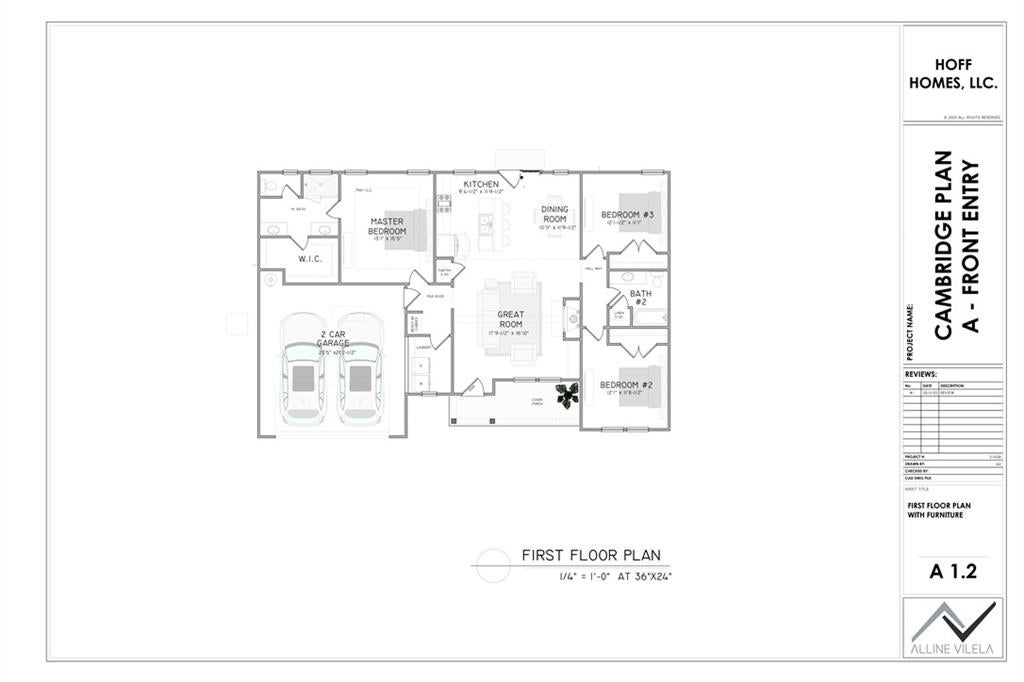
TO BE BUILT: Build your new dream home on this beautiful 1.03-acre homesite with no HOA. This proposed Craftsman-style ranch home will offer approximately 1,500–1,600 square feet, 3 bedrooms, 2 bathrooms, amazing open-concept layout. This home will feature a open concept, kitchen and dining area an inviting setting for everyday living. Vaulted ceilings in the family room, Custom white soft close shaker cabinetry, quartz counter, gas slide in stove, stainless steel appliances, beautiful center island. The spacious owner’s suite will include great trey ceilings, en suite master bath with his and her vanity and walk in shower and closet. Convenient laundry room off the hall. Spacious mud room off the garage. Separated from the master suite are two additional bedrooms will provide flexibility for family, guests, an office, or hobbies. A great rear patio will offer a pleasant place to enjoy the peaceful setting and expansive backyard. The 1.03-acre lot provides plenty of room for outdoor activities, gardening, a future firepit, pool, RV, boat, or other recreational needs! Located approximately 5 miles from Lake Lanier Olympic Park and boat ramp, this property offers convenient access to boating, paddleboarding, picnicking, and other outdoor recreation. A new Publix is approximately 3.8 miles away. Move in ready are 4835 and 4825 Price Rd and 3 lots to be built 1+ acre. 4815 Price Road, 4802 Patterson Rd, 4806 Patterson! These properties will not disappoint! Three one-acre-plus homesites are NOW available for pre-sale. Lots 1, 2 and 3, with four ranch-style floor plans available to choose from. Each model may offer different layouts, finishes, features, and pricing. This home is designed as a more budget-friendly option, with final selections and specifications determined by the builder and stated in the purchase and construction agreements. Reserve your preferred homesite and model today and enjoy the opportunity to build a new home with room to live, relax, and grow. Listing note: This is a proposed home to be built and is not currently move-in ready. Photos and renderings may show features, finishes, landscaping, pools, RV parking, or upgrades that are not included in the base price. Final square footage, floor plan, features, finishes, allowances, upgrades, pricing, and construction timeline are subject to builder specifications and the final agreement.
| 3 days ago | Listing first seen on site | |
| 3 days ago | Listing updated with changes from the MLS |
Listings identified with the FMLS IDX logo come from FMLS and are held by brokerage firms other than the owner of this website and the listing brokerage is identified in any listing details. Information is deemed reliable but is not guaranteed. If you believe any FMLS listing contains material that infringes your copyrighted work, please click here to review our DMCA policy and learn how to submit a takedown request.

© 2017-2026 First Multiple Listing Service, Inc.
Did you know? You can invite friends and family to your search. They can join your search, rate and discuss listings with you.