

2732 Cedar DriveLawrenceville, GA 30043
Due to the health concerns created by Coronavirus we are offering personal 1-1 online video walkthough tours where possible.
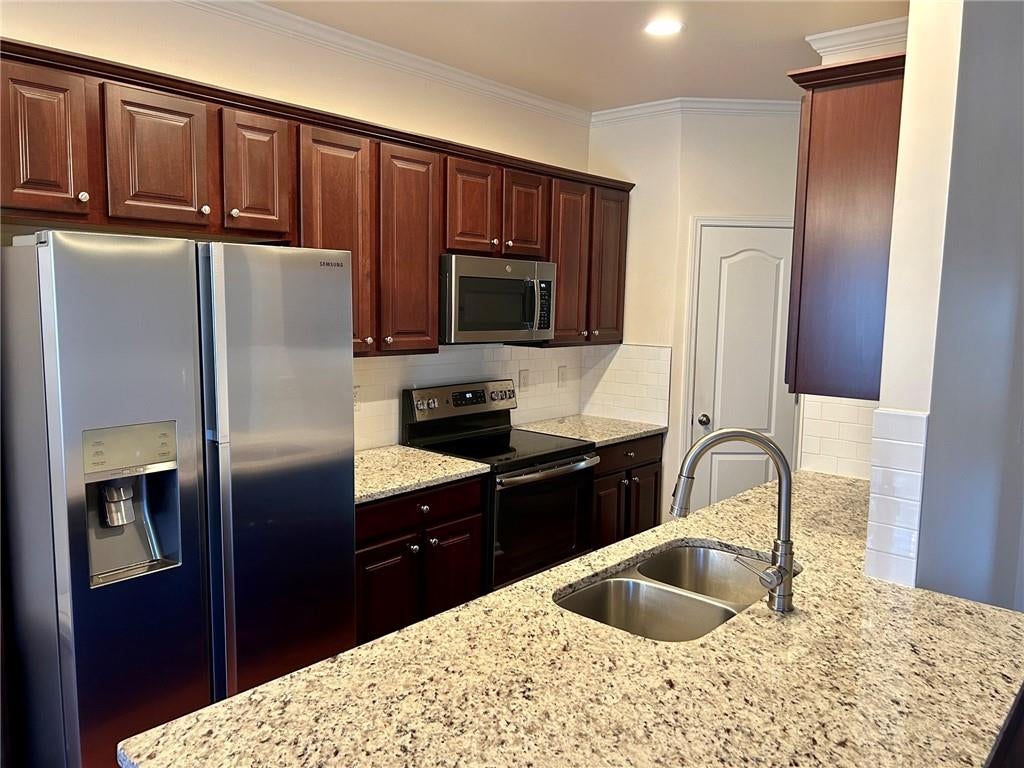
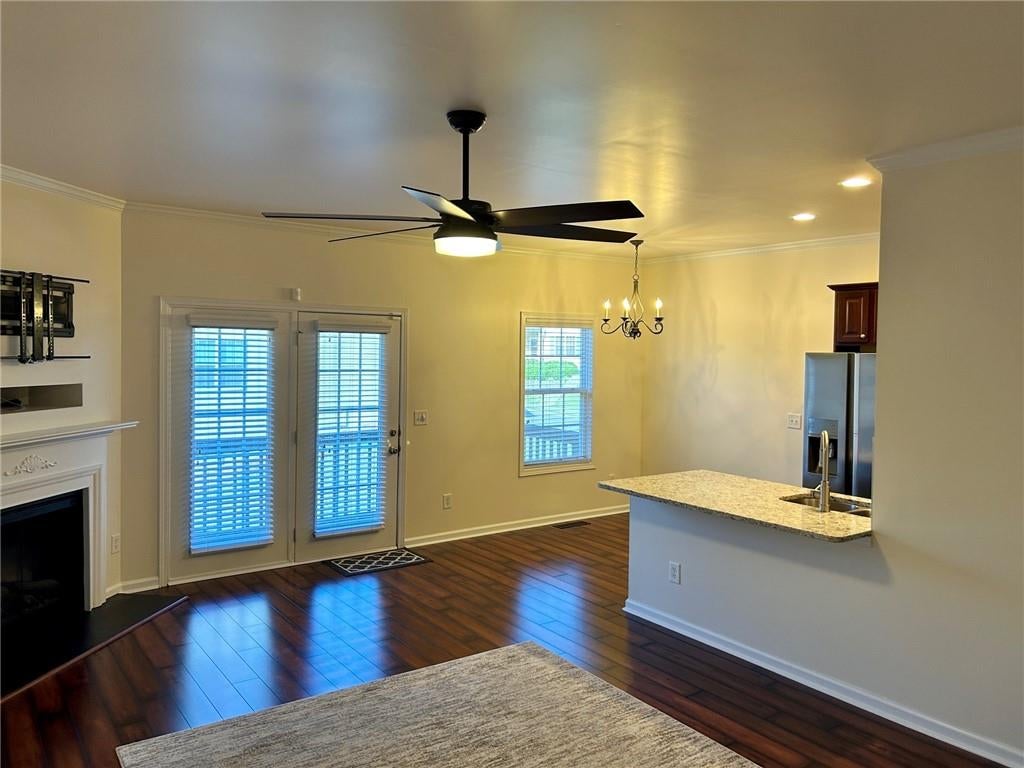
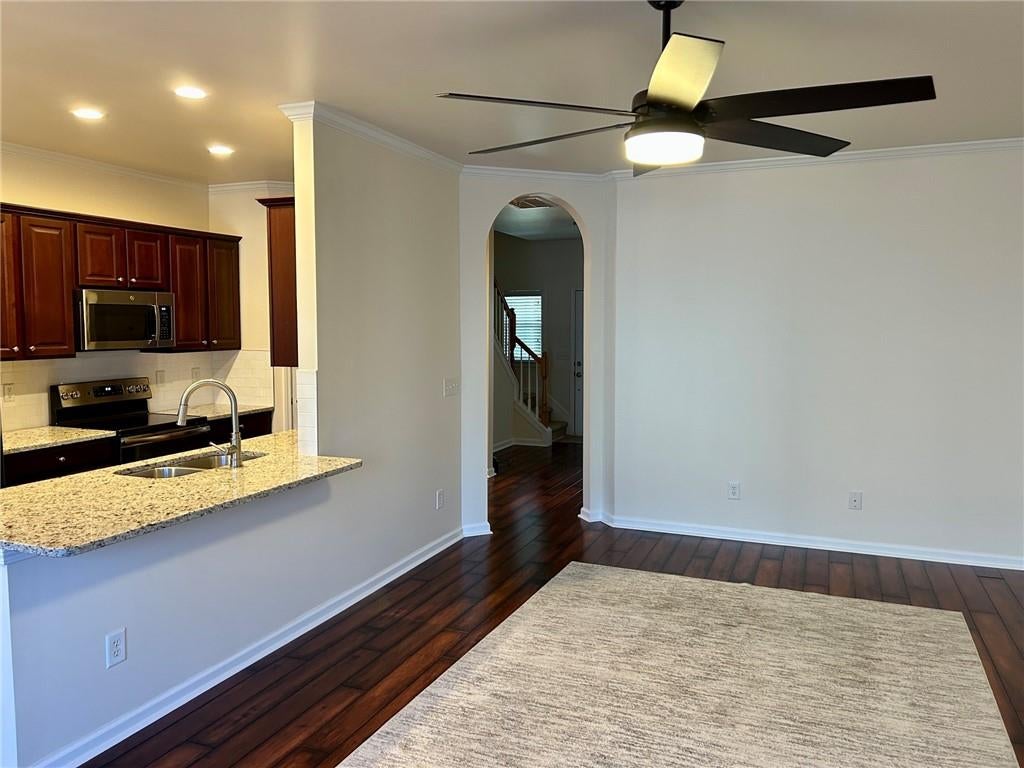
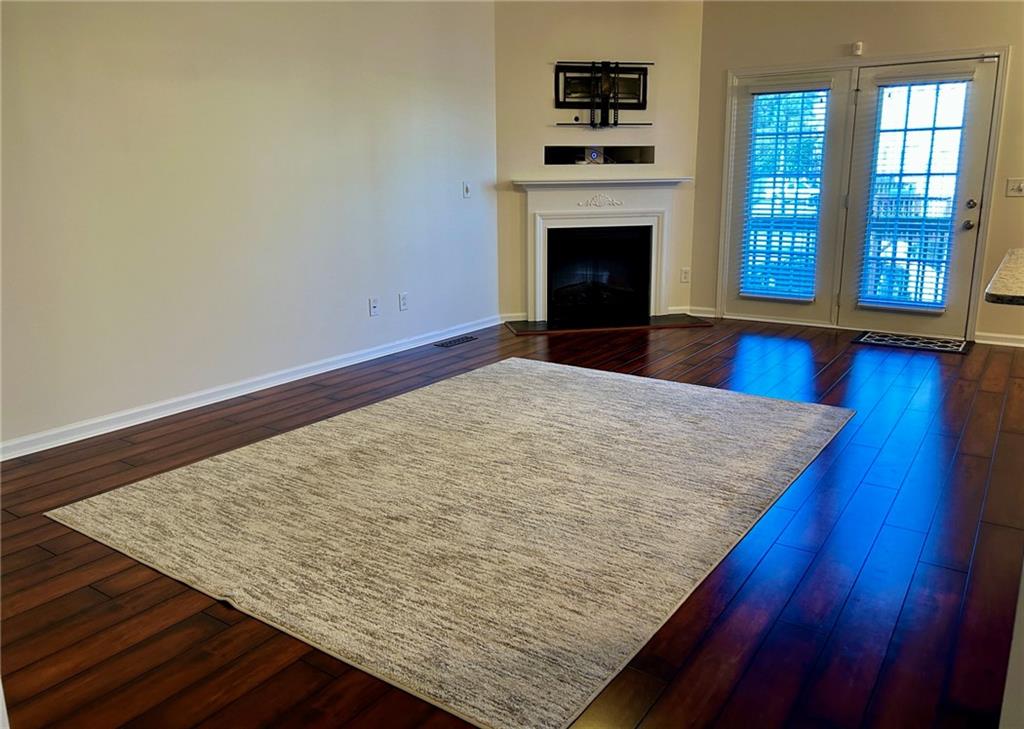
Looking for space, comfort, and convenience? Welcome to this bright, beautifully updated 4-bedroom, 3-bathroom townhome in Little Suwanee Point! Featuring two primary suites, an upgraded kitchen, flexible basement space, and a two-car garage, this home offers a versatile layout for comfortable living. Move-In Window: December 1 to 15, 2026. The property is currently occupied, but showings are available now by appointment, subject to coordination with the current occupant. Property Features - Four Bedrooms and Three Bathrooms: 2,192 square feet of living space. Two Primary Suites: One conveniently located on the main floor and a second upstairs. Updated Kitchen: Oversized countertops, subway tile backsplash, and stainless steel appliances. Updated Flooring: Modern flooring throughout the home. Flexible Basement Den: Ideal for a home office, workout room, or hobby space. Outdoor Living: Back patio featuring an electric retractable awning. Two-Car Garage: Convenient parking and additional storage potential. Smart-Home Capabilities: Smartphone app compatibility for the garage door, heating and air conditioning, and doorbell. Appliances Included: Oven/stove, microwave, dishwasher, refrigerator, washer, and dryer. Convenient Location - Located in Little Suwanee Point with convenient access to I-85, the Exchange at Gwinnett, Coolray Field, and the Mall of Georgia. Enjoy nearby shopping, dining, entertainment, and major commuting routes. Rental Terms - Monthly Rent: $2,300 Security Deposit: $3,000 Lease Term: One year, with an option to renew Maximum Occupancy: 6 tenants Pets: Not permitted Utilities: Tenant responsibility Application Fee: Approximately $50 per adult applicant, non-refundable, and paid through Zillow Rental Manager. Rental Application Requirements Prospective tenants must meet the following screening criteria: Minimum credit score of 680 No active bankruptcies No evictions Screening criteria will be applied consistently to all applicants and in accordance with applicable fair housing laws. Schedule Your Showing! Interested in making this townhome your next home? Showings are available now by appointment. The anticipated move-in window is December 1-15, 2026. Contact us to schedule a tour and learn more about the application process. We look forward to showing you this beautiful home!
| 4 days ago | Listing first seen on site | |
| 4 days ago | Listing updated with changes from the MLS |
Listings identified with the FMLS IDX logo come from FMLS and are held by brokerage firms other than the owner of this website and the listing brokerage is identified in any listing details. Information is deemed reliable but is not guaranteed. If you believe any FMLS listing contains material that infringes your copyrighted work, please click here to review our DMCA policy and learn how to submit a takedown request.

© 2017-2026 First Multiple Listing Service, Inc.
Did you know? You can invite friends and family to your search. They can join your search, rate and discuss listings with you.