

220 Brown RoadStockbridge, GA 30281
Due to the health concerns created by Coronavirus we are offering personal 1-1 online video walkthough tours where possible.
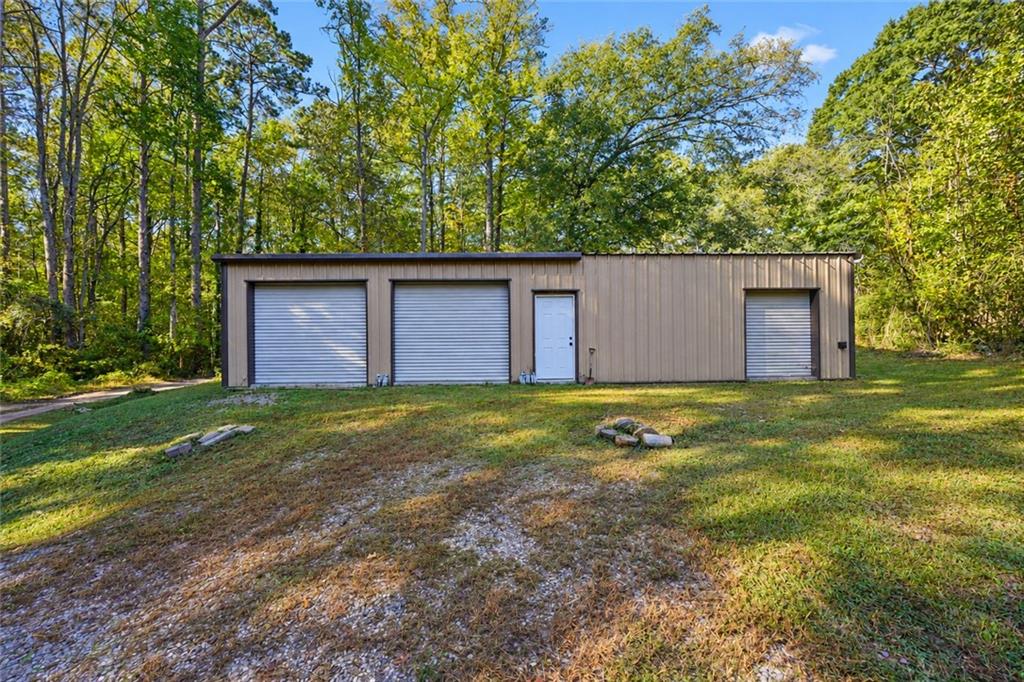
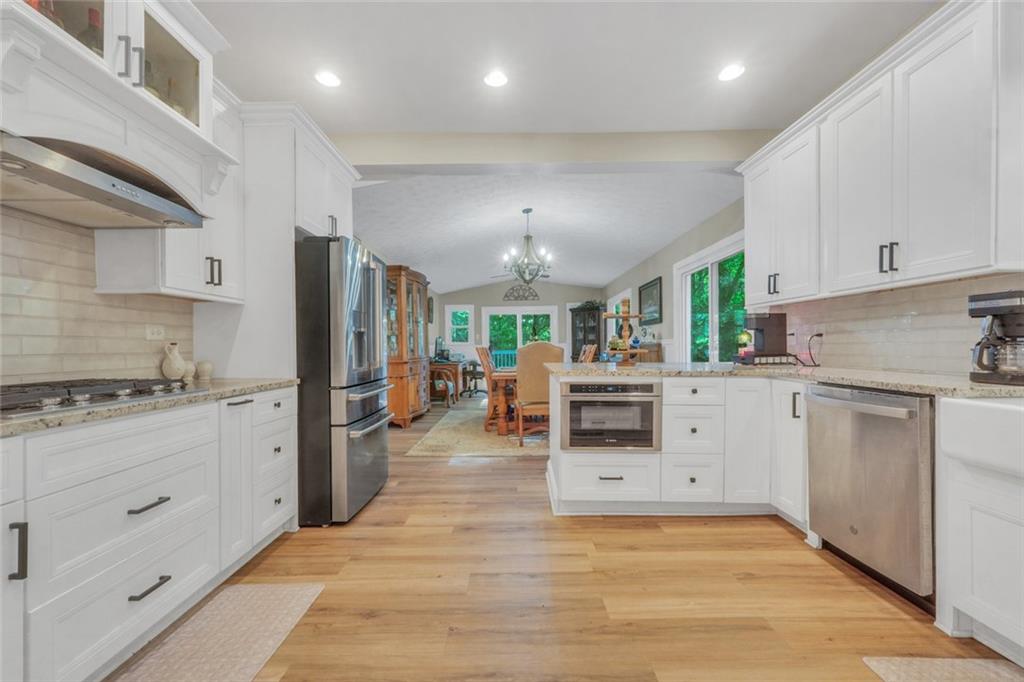
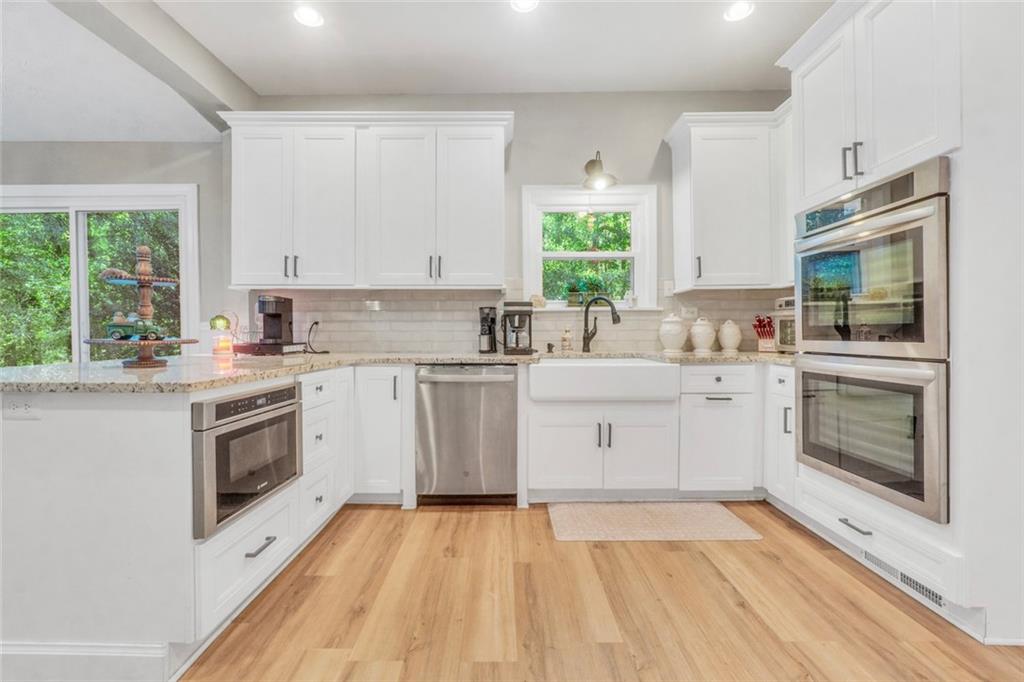
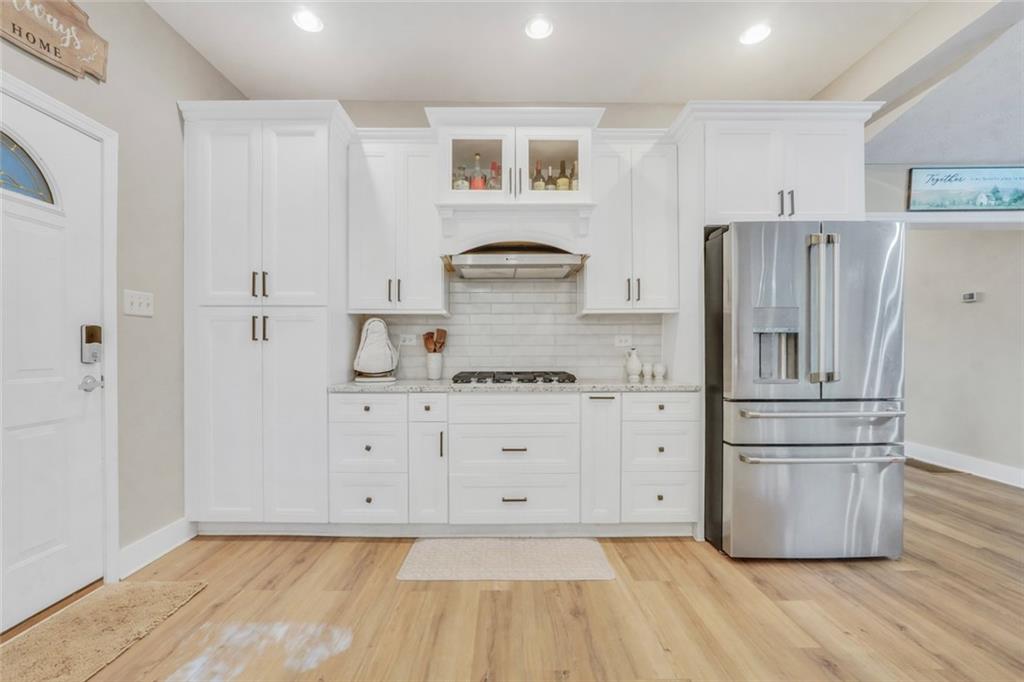
A LITTLE PIECE OF HISTORY, A WHOLE LOT OF HOME! If these walls could talk, imagine the stories they would tell! Nestled on 2.61 private acres in Stockbridge, this truly one-of-a-kind property offers over 3,000 square feet, 6 bedrooms, 3 full bathrooms, and a beautiful blend of historic charm and modern updates. What began as a modest 2-bedroom, 1-bath home, believed to date back to the early 1900s or possibly even the late 1800s, has evolved over the years into the spacious and inviting home you see today. Lovingly maintained by the same owners for nearly 40 years, this property reflects decades of care, thoughtful improvements, and pride of ownership. Inside, you’ll find a versatile floor plan featuring two primary suites, one conveniently located on the main level and another upstairs, offering wonderful possibilities for multigenerational living or a variety of living arrangements. The upper level also features three additional bedrooms, a full bathroom, and a spacious open area currently used as a game room with a pool table. Whether you envision a home office, media room, hobby space, or additional gathering area, the possibilities are endless! The beautifully renovated kitchen and bathrooms provide modern conveniences while complementing the home’s historic character. Additional improvements include a newer roof and both HVAC systems replaced just a couple of years ago. The outdoor spaces are just as inviting! A huge front porch welcomes you home, while a beautiful screened-in porch and multiple rear decks provide the perfect setting to relax, entertain, or simply enjoy the peaceful surroundings. Situated on 2.61 acres, this property offers an incredible sense of privacy and room to spread out. A separate workshop with electricity adds even more versatility, providing space for projects, hobbies, or additional storage. This is anything but your typical cookie-cutter home! With its rich history, thoughtful renovations, flexible living spaces, and beautiful acreage, this property offers a rare combination of character, comfort, and possibilities. Some homes are simply places to live. Others have a story to tell. Come discover this one for yourself! Some rooms have been virtually staged
| 4 days ago | Status changed to Active | |
| 4 days ago | Price changed to $475,000 | |
| 4 days ago | Listing updated with changes from the MLS | |
| a week ago | Listing first seen on site |
Listings identified with the FMLS IDX logo come from FMLS and are held by brokerage firms other than the owner of this website and the listing brokerage is identified in any listing details. Information is deemed reliable but is not guaranteed. If you believe any FMLS listing contains material that infringes your copyrighted work, please click here to review our DMCA policy and learn how to submit a takedown request.

© 2017-2026 First Multiple Listing Service, Inc.