

22 Mayfield RoadCartersville, GA 30120
Due to the health concerns created by Coronavirus we are offering personal 1-1 online video walkthough tours where possible.
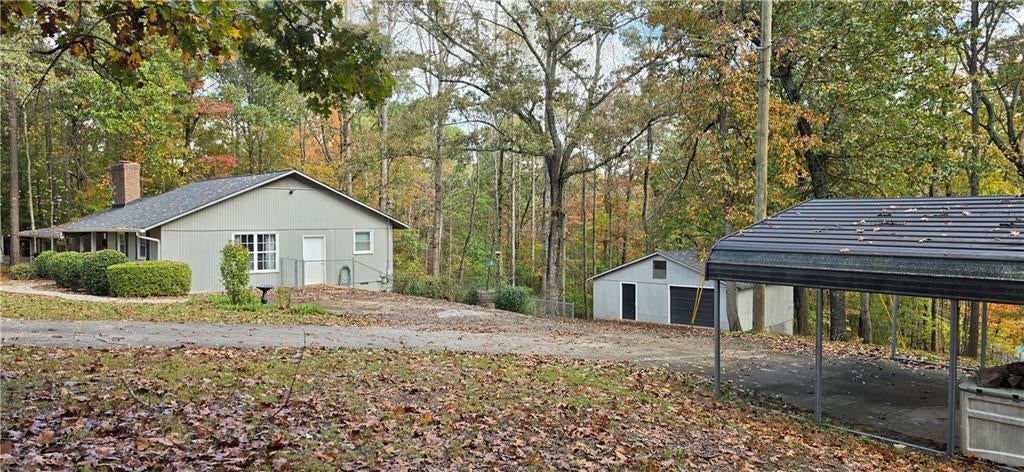
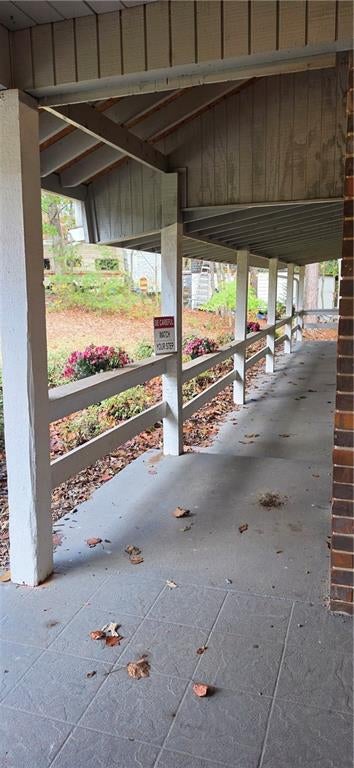
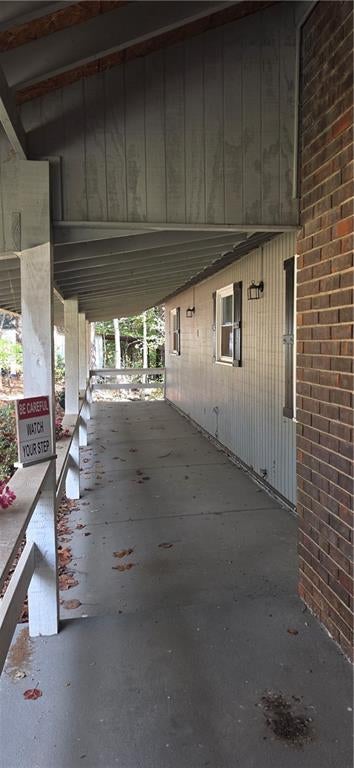

Beautifully Remodeled Ranch on 1.52 Acres - USDA 100% Financing Eligible! Personality, charm, space, and convenience all in one! This beautifully remodeled ranch-style home offers plenty of room to spread out, both inside and out. Situated on a spacious 1.52-acre lot, this home combines modern updates with the charm and comfort of country living. As you pull into the driveway, you'll be welcomed by gorgeous landscaping filled with colorful flowers and blooming plants. Enjoy your mornings or evenings relaxing on the large rocking-chair front porch. Step inside to discover a spacious living room featuring beautiful laminate flooring with Huge fireplace for cozy nights, The large, all-electric kitchen is perfect for everyday living and entertaining, offering new countertops, custom cabinetry, abundant storage, SS appliances. There's plenty of counter space to prepare holiday meals or host family and friends! Just off the kitchen, step out onto the large deck overlooking the private, peaceful backyard. The screened back deck provides the perfect spot to relax, enjoy your morning coffee, or fire up the grill. On front side there is a spacious room for family nights or entertaining family and friends The main level features two generously sized secondary bedrooms, an updated hall bathroom with beautiful custom tilework, and a spacious primary bedroom complete with its own vanity, shower, and closet. But there's even more space downstairs! The additional partial finished area is not included in the main-level square footage and offers a guest room with a closet, a large family or bonus room, additional bedrooms space with storage, a laundry room, and a full bathroom. Perfect for guests, a growing family, hobbies, or a home office! You'll also appreciate the oversized detached garage, providing plenty of room for lawn equipment, tools, and additional storage. Recent updates include: New roof Fresh interior and exterior paint New lament flooring New kitchen countertops Remodeled interior and updated finishes With its spacious layout, abundant storage, beautiful landscaping, private backyard, and 1.52 acres of land, this home has so much to offer! BONUS: Qualifies for 100% USDA financing for eligible buyers! Don't miss your opportunity to enjoy the space, charm, and comfort this wonderful property has to offer. Come see all the possibilities for yourself!
| 4 days ago | Status changed to Active | |
| 4 days ago | Price changed to $427,000 | |
| 4 days ago | Listing updated with changes from the MLS | |
| 5 days ago | Listing first seen on site |
Listings identified with the FMLS IDX logo come from FMLS and are held by brokerage firms other than the owner of this website and the listing brokerage is identified in any listing details. Information is deemed reliable but is not guaranteed. If you believe any FMLS listing contains material that infringes your copyrighted work, please click here to review our DMCA policy and learn how to submit a takedown request.

© 2017-2026 First Multiple Listing Service, Inc.
Did you know? You can invite friends and family to your search. They can join your search, rate and discuss listings with you.