

3760 Oak Hill RoadDouglasville, GA 30135
Due to the health concerns created by Coronavirus we are offering personal 1-1 online video walkthough tours where possible.
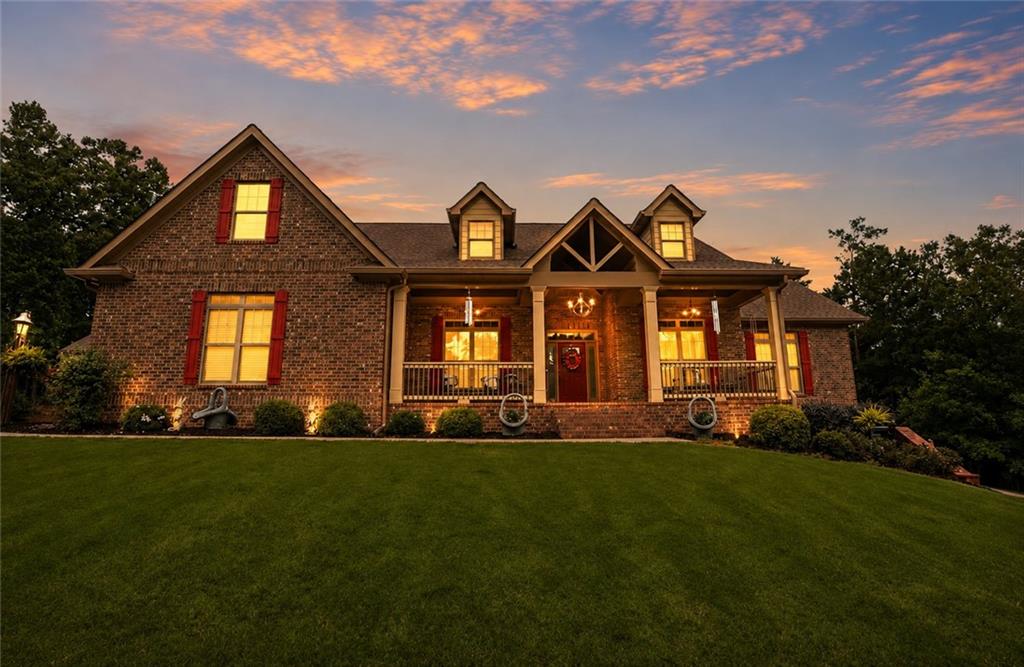
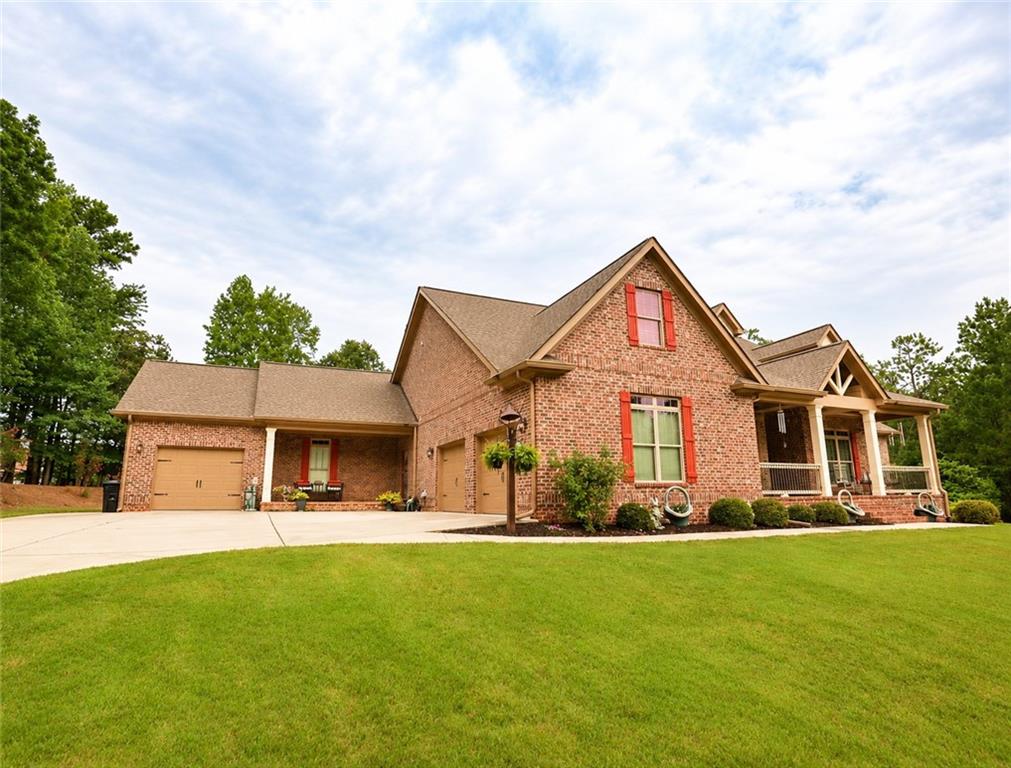
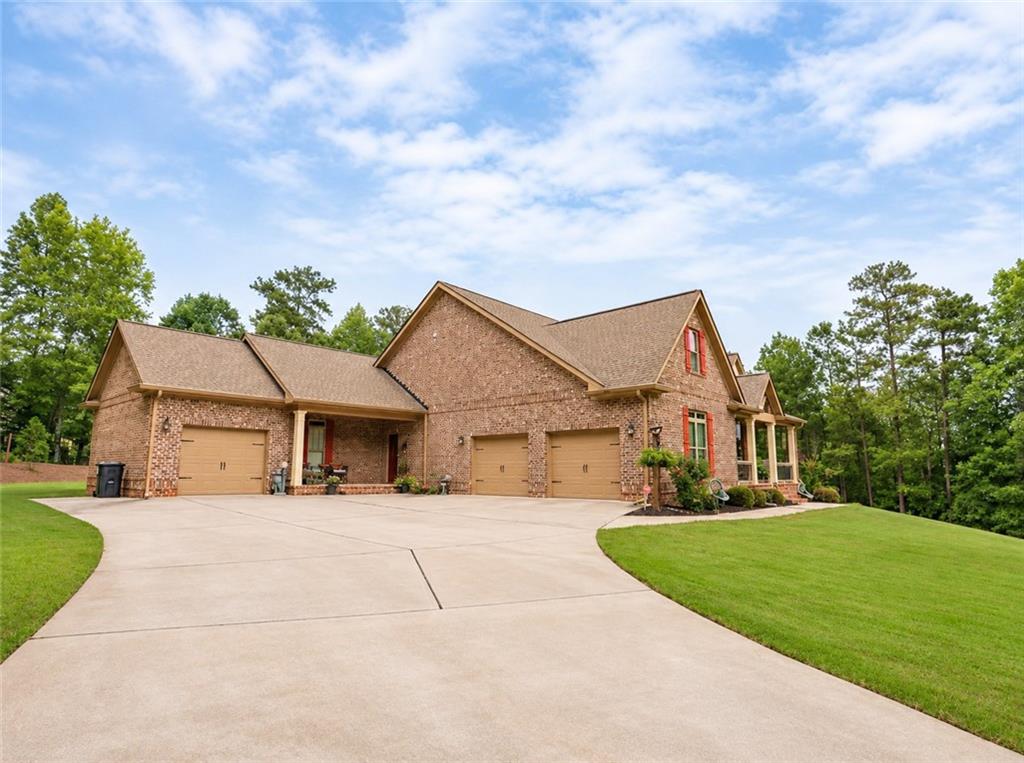
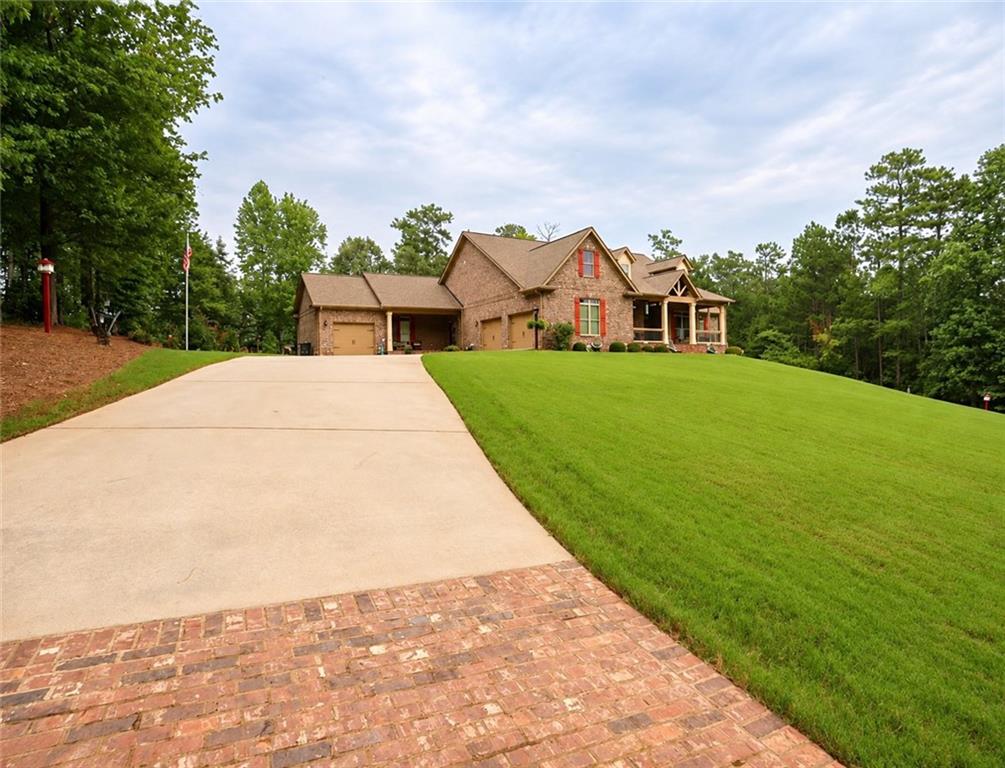
$15,000 SELLER INCENTIVE - BUYER'S CHOICE! Seller is offering a 2-1 temporary mortgage rate buy down (Starts at 5.39%) OR $15,000 toward eligible closing costs and other lender-approved expenses! See Private Remarks for financing details and qualifications. Welcome to 3760 Oak Hill Road in Douglasville! Discover this beautifully maintained, custom-built, four-sided brick estate situated on a meticulously landscaped 1-acre lot in the desirable Oak Hill area. Built in 2017, this impressive 4-bedroom, 3.5-bath home offers exceptional craftsmanship, generous living space, and outstanding versatility. Enjoy lush, professionally maintained front and back lawns and three inviting porches perfect for outdoor relaxation. Inside, you'll appreciate sand-and-finish oak hardwood floors, porcelain tile bathrooms, granite countertops, and custom wood cabinetry. The spacious living room features a true masonry wood-burning fireplace with a gas starter, while the well-appointed kitchen offers stainless steel appliances that remain, a large breakfast bar, and convenient access to the formal dining room. A dedicated office or flex space near the foyer adds functionality, while the split-bedroom floor plan provides privacy for the primary suite. A beautiful sunroom overlooks the backyard, and a timber-accented covered porch offers another peaceful gathering space. CAR ENTHUSIASTS, TAKE NOTICE! This property features an attached two-car garage, a separate single-car garage, PLUS an incredible 1,700-square-foot basement garage accommodating approximately 4-5 additional vehicles, with plenty of workshop and storage space! Upstairs, approximately 900 square feet of finished bonus space with a full bathroom provides endless possibilities for a guest suite, media room, recreation area, or additional sleeping space. The partially finished basement offers even more flexibility for a home theater, fitness area, game room, or storage. Enjoy peaceful estate-style living just 6 miles from I-20, with convenient access to shopping, dining, local parks, and the Boundary Waters Aquatic Center. Hartsfield-Jackson Atlanta International Airport is approximately 30 minutes away, depending on traffic. Although part of the Wildeoak at Oak Hill HOA, the home is uniquely situated on Oak Hill Road outside the neighborhood's interior streets, with an affordable annual HOA fee of just $225. Beautifully maintained, move-in ready, and offering exceptional space inside and out! With generous seller incentives and so many unique features, this is an opportunity you don't want to miss. Schedule your private showing today!
| 4 days ago | Status changed to Active | |
| 4 days ago | Price changed to $785,000 | |
| 4 days ago | Listing updated with changes from the MLS | |
| 6 days ago | Listing first seen on site |
Listings identified with the FMLS IDX logo come from FMLS and are held by brokerage firms other than the owner of this website and the listing brokerage is identified in any listing details. Information is deemed reliable but is not guaranteed. If you believe any FMLS listing contains material that infringes your copyrighted work, please click here to review our DMCA policy and learn how to submit a takedown request.

© 2017-2026 First Multiple Listing Service, Inc.