Save
Ask
Tour
Hide
Share
$774,782
5 Days On Site

135 Nash Drive
Fayetteville, GA 30215

For Sale|Single Family Residence|Active
5
Beds
5
Total Baths
4
Full Baths
1
Partial Bath
3,119
SqFt
$248
/SqFt
2027
Built
Subdivision:
Windsor Court
County:
Fayette
Listing Courtesy Of: Jaymie Dimbath of Pulte Realty of Georgia, Inc. Broker: 404-777-0267 Prefer Ph#:gashowings@pulte.com

Due to the health concerns created by Coronavirus we are offering personal 1-1 online video walkthough tours where possible.
Call Now: 404-205-8800
Is this the listing for you? We can help make it yours.
404-205-8800
Upcoming Open Houses
Due to COVID-19, we recommend you verify Open Houses before attending.
Wed, Nov 11, 2:00 PM - 5:00 PM
Thu, Nov 12, 10:00 AM - 5:00 PM
Fri, Nov 13, 10:00 AM - 5:00 PM
Sat, Nov 14, 10:00 AM - 5:00 PM
Sun, Nov 15, 2:00 PM - 5:00 PM
Wed, Nov 18, 2:00 PM - 5:00 PM
135 Nash Drive135 Nash Drive135 Nash Drive135 Nash Drive
Save
Ask
Tour
Hide
Share

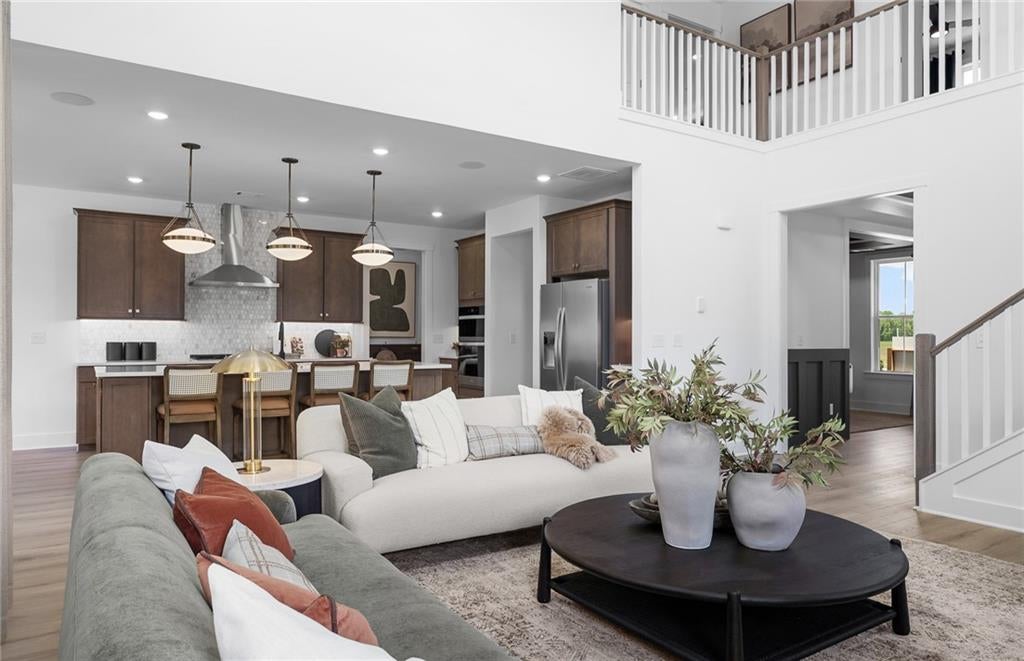
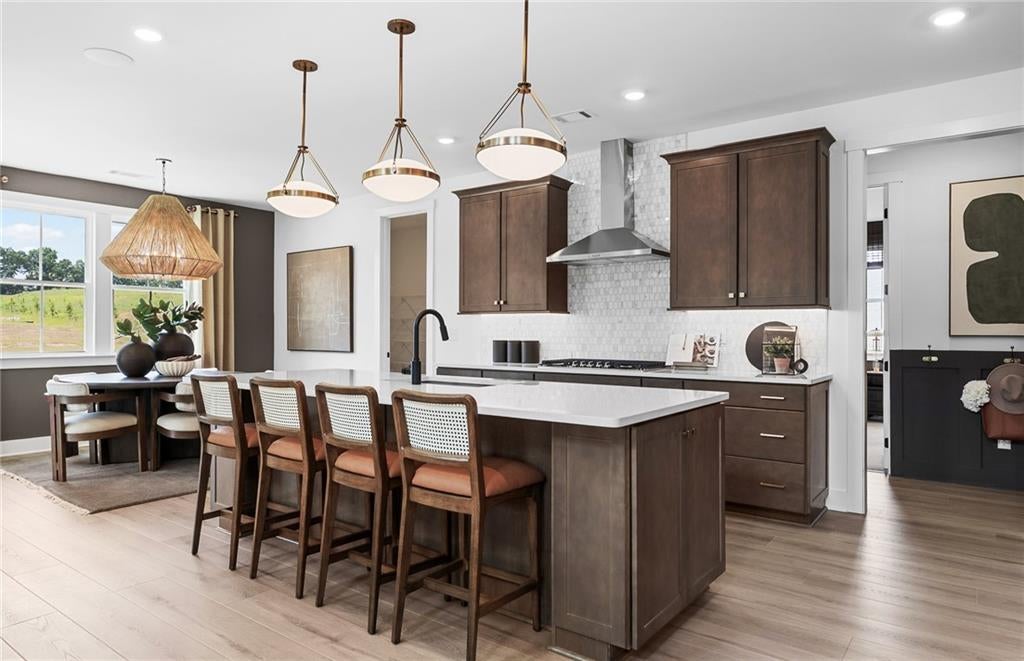
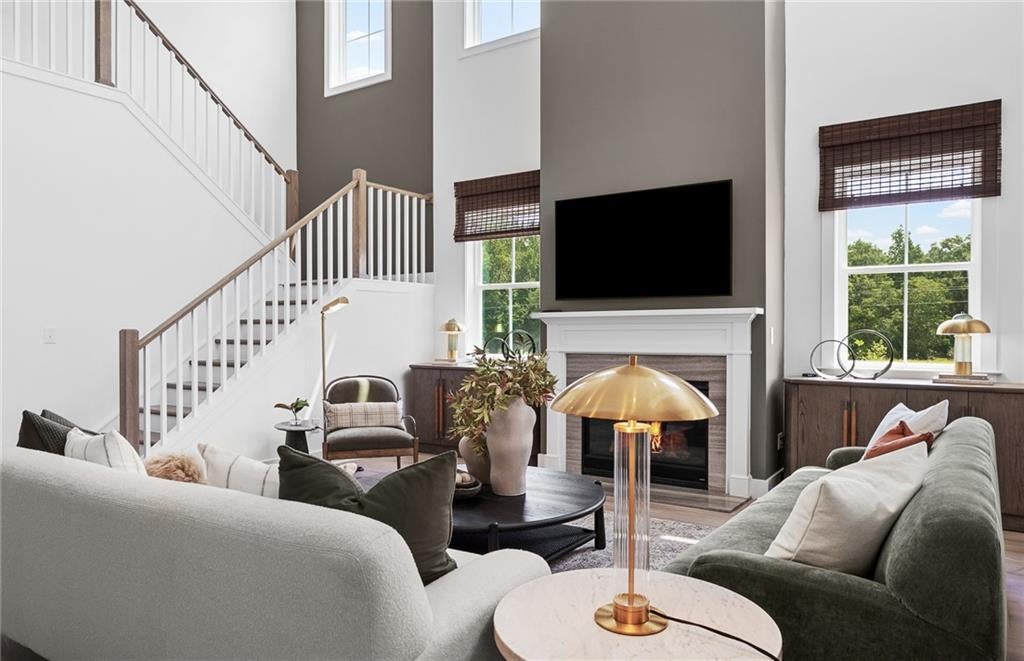
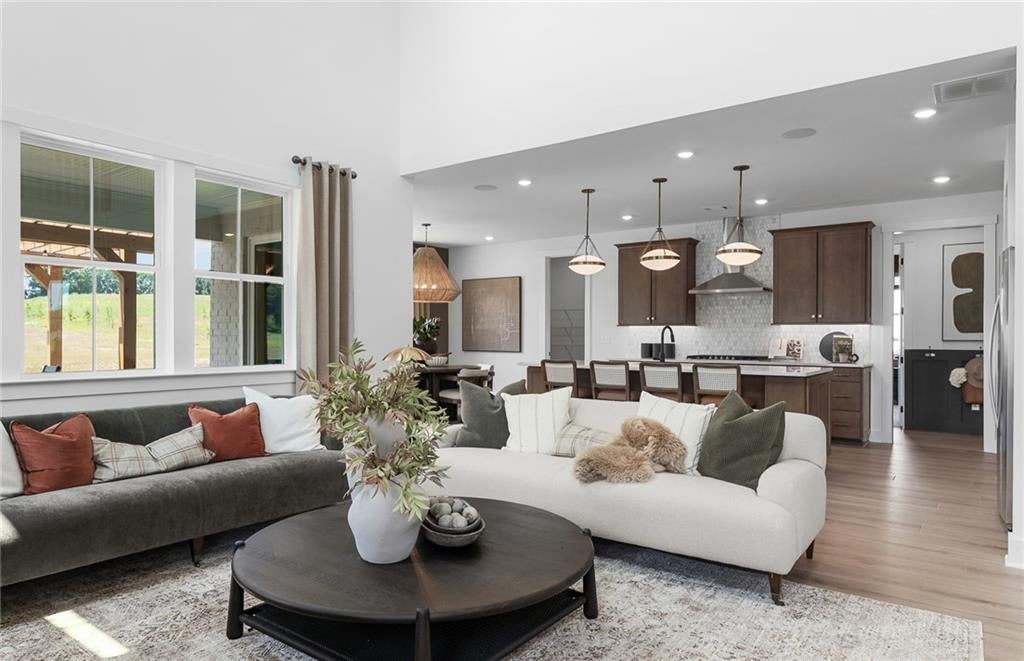
Home is To-Be-Built. Introducing the Newlyn home plan, an impressive 5-bedroom, 4.5-bathroom with approximately 1.42 acres, this home thoughtfully designed for both grand entertaining and everyday living. From the moment you step inside, you’ll be captivated by the stunning two-story Gathering Room, where soaring ceilings and an elegant upstairs catwalk create an unforgettable first impression. The outstanding gourmet kitchen is ready to inspire your inner chef, featuring a cooktop, statement canopy hood, wall oven, and an abundance of space to gather, cook, and entertain. Need space to work, unwind, or host guests? The Newlyn delivers with a dedicated library, spacious upstairs loft, and versatile living areas designed to adapt to your lifestyle. Retreat to the luxurious Owner’s Suite, complete with a private sitting room and a spa-inspired Owner’s Bath featuring a beautiful freestanding tub. When it’s time to entertain outdoors, the covered Lanai with fireplace creates the perfect setting for cozy evenings, weekend gatherings, and memorable moments. A three-car garage with extension adds even more room for vehicles, hobbies, and storage, while five spacious bedrooms and four-and-a-half bathrooms provide flexibility for guests, multigenerational living, or the evolving needs of your household. The Newlyn is more than a home—it’s a canvas for the lifestyle you’ve been dreaming of. With its flexible design, impressive architectural details, and exceptional entertaining spaces, this remarkable plan offers the potential to make your vision of home a reality. **Photos are not of actual home**

Save
Ask
Tour
Hide
Share
Listing Snapshot
Price 
$774,782
Days On Site 
5 Days
Bedrooms 
5
Inside Area (SqFt) 
3,119 sqft
Total Baths 
5
Full Baths 
4
Partial Baths 
1
Lot Size 
1.42 Acres
Year Built 
2027
MLS Number 
7864820
Status 
Active
Property Tax 
N/A
HOA/Condo/Coop Fees 
$112 monthly
Sq Ft Source 
Builder
Friends & Family
Recent Activity
4 days agoStatus changed to Active
4 days agoPrice changed to $774,782
4 days agoListing updated with changes from the MLS
5 days agoListing first seen on site
General Features
Acres 
1.42
Attached Garage 
Yes
Foundation 
Slab
Garage 
Yes
Garage Spaces 
3
Green Energy Efficient 
AppliancesThermostatWater Heater
Home Warranty 
Yes
Land Lease 
No
Levels 
Two
Parking 
AttachedDrivewayGarageGarage Door OpenerGarage Faces Side
Property Condition 
New Construction
Property Sub Type 
Single Family Residence
Security 
Carbon Monoxide Detector(s)Fire Sprinkler SystemSmoke Detector(s)
Sewer 
Septic Tank
SqFt Above 
3119
SqFt Total 
3119
Style 
CraftsmanTraditionalOther
Utilities 
Cable AvailableElectricity AvailableNatural Gas AvailablePhone AvailableUnderground UtilitiesWater Available
Water Source 
Public
Interior Features
Appliances 
DishwasherDisposalENERGY STAR Qualified AppliancesGas CooktopGas OvenMicrowaveRange HoodTankless Water HeaterOther
Basement 
None
Cooling 
Central AirZoned
Electric 
220 Volts in Laundry
Fireplace 
Yes
Fireplace Features 
Gas LogGreat RoomOutside
Fireplaces 
2
Flooring 
CarpetTile
Heating 
CentralZoned
Interior 
Breakfast BarEat-in KitchenPantryKitchen IslandCrown MoldingDouble VanityEntrance FoyerHigh Speed InternetRecessed LightingSmart HomeTray Ceiling(s)Walk-In Closet(s)
Laundry Features 
Laundry RoomMain Level
Main Level Bedrooms 
1
Window Features 
Insulated Windows
Save
Ask
Tour
Hide
Share
Exterior Features
Construction Details 
Cement SidingFrameHardiPlank Type
Exterior 
Private EntrancePrivate YardRain GuttersOther
Fencing 
None
Lot Features 
Back YardFront YardLandscapedPrivateWoodedOther
Other Structures 
None
Patio And Porch 
CoveredFront PorchPatio
Pool Features 
None
Road Frontage 
None
Roof 
CompositionShingleOther
Spa Features 
None
View 
Trees/Woods
Waterfront Features 
None
Waterview 
Trees/Woods
Windows/Doors 
Insulated Windows
Community Features
Association Fee 
$112.0
Association Fee Frequency 
Monthly
Additional Association Fee Frequency 
Annually
Community Features 
Street Lights
Horse Property 
None
Financing Terms Available 
1031 ExchangeCashConventionalFHAVA Loan
Roads 
Paved
Schools
School District
Unknown
Elementary School
Inman
Middle School
Bennett's Mill
High School
Fayette County
Listing Courtesy Of: Jaymie Dimbath of Pulte Realty of Georgia, Inc. Broker: 404-777-0267 Prefer Ph#:gashowings@pulte.com

Listings identified with the FMLS IDX logo come from FMLS and are held by brokerage firms other than the owner of this website and the listing brokerage is identified in any listing details. Information is deemed reliable but is not guaranteed. If you believe any FMLS listing contains material that infringes your copyrighted work, please click here to review our DMCA policy and learn how to submit a takedown request.



© 2017-2026 First Multiple Listing Service, Inc.

Neighborhood & Commute
Source: Walkscore
Disclosure: Community information and market data powered by Constellation Data Labs. Information is deemed reliable but not guaranteed.
Save
Ask
Tour
Hide
Share
Scroll to Top