Save
Ask
Tour
Hide
Share
$1,900
5 Days On Site

35 Buckingham Lane
Hoschton, GA 30548

For Rent|Townhouse|Active
3
Beds
3
Total Baths
2
Full Baths
1
Partial Bath
1,675
SqFt
$1
/SqFt
2023
Built
Subdivision:
Cambridge at Towne Center
County:
Jackson
Listing Courtesy Of: Stacey Fountain of Century 21 Results Broker: 770-889-6090 Prefer Ph#:sfountain@youneedresults.com

Due to the health concerns created by Coronavirus we are offering personal 1-1 online video walkthough tours where possible.
Call Now: 404-205-8800
Is this the listing for you? We can help make it yours.
404-205-8800
35 Buckingham Lane35 Buckingham Lane35 Buckingham Lane35 Buckingham Lane
Save
Ask
Tour
Hide
Share

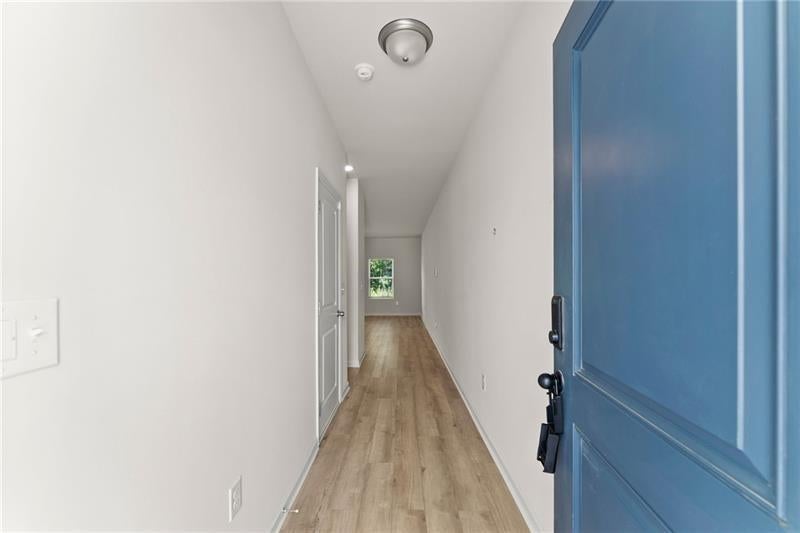
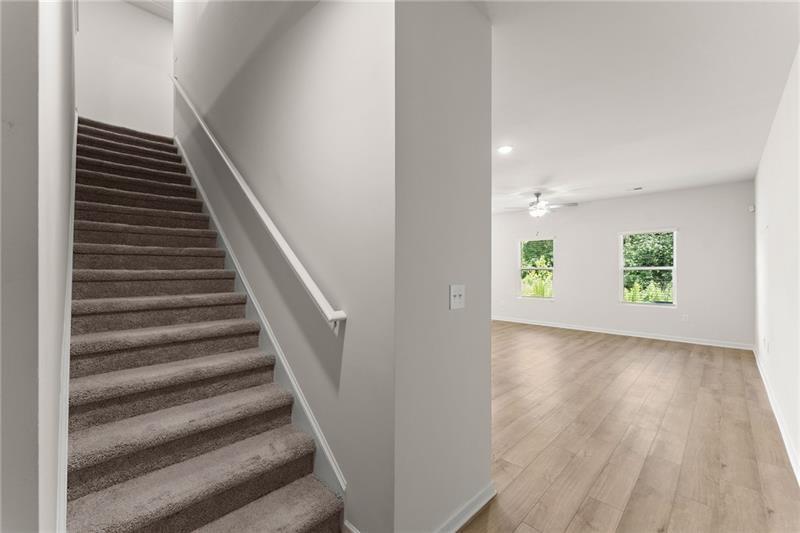
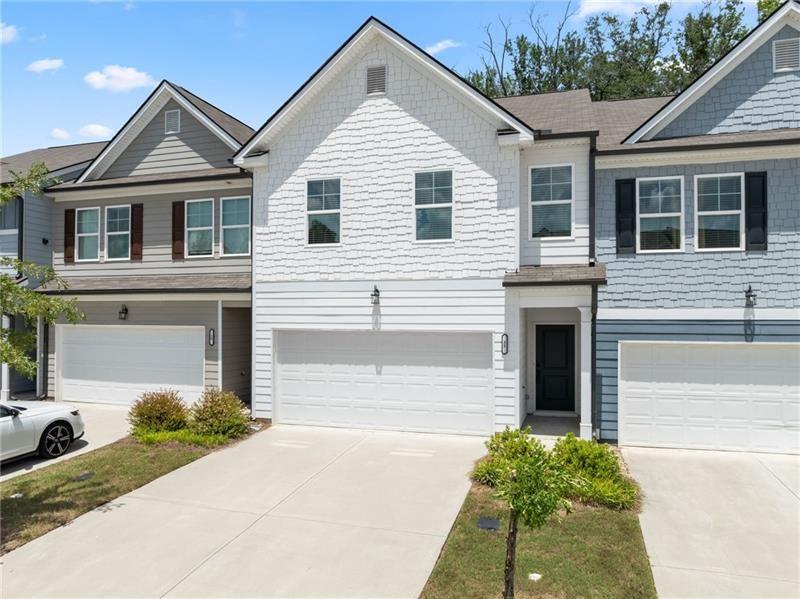
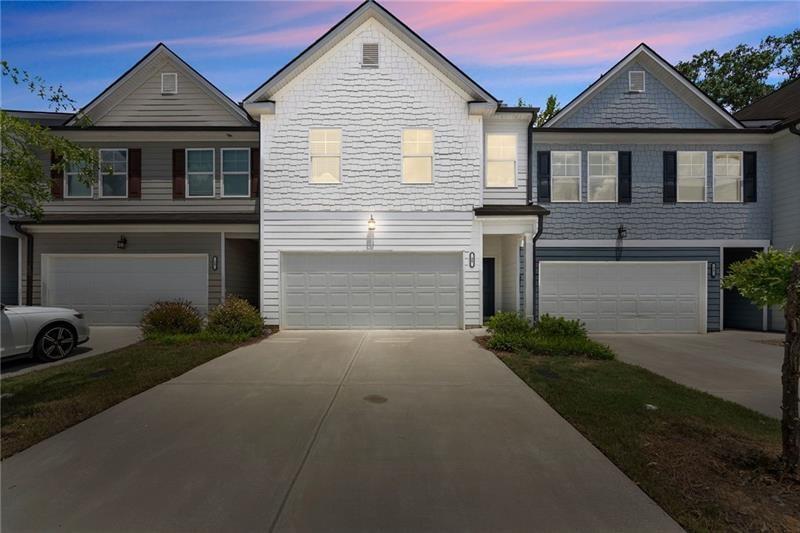
Welcome home! Meticulously maintained and barely lived in, this beautiful 3-bedroom, 2.5-bath home feels nearly brand new. The owner was rarely home, and the property has never had pets, making it exceptionally clean and move-in ready. Enjoy an open, light-filled floor plan with a spacious master suite. Private patio overlooking a peaceful backyard with grass and mature trees, and the convenience of exterior maintenance and lawn care included through the community. Excellent location! You'll love being close to shopping, restaurants, medical facilities, and entertainment while still enjoying a quiet neighborhood setting. Relax by the community pool, just a short walk from the home. Plus, you're within approximately 30 minutes of the Atlanta Perimeter, making commuting surprisingly convenient.

Save
Ask
Tour
Hide
Share
Listing Snapshot
Price 
$1,900
Days On Site 
5 Days
Bedrooms 
3
Inside Area (SqFt) 
1,675 sqft
Total Baths 
3
Full Baths 
2
Partial Baths 
1
Lot Size 
0.07 Acres
Year Built 
2023
MLS Number 
7864775
Status 
Active
Property Tax 
N/A
HOA/Condo/Coop Fees 
N/A
Sq Ft Source 
Owner
Friends & Family
Recent Activity
4 days agoStatus changed to Active
4 days agoListing updated with changes from the MLS
5 days agoListing first seen on site
General Features
Acres 
0.07
Attached Garage 
Yes
Available on 
2026-11-05
Garage 
Yes
Garage Spaces 
2
Lease Term 
12 Months
Levels 
Two
Parking 
AttachedGarageGarage Door OpenerGarage Faces FrontKitchen LevelDriveway
Parking Spaces 
2
Pets 
Call
Property Sub Type 
Townhouse
Security 
Smoke Detector(s)Security SystemFire AlarmFire Sprinkler SystemSecurity LightsSecurity System Owned
SqFt Above 
1675
SqFt Total 
1675
Style 
Townhouse
Utilities 
Cable AvailableElectricity AvailableNatural Gas AvailableSewer AvailableUnderground UtilitiesWater Available
Interior Features
Appliances 
DishwasherDisposalDryerElectric OvenElectric RangeMicrowaveRefrigeratorWasher
Basement 
None
Cooling 
Ceiling Fan(s)Central Air
Fireplace Features 
None
Flooring 
CarpetVinyl
Furnished 
Unfurnished
Heating 
CentralElectric
Interior 
Breakfast BarEat-in KitchenDouble VanityHigh Speed InternetWalk-In Closet(s)
Laundry Features 
In HallLaundry RoomUpper Level
Window Features 
Double Pane WindowsInsulated Windows
Save
Ask
Tour
Hide
Share
Exterior Features
Construction Details 
Other
Exterior 
Private EntranceRain Gutters
Fencing 
None
Lot Features 
LevelPrivate
Other Structures 
None
Patio And Porch 
Patio
Pool Features 
None
Road Frontage 
Other
Roof 
Composition
Spa Features 
None
View 
Trees/WoodsOther
Waterfront Features 
None
Waterview 
Trees/WoodsOther
Windows/Doors 
Double Pane WindowsInsulated Windows
Community Features
Community Features 
ClubhousePoolSidewalksStreet Lights
Roads 
Paved
Schools
School District
Unknown
Elementary School
West Jackson
Middle School
West Jackson
High School
Jackson County
Listing Courtesy Of: Stacey Fountain of Century 21 Results Broker: 770-889-6090 Prefer Ph#:sfountain@youneedresults.com

Listings identified with the FMLS IDX logo come from FMLS and are held by brokerage firms other than the owner of this website and the listing brokerage is identified in any listing details. Information is deemed reliable but is not guaranteed. If you believe any FMLS listing contains material that infringes your copyrighted work, please click here to review our DMCA policy and learn how to submit a takedown request.



© 2017-2026 First Multiple Listing Service, Inc.

Neighborhood & Commute
Source: Walkscore
Disclosure: Community information and market data powered by Constellation Data Labs. Information is deemed reliable but not guaranteed.
Save
Ask
Tour
Hide
Share
Scroll to Top