Save
Ask
Tour
Hide
Share
$325,000
15 Days On Site

25 Lakes Edge Drive SE
Smyrna, GA 30080

For Sale|Condominium|Active
3
Beds
3
Total Baths
3
Full Baths
2,530
SqFt
$128
/SqFt
1984
Built
Subdivision:
Hillsdale
County:
Cobb
Listing Courtesy Of: CHAD SCHERNIKAU of Keller Williams Realty Cityside Broker: 770-874-6200 Prefer Ph#:chad@totalatlantagroup.com

Due to the health concerns created by Coronavirus we are offering personal 1-1 online video walkthough tours where possible.
Call Now: 404-205-8800
Is this the listing for you? We can help make it yours.
404-205-8800
25 Lakes Edge Drive SE25 Lakes Edge Drive SE25 Lakes Edge Drive SE25 Lakes Edge Drive SE
Save
Ask
Tour
Hide
Share

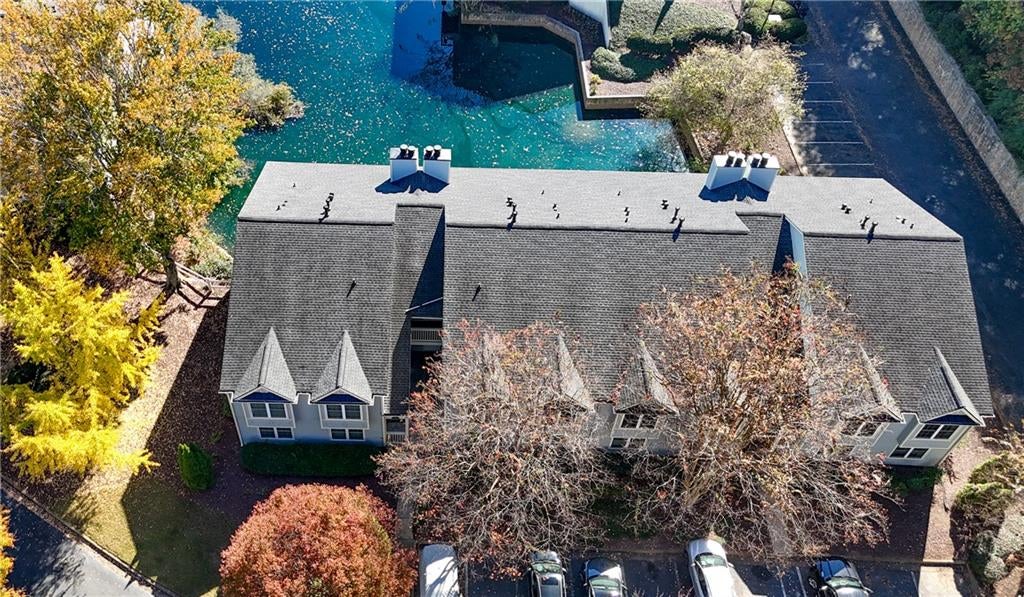
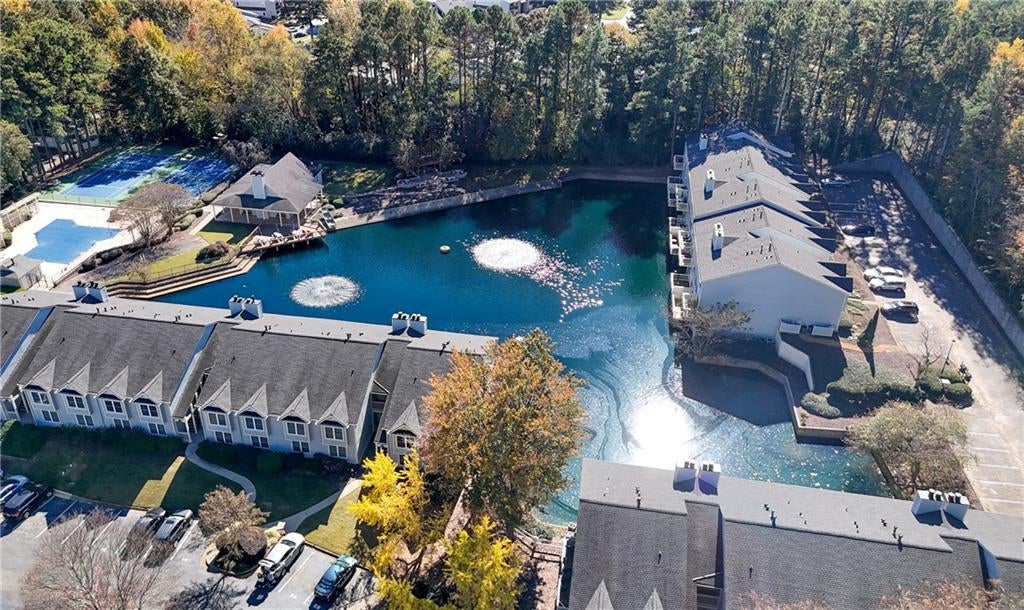
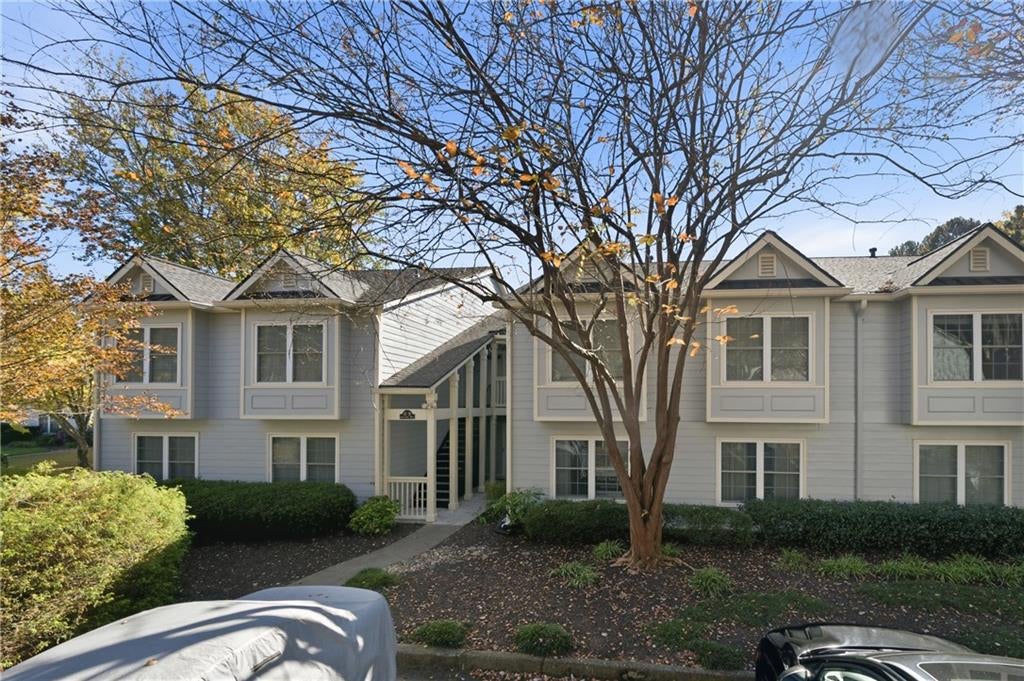
Welcome to Hillsdale! This spacious 3-bedroom, 3-bath, two-story condo offers a unique and versatile floor plan featuring two primary suites, two private decks, and beautiful pond views! The bright, open-concept main level provides a seamless flow between the living, dining, and kitchen areas, making it perfect for everyday living and entertaining. Enjoy peaceful views of the community ponds from your private outdoor spaces, ideal for morning coffee or relaxing in the evening. The lower level features a second primary suite, a comfortable den or additional recreational space, creating an ideal setup for guests, a private retreat, or a home office. With generous living areas across two levels, this home offers the flexibility and space that's hard to find in condo living. Residents of the desirable Hillsdale community enjoy fantastic amenities and an unbeatable Smyrna location! Just minutes from Downtown Smyrna, StillFire Brewing, The Battery Atlanta, Truist Park, and convenient access to I-285 and I-75, you'll enjoy the perfect combination of peaceful surroundings and easy access to shopping, dining, entertainment, and everything Metro Atlanta has to offer. Two primary suites, two decks, pond views, and exceptional living space — this Hillsdale condo has it all!

Save
Ask
Tour
Hide
Share
Listing Snapshot
Price 
$325,000
Days On Site 
15 Days
Bedrooms 
3
Inside Area (SqFt) 
2,530 sqft
Total Baths 
3
Full Baths 
3
Partial Baths 
N/A
Lot Size 
0.1545 Acres
Year Built 
1984
MLS Number 
7864702
Status 
Active
Property Tax 
$525
HOA/Condo/Coop Fees 
$355 monthly
Sq Ft Source 
Public Records
Friends & Family
Recent Activity
6 days agoStatus changed to Active
6 days agoListing updated with changes from the MLS
2 weeks agoListing first seen on site
General Features
Acres 
0.1545
Foundation 
See Remarks
Green Energy Efficient 
Thermostat
Land Lease 
No
Levels 
Two
Parking 
AssignedOn StreetParking Lot
Parking Spaces 
1
Property Sub Type 
Condominium
Security 
Smoke Detector(s)Fire AlarmFire Sprinkler System
Sewer 
Public Sewer
SqFt Total 
2530
Style 
Other
Utilities 
Cable Available
Water Source 
Public
Interior Features
Appliances 
DishwasherGas RangeGas Water HeaterOther
Basement 
None
Cooling 
Central Air
Electric 
220 Volts
Fireplace 
Yes
Fireplace Features 
Blower FanFactory BuiltFamily RoomGas StarterGlass Doors
Fireplaces 
1
Flooring 
Other
Heating 
CentralForced Air
Interior 
Breakfast BarHigh Speed InternetHis and Hers ClosetsWalk-In Closet(s)
Laundry Features 
Other
Main Level Bedrooms 
2
Window Features 
Insulated Windows
Save
Ask
Tour
Hide
Share
Exterior Features
Construction Details 
Frame
Exterior 
BalconyPrivate EntranceOther
Fencing 
None
Lot Features 
Landscaped
Other Structures 
None
Patio And Porch 
None
Pool Features 
None
Road Frontage 
Other
Roof 
Composition
Spa Features 
None
View 
Other
Waterfront Features 
None
Waterview 
Other
Windows/Doors 
Insulated Windows
Community Features
Accessibility Features 
Accessible Entrance
Association Fee 
$355.0
Association Fee Frequency 
Monthly
Community Features 
Fitness CenterLakePlaygroundPool
Horse Property 
None
Roads 
Asphalt
Schools
School District
Unknown
Elementary School
Argyle
Middle School
Campbell
High School
Campbell
Listing Courtesy Of: CHAD SCHERNIKAU of Keller Williams Realty Cityside Broker: 770-874-6200 Prefer Ph#:chad@totalatlantagroup.com

Listings identified with the FMLS IDX logo come from FMLS and are held by brokerage firms other than the owner of this website and the listing brokerage is identified in any listing details. Information is deemed reliable but is not guaranteed. If you believe any FMLS listing contains material that infringes your copyrighted work, please click here to review our DMCA policy and learn how to submit a takedown request.



© 2017-2026 First Multiple Listing Service, Inc.

Neighborhood & Commute
Source: Walkscore
Disclosure: Community information and market data powered by Constellation Data Labs. Information is deemed reliable but not guaranteed.
Save
Ask
Tour
Hide
Share
Scroll to Top