Save
Ask
Tour
Hide
Share
$2,095,000
4 Days On Site

220 Guild Lane
Fayetteville, GA 30214

For Sale|Single Family Residence|Active
4
Beds
5
Total Baths
4
Full Baths
1
Partial Bath
3,865
SqFt
$542
/SqFt
2023
Built
Subdivision:
Trilith
County:
Fayette
Listing Courtesy Of: Tonya Jones Group of Berkshire Hathaway HomeServices Georgia Properties Broker: 770-719-9400 Prefer Ph#:tonya@tonyajonesgroup.com

Due to the health concerns created by Coronavirus we are offering personal 1-1 online video walkthough tours where possible.
Call Now: 404-205-8800
Is this the listing for you? We can help make it yours.
404-205-8800
220 Guild Lane220 Guild Lane220 Guild Lane220 Guild Lane
Save
Ask
Tour
Hide
Share

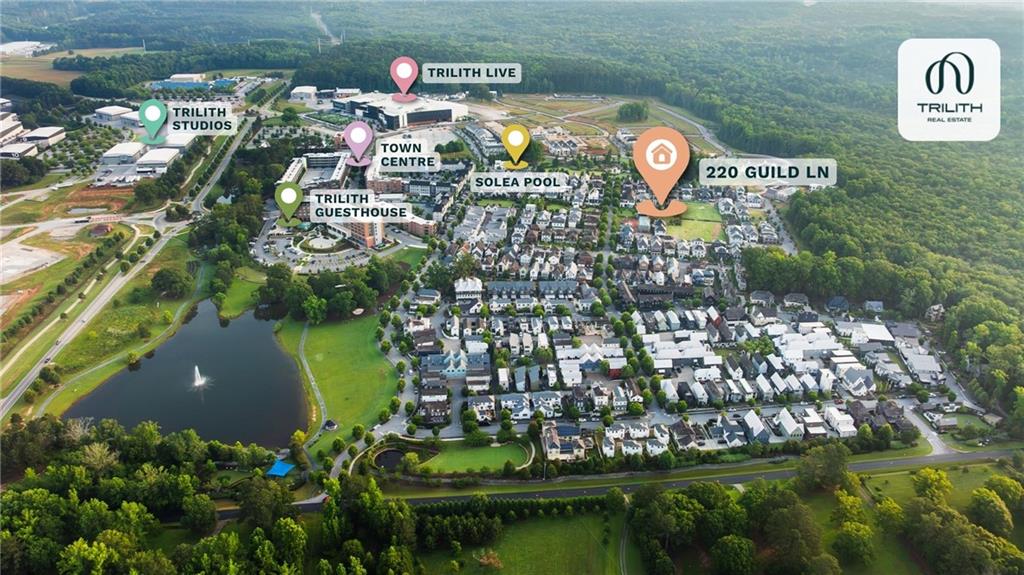
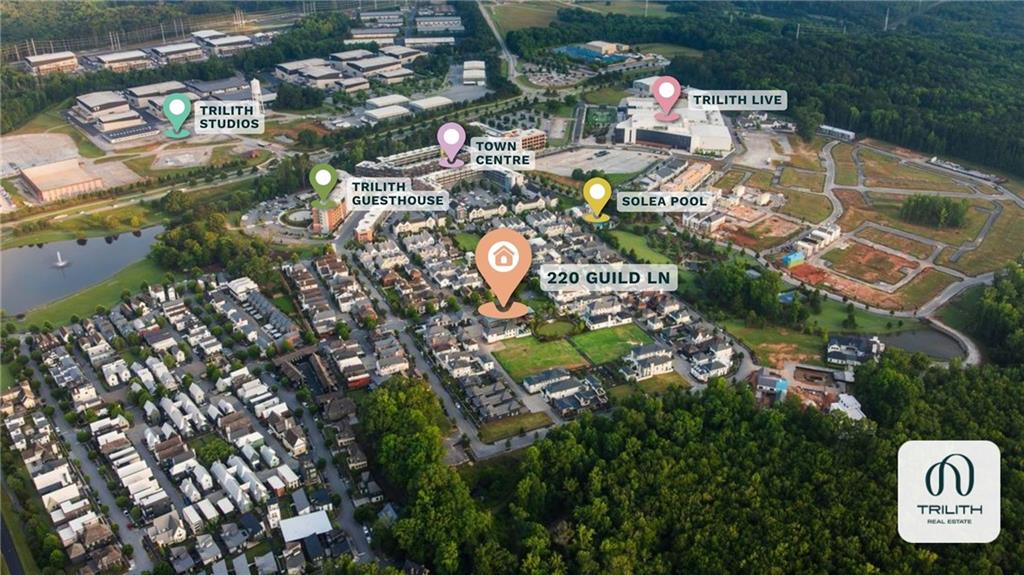
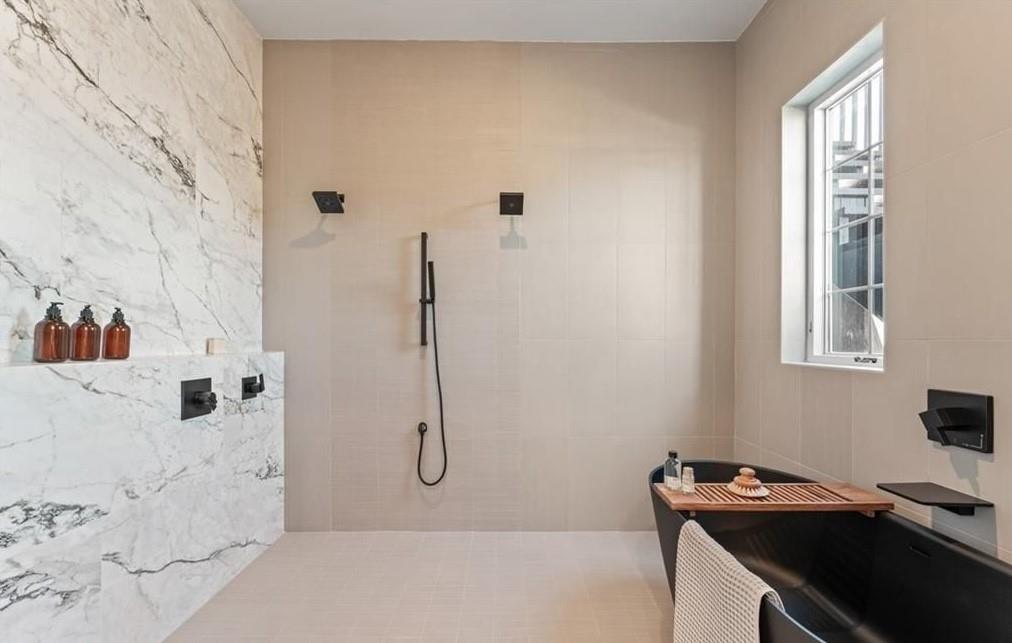
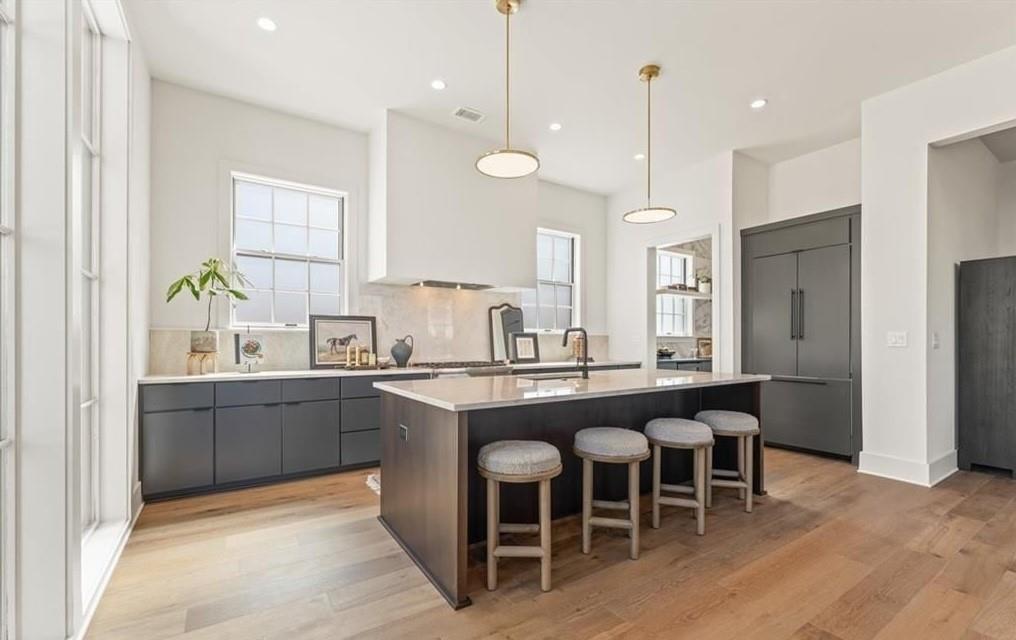
$100,000 BUILDER INCENTIVE AVAILABLE - CONTACT THE SALES TEAM FOR DETAILS! | Located along Trilith's coveted Great Lawn, this new construction Estate Home features a private pool and patio, along with an accessory dwelling unit (ADU) above the attached 2.5-car garage. With its own entrance, the ADU includes a full kitchen, living area, bunk room or office space, full bath, and space for a stackable washer and dryer. The main level offers 10-foot ceilings, an open-concept kitchen and living area with a fireplace, a generous island, a walk-in pantry, and a separate scullery. Also on the main floor is the primary suite, which features an impressive wet room bathroom nearly the size of the bedroom itself, along with an oversized walk-in closet. Upstairs, two secondary bedrooms, each with a private en-suite bath, are separated by a versatile flex space, while geothermal heating and cooling and an EV charging station complete the home's features. | Builder: McKinney Builders | Architect: Lew Oliver, Inc. | At Trilith, innovative homebuilding, sustainability, and a vibrant, connected community create a distinctive place to call home. Geothermal heating and cooling, paired with the Trilith Green Building Program's focus on energy efficiency, indoor air quality, and environmental responsibility, bring modern comfort and sustainable living together. Residents enjoy resort-style amenities including the Solea Pool, tennis and pickleball courts, 15 miles of scenic trails, and numerous parks, including one for dogs. The walkable Town Centre offers dining, boutique shopping, and everyday conveniences, while the Trilith Guesthouse, Piedmont Wellness Center, and Trilith LIVE entertainment district to the experience. With Trilith Studios nearby and convenient access to Hartsfield-Jackson Atlanta International Airport, the location is just as appealing as the lifestyle. "At Trilith, we set the stage and enrich the lives of the storymakers who inspire the world." | Live. Work. Play. Thrive.

Save
Ask
Tour
Hide
Share
Listing Snapshot
Price 
$2,095,000
Days On Site 
4 Days
Bedrooms 
4
Inside Area (SqFt) 
3,865 sqft
Total Baths 
5
Full Baths 
4
Partial Baths 
1
Lot Size 
0.15 Acres
Year Built 
2023
MLS Number 
7864668
Status 
Active
Property Tax 
$12,020
HOA/Condo/Coop Fees 
$396.75 monthly
Sq Ft Source 
Builder
Friends & Family
Recent Activity
4 days agoListing first seen on site
4 days agoListing updated with changes from the MLS
General Features
Acres 
0.15
Attached Garage 
Yes
Foundation 
Slab
Garage 
Yes
Garage Spaces 
2
Green Energy Efficient 
AppliancesInsulationWater HeaterWindows
Home Warranty 
Yes
Land Lease 
No
Levels 
Two
Parking 
AttachedGarageGarage Door OpenerGarage Faces RearKitchen LevelStorage
Parking Spaces 
2
Property Condition 
New Construction
Property Sub Type 
Single Family Residence
Security 
Smoke Detector(s)Carbon Monoxide Detector(s)Fire Alarm
Sewer 
Public Sewer
SqFt Above 
3865
SqFt Total 
3865
Style 
EuropeanMediterranean
Utilities 
Cable AvailableElectricity AvailableNatural Gas AvailablePhone AvailableSewer AvailableUnderground UtilitiesWater Available
Water Source 
Public
Interior Features
Appliances 
DishwasherDisposalGas RangeGas Water HeaterRange HoodRefrigeratorTankless Water Heater
Basement 
None
Cooling 
Central AirZonedOther
Electric 
220 Volts in Garage
Fireplace 
Yes
Fireplace Features 
Great Room
Fireplaces 
1
Flooring 
Ceramic TileHardwood
Heating 
CentralZonedOther
Interior 
Breakfast BarEat-in KitchenPantryKitchen IslandDouble VanityEntrance FoyerHigh Speed InternetLow Flow Plumbing FixturesWalk-In Closet(s)Master Downstairs
Laundry Features 
Laundry RoomMain LevelOther
Main Level Bedrooms 
1
Window Features 
Double Pane WindowsInsulated Windows
Save
Ask
Tour
Hide
Share
Exterior Features
Construction Details 
Stucco
Exterior 
CourtyardRain GuttersOther
Fencing 
FencedFront Yard
Frontage 
0
Lot Features 
Level
Other Structures 
Guest House
Patio And Porch 
CoveredPatio
Pool Features 
In GroundSalt Water
Road Frontage 
Private Road
Roof 
Tile
Spa Features 
None
View 
Park/Greenbelt
Waterfront Features 
None
Waterview 
Park/Greenbelt
Windows/Doors 
Double Pane WindowsInsulated Windows
Community Features
Association Fee 
$4761.0
Association Fee Frequency 
Annually
Community Features 
Fitness CenterLakeParkPlaygroundPoolSidewalksStreet LightsTennis Court(s)
Horse Property 
None
Financing Terms Available 
1031 ExchangeCashConventional
Roads 
Paved
Schools
School District
Unknown
Elementary School
Cleveland
Middle School
Flat Rock
High School
Sandy Creek
Listing Courtesy Of: Tonya Jones Group of Berkshire Hathaway HomeServices Georgia Properties Broker: 770-719-9400 Prefer Ph#:tonya@tonyajonesgroup.com

Listings identified with the FMLS IDX logo come from FMLS and are held by brokerage firms other than the owner of this website and the listing brokerage is identified in any listing details. Information is deemed reliable but is not guaranteed. If you believe any FMLS listing contains material that infringes your copyrighted work, please click here to review our DMCA policy and learn how to submit a takedown request.



© 2017-2026 First Multiple Listing Service, Inc.

Neighborhood & Commute
Source: Walkscore
Disclosure: Community information and market data powered by Constellation Data Labs. Information is deemed reliable but not guaranteed.
Save
Ask
Tour
Hide
Share
Scroll to Top