Save
Ask
Tour
Hide
Share
$8,000
3 Days On Site

301 Riversedge Drive
Atlanta, GA 30339

For Rent|Single Family Residence|Active
5
Beds
5
Total Baths
4
Full Baths
1
Partial Bath
3,200
SqFt
$3
/SqFt
2014
Built
Subdivision:
One River Place
County:
Fulton
Listing Courtesy Of: Carlen Funk of Harry Norman Realtors Broker: 770-977-9500 Prefer Ph#:carlen.funk@harrynorman.com

Due to the health concerns created by Coronavirus we are offering personal 1-1 online video walkthough tours where possible.
Call Now: 404-205-8800
Is this the listing for you? We can help make it yours.
404-205-8800
301 Riversedge Drive301 Riversedge Drive301 Riversedge Drive301 Riversedge Drive
Save
Ask
Tour
Hide
Share

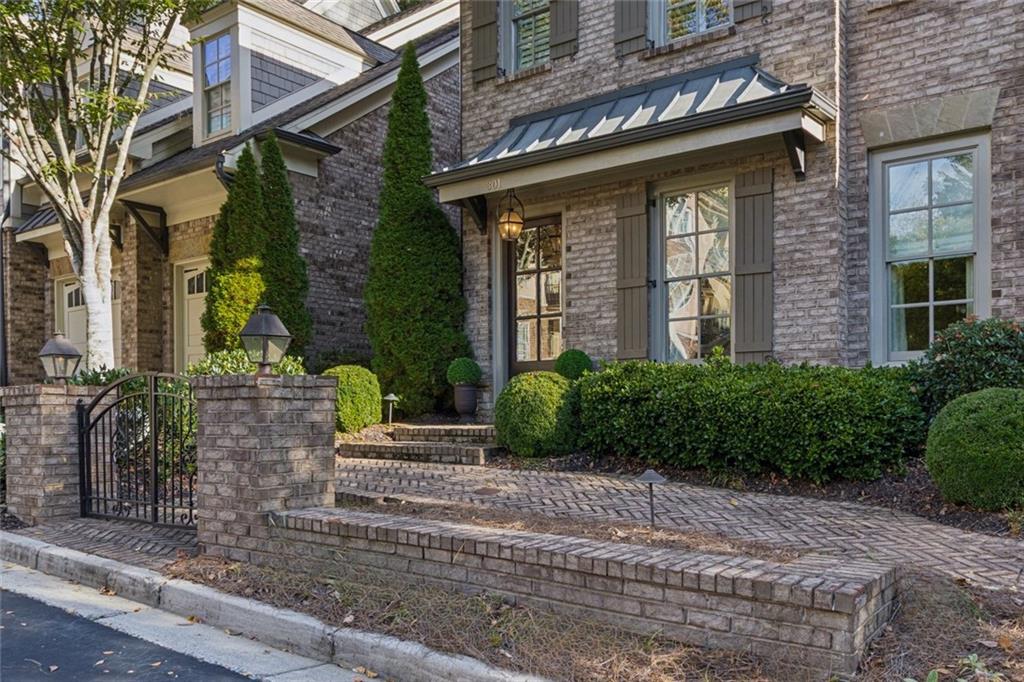
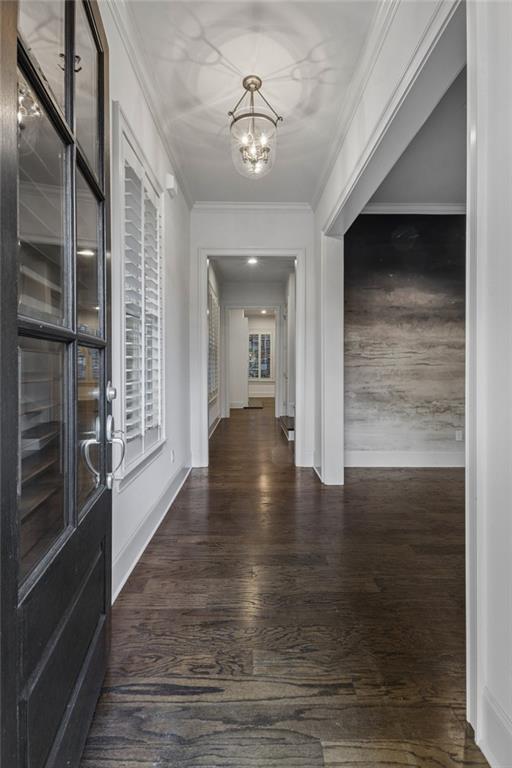
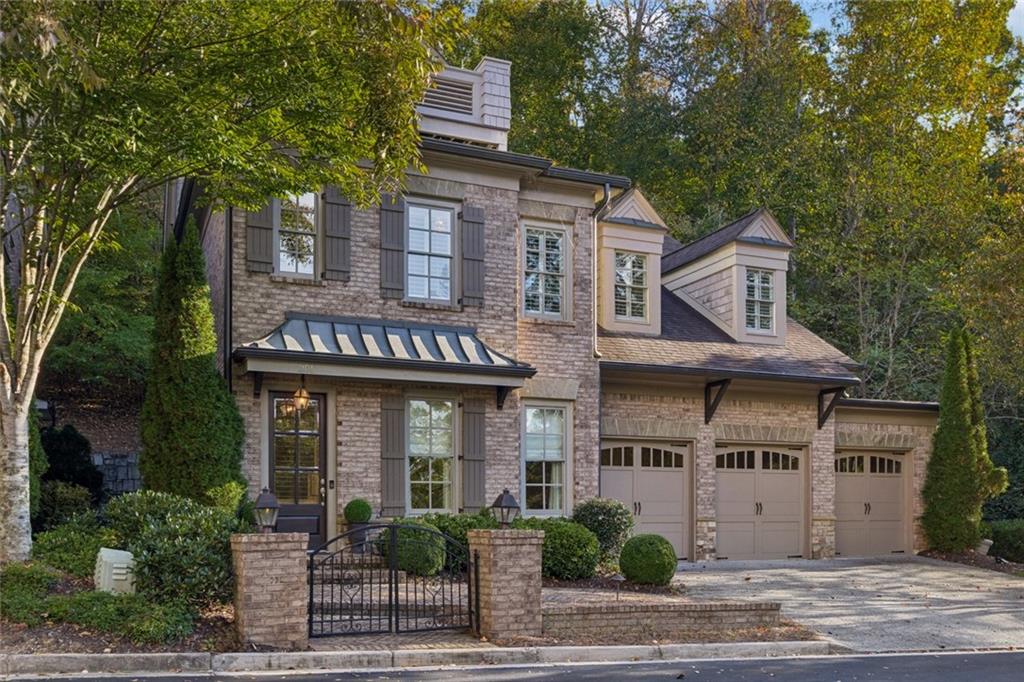
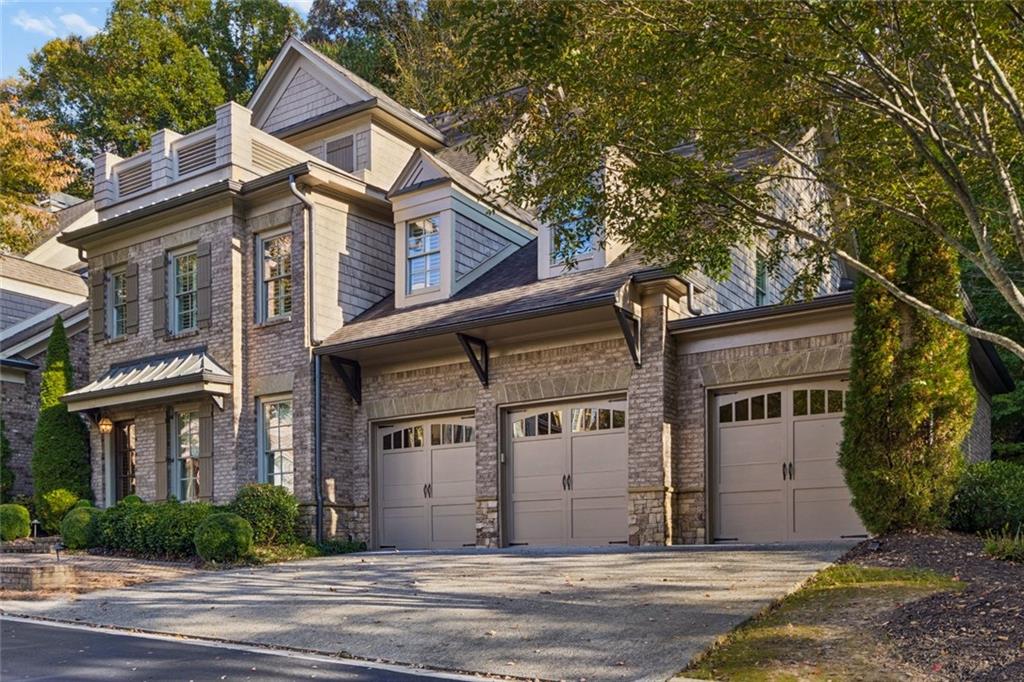
It’s said that the best is saved for last, and that saying definitely applies to 301 Riversedge. Nestled at the end of the street, this home is one of one. 301 is the only manor home with a three-car garage and sits perfectly across from a large green space ideal for chipping a few golf balls or sitting quietly and enjoying views of the Chattahoochee River. The wood-paneled elevator connects all three floors to the upper bedrooms, bathrooms, and upper outdoor space. On floor two is the spacious primary bedroom with wooded lot views, a large walk-in closet, and a primary bathroom built for two, with separate vanities, ample storage, and an enclosed water closet. Also on this level is a full laundry room with storage and two additional bedrooms with walk-in closets. The main level includes a front room that can serve as a formal living room, dining room, speakeasy, or even an office. A family room with a wood-burning fireplace and a gas starter. Next to the family room is a covered patio and outdoor area perfect for grilling, morning coffee, or Alfresco dining. Two more bedrooms share a full bath on this level. The third floor boasts the showstopper: a rooftop porch made for sunset evenings overlooking the Chattahoochee, plus a fifth bedroom and full bath. Life inside the gates feels like a resort. Known for its lock-and-leave lifestyle, the 33-acre community offers a 24-hour guarded gate and concierge, two saltwater pools, a fitness center, a clubhouse with a coffee bar and massage room, a pavilion with fire pit and grills, a dog park, and walking trails along the river. Truist Park, The Battery, the Cumberland Mall area, and quick access to I-285 keep the rest of the city close. Homes like this rarely come up for lease. Schedule your showing today.

Save
Ask
Tour
Hide
Share
Listing Snapshot
Price 
$8,000
Days On Site 
3 Days
Bedrooms 
5
Inside Area (SqFt) 
3,200 sqft
Total Baths 
5
Full Baths 
4
Partial Baths 
1
Lot Size 
0.056 Acres
Year Built 
2014
MLS Number 
7864624
Status 
Active
Property Tax 
N/A
HOA/Condo/Coop Fees 
N/A
Sq Ft Source 
Public Records
Friends & Family
Recent Activity
3 days agoListing first seen on site
3 days agoListing updated with changes from the MLS
General Features
Acres 
0.056
Available on 
2026-11-01
Garage 
Yes
Garage Spaces 
3
Lease Term 
12 Months
Levels 
Three Or More
Parking 
Garage
Parking Spaces 
5
Pets 
Call
Property Sub Type 
Single Family Residence
Security 
Security GateCarbon Monoxide Detector(s)Security GuardSmoke Detector(s)
SqFt Above 
3200
SqFt Total 
3200
Style 
Traditional
Utilities 
Cable AvailableElectricity AvailableNatural Gas AvailablePhone AvailableSewer AvailableUnderground UtilitiesWater Available
Interior Features
Appliances 
DishwasherDisposalDouble OvenGas CooktopMicrowaveRange HoodRefrigeratorWasherDryer
Basement 
None
Cooling 
Ceiling Fan(s)Central AirHeat PumpZoned
Fireplace 
Yes
Fireplace Features 
Gas StarterLiving Room
Fireplaces 
1
Flooring 
HardwoodTile
Furnished 
Unfurnished
Heating 
Heat PumpForced AirZonedCentral
Interior 
Eat-in KitchenPantryKitchen IslandCrown MoldingDouble VanityElevatorRecessed LightingTray Ceiling(s)Walk-In Closet(s)
Laundry Features 
Upper LevelSinkLaundry Room
Main Level Bedrooms 
1
Window Features 
Window TreatmentsPlantation Shutters
Save
Ask
Tour
Hide
Share
Exterior Features
Construction Details 
Other
Exterior 
Other
Fencing 
None
Lot Features 
LevelCorner Lot
Other Structures 
Other
Patio And Porch 
Covered
Pool Features 
None
Road Frontage 
Private Road
Roof 
Composition
Spa Features 
Community
View 
NeighborhoodRiver
Waterfront 
Yes
Waterfront Features 
PondRiver Front
Waterview 
NeighborhoodRiver
Windows/Doors 
Window TreatmentsPlantation Shutters
Community Features
Accessibility Features 
Accessible Elevator Installed
Community Features 
ClubhouseFitness CenterGatedPool
Roads 
Paved
Schools
School District
Unknown
Elementary School
Heards Ferry
Middle School
Ridgeview Charter
High School
Riverwood International Charter
Listing Courtesy Of: Carlen Funk of Harry Norman Realtors Broker: 770-977-9500 Prefer Ph#:carlen.funk@harrynorman.com

Listings identified with the FMLS IDX logo come from FMLS and are held by brokerage firms other than the owner of this website and the listing brokerage is identified in any listing details. Information is deemed reliable but is not guaranteed. If you believe any FMLS listing contains material that infringes your copyrighted work, please click here to review our DMCA policy and learn how to submit a takedown request.



© 2017-2026 First Multiple Listing Service, Inc.

Neighborhood & Commute
Source: Walkscore
Disclosure: Community information and market data powered by Constellation Data Labs. Information is deemed reliable but not guaranteed.
Save
Ask
Tour
Hide
Share
Scroll to Top