Save
Ask
Tour
Hide
Share
$730,960
3 Days On Site

327 Catalina Court
Newnan, GA 30263

For Sale|Single Family Residence|Active
3
Beds
4
Total Baths
3
Full Baths
1
Partial Bath
2,809
SqFt
$260
/SqFt
2027
Built
Subdivision:
Cresswind Spring Haven
County:
Coweta
Listing Courtesy Of: William Maltbie of Homebuilder Brokerage Service Broker: 470-994-8999 Prefer Ph#:billjr@harespeed.com

Due to the health concerns created by Coronavirus we are offering personal 1-1 online video walkthough tours where possible.
Call Now: 404-205-8800
Is this the listing for you? We can help make it yours.
404-205-8800
327 Catalina Court327 Catalina Court327 Catalina Court327 Catalina Court
Save
Ask
Tour
Hide
Share

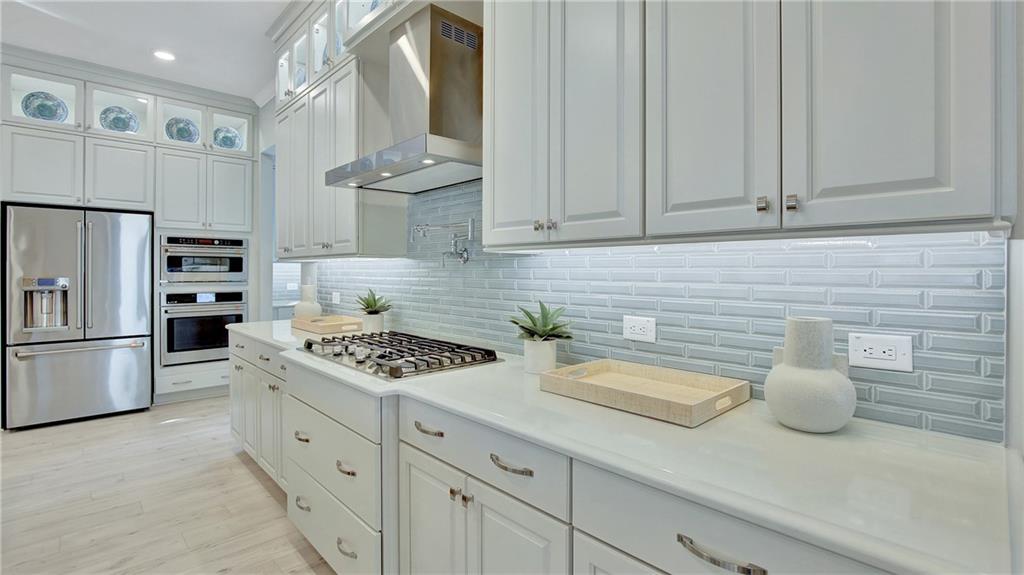
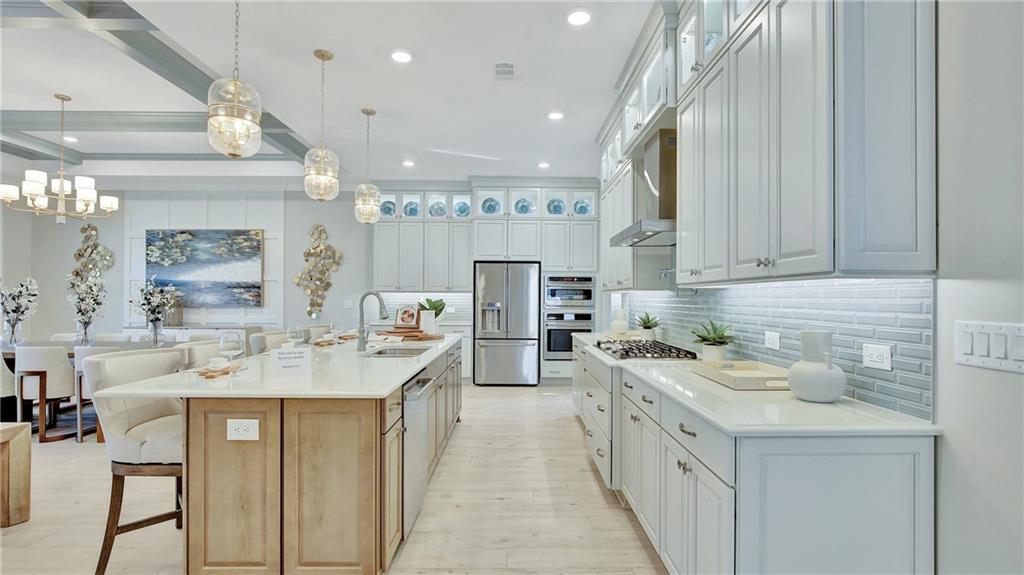
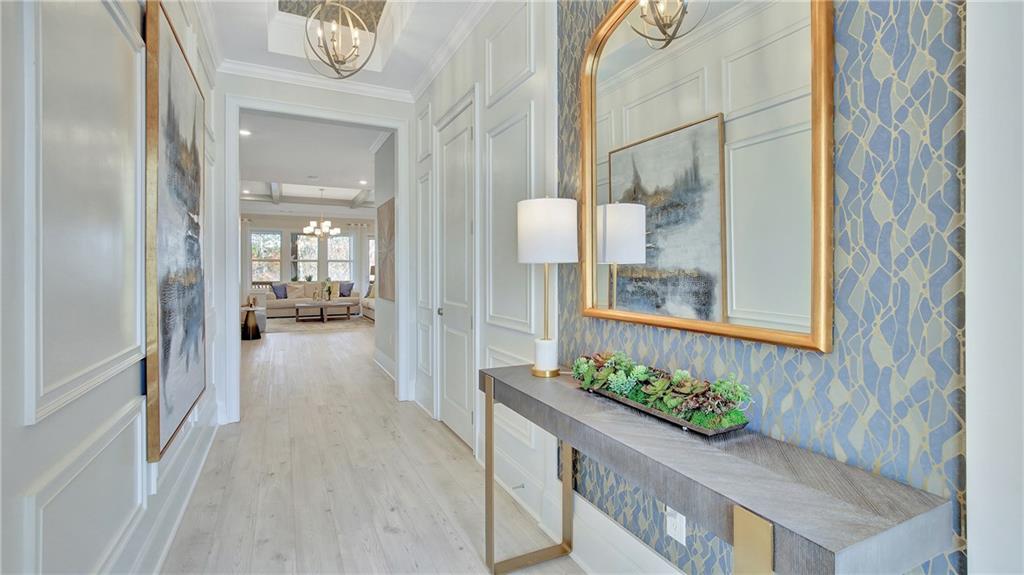
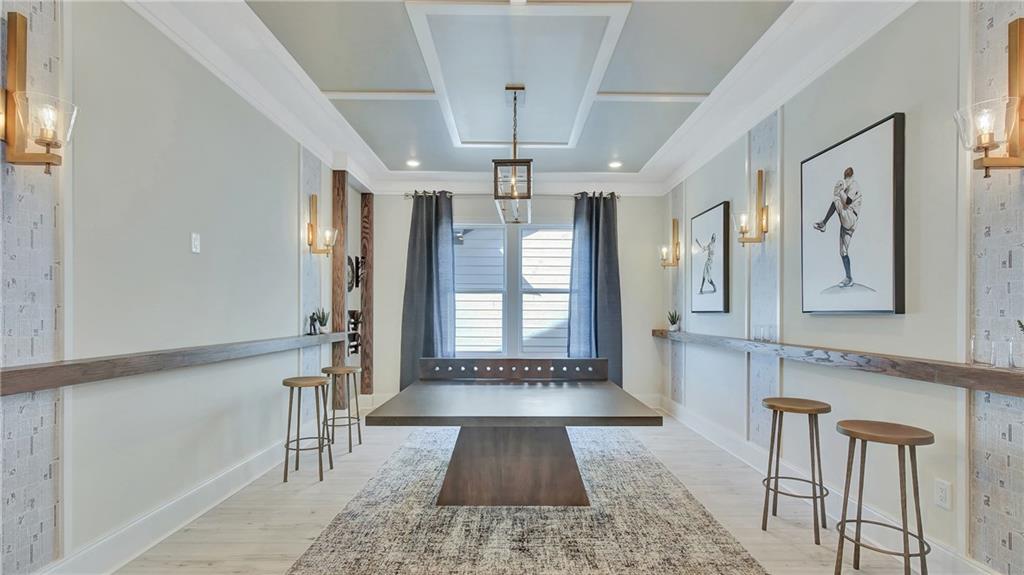
New Construction Home Opportunity! Located in Newnan, GA, residents enjoy access to Club Cresswind amenities including fitness center, pickleball and tennis courts, pool, and social activities. This Sydney floorplan features 3 Bedrooms, 2.5 Baths, and 3-car split garage. The home welcomes plenty of natural light through its many large windows overlooking the Lanai. The Dining and Great Room offers plenty of room for formal dining, while the large ‘eat-in’ Kitchen Island provides a more casual dining experience. The spacious Owner’s Suite features tray ceilings, an oversized shower, dual quartz vanities, and a large walk-in closet. All Bedrooms feature en Suite Baths, and both Secondary Bedrooms are located in the front of the home, separated from the main living area. You can personalize the Sydney floorplan with structural options, including 4th Bedroom, Unfinished or Finished Bonus Room, Owner’s Bath Free-Standing Tub, and more. To learn about all the ways, you can build this home, come and see Cresswind Spring Haven. Photos of a decorated model home are for reference only. Actual home may differ from photos.

Save
Ask
Tour
Hide
Share
Listing Snapshot
Price 
$730,960
Days On Site 
3 Days
Bedrooms 
3
Inside Area (SqFt) 
2,809 sqft
Total Baths 
4
Full Baths 
3
Partial Baths 
1
Lot Size 
0.19 Acres
Year Built 
2027
MLS Number 
7864586
Status 
Active
Property Tax 
N/A
HOA/Condo/Coop Fees 
$269 monthly
Sq Ft Source 
Builder
Friends & Family
Recent Activity
4 days agoListing first seen on site
4 days agoListing updated with changes from the MLS
General Features
Acres 
0.19
Attached Garage 
Yes
Foundation 
Slab
Garage 
Yes
Garage Spaces 
3
Green Energy Efficient 
AppliancesInsulationRoofThermostatWater HeaterWindows
Home Warranty 
Yes
Land Lease 
No
Levels 
One
Parking 
AttachedGarageGarage Door Opener
Property Sub Type 
Single Family Residence
Security 
Smoke Detector(s)
Sewer 
Public Sewer
SqFt Total 
2809
Style 
Craftsman
Utilities 
Cable AvailableElectricity AvailableNatural Gas AvailablePhone AvailableSewer AvailableUnderground UtilitiesWater Available
Water Source 
Public
Interior Features
Appliances 
DishwasherDisposalGas Water HeaterMicrowaveTankless Water Heater
Basement 
None
Cooling 
Central Air
Fireplace 
Yes
Fireplace Features 
Gas LogGas Starter
Fireplaces 
1
Flooring 
Tile
Heating 
Central
Interior 
PantryKitchen IslandCrown MoldingTray Ceiling(s)Walk-In Closet(s)Master Downstairs
Laundry Features 
Laundry RoomMain LevelSink
Main Level Bedrooms 
3
Window Features 
Storm Window(s)
Great Room 
Dimensions - 32.2x20Level - MainDescription - Tray Ceiling
Save
Ask
Tour
Hide
Share
Exterior Features
Construction Details 
BrickOther
Exterior 
None
Fencing 
None
Lot Features 
Other
Other Structures 
None
Patio And Porch 
Patio
Pool Features 
None
Road Frontage 
None
Roof 
Composition
Spa Features 
None
View 
Other
Waterfront Features 
None
Waterview 
Other
Windows/Doors 
Storm Window(s)
Community Features
Association Fee 
$269.0
Association Fee Frequency 
Monthly
Community Features 
None
Horse Property 
None
Financing Terms Available 
CashConventionalFHAVA Loan
Roads 
Asphalt
Schools
School District
Unknown
Elementary School
Moreland
Middle School
East Coweta
High School
East Coweta
Listing Courtesy Of: William Maltbie of Homebuilder Brokerage Service Broker: 470-994-8999 Prefer Ph#:billjr@harespeed.com

Listings identified with the FMLS IDX logo come from FMLS and are held by brokerage firms other than the owner of this website and the listing brokerage is identified in any listing details. Information is deemed reliable but is not guaranteed. If you believe any FMLS listing contains material that infringes your copyrighted work, please click here to review our DMCA policy and learn how to submit a takedown request.



© 2017-2026 First Multiple Listing Service, Inc.

Neighborhood & Commute
Source: Walkscore
Disclosure: Community information and market data powered by Constellation Data Labs. Information is deemed reliable but not guaranteed.
Save
Ask
Tour
Hide
Share
Scroll to Top