Save
Ask
Tour
Hide
Share
$887,000
3 Days On Site

1373 Mountain Lake Drive
Auburn, GA 30011

For Sale|Single Family Residence|Active
6
Beds
6
Total Baths
5
Full Baths
1
Partial Bath
6,046
SqFt
$147
/SqFt
2005
Built
Subdivision:
The Lakes
County:
Barrow
Listing Courtesy Of: Bonds Realty Group of Keller Williams Realty Atlanta Partners Broker: 678-269-1155 Prefer Ph#:info@teambonds.com

Due to the health concerns created by Coronavirus we are offering personal 1-1 online video walkthough tours where possible.
Call Now: 404-205-8800
Is this the listing for you? We can help make it yours.
404-205-8800
1373 Mountain Lake Drive1373 Mountain Lake Drive1373 Mountain Lake Drive1373 Mountain Lake Drive
Save
Ask
Tour
Hide
Share

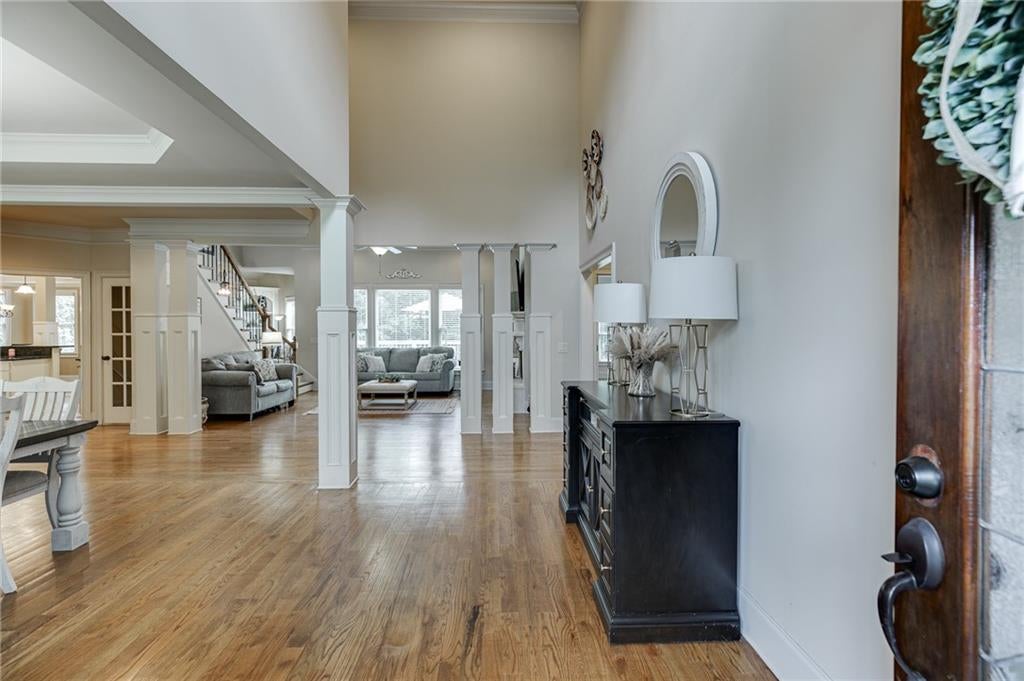
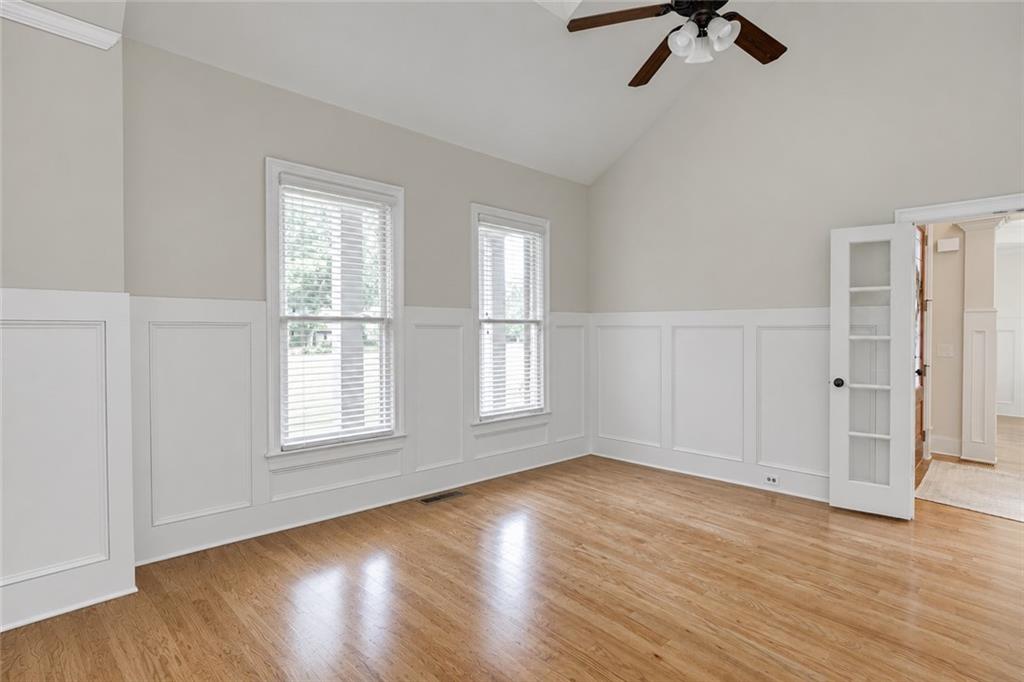
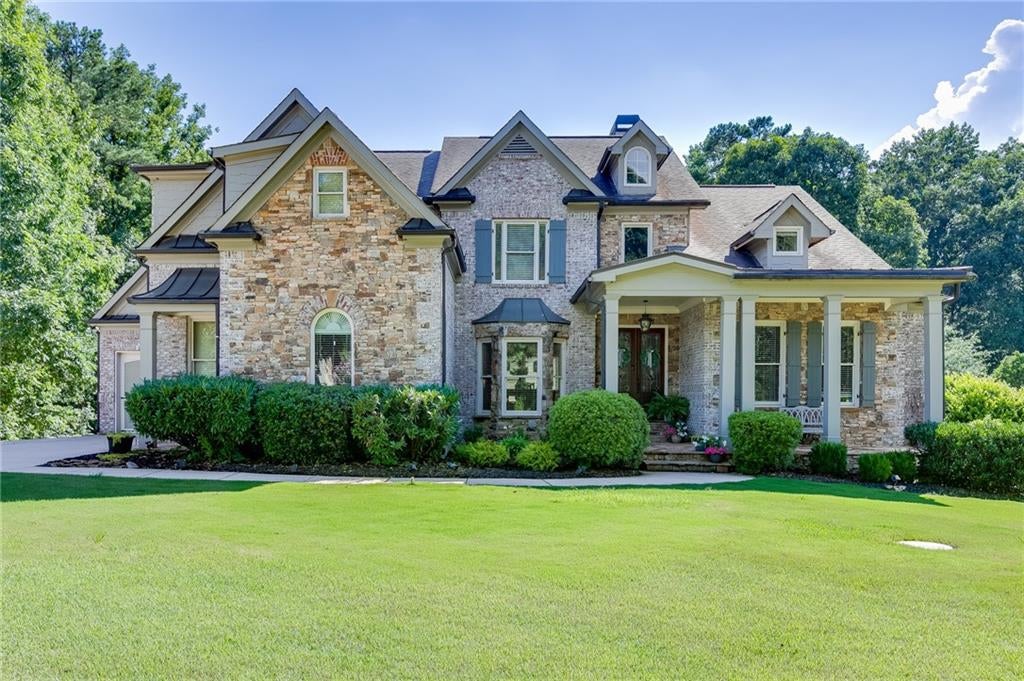
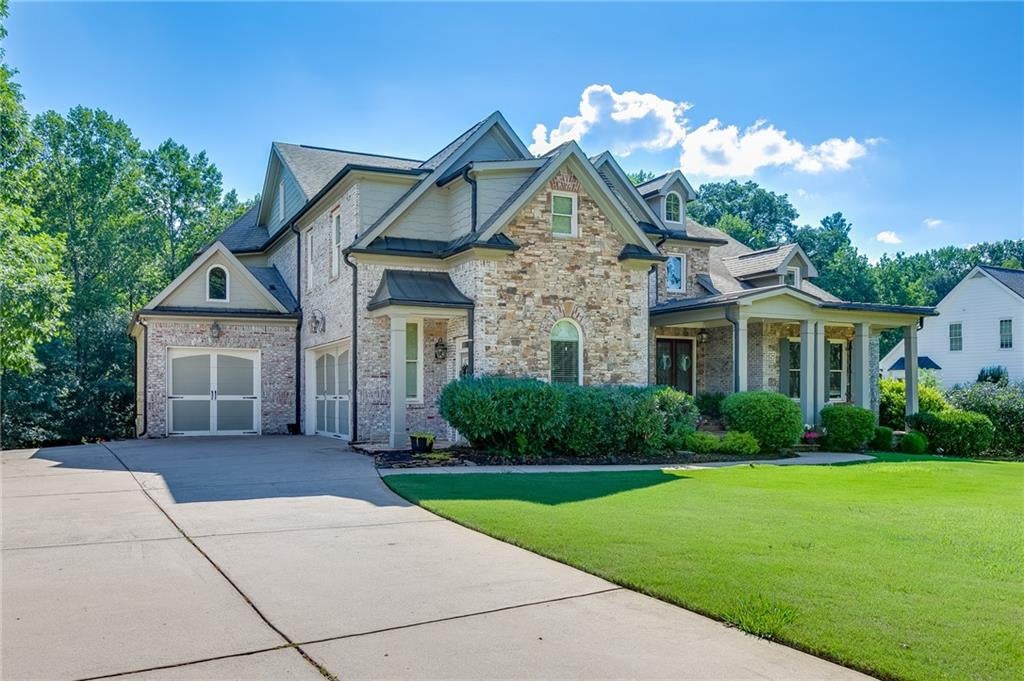
GORGEOUS ESTATE!! SALTWATER POOL WITH WATERFALL FEATURE!! MULTI-GENERATIONAL HOME WITH SEPARATE ENTRANCE!! 2 FULL KITCHENS!! DRIVEWAY ENTRANCE TO THE BASEMENT!! This spectacular multi-story estate beautifully marries grand luxury with the warm comfort of home. Nestled among towering trees, the stately stone-and-brick facade opens to a freshly painted, light-filled interior with gorgeous hardwoods, elegant crown molding, and a chef's kitchen overlooking a cozy keeping room. Designed for ultimate versatility, the main level features a luxurious primary owner's suite, a large dining area that flows into the living room with beautiful views and a study/office/flex space. The upper level offers a junior suite plus three additional bedrooms with ensuite baths. The fully finished walk-out terrace level is a premium, self-sustaining multigenerational haven with its own step-free private driveway, second full kitchen, living areas, and laundry. Equipped with a 3-car garage and a dedicated workshop, this home provides unmatched functionality. Outside, enjoy a resort-style oasis featuring a custom-curved inground saltwater pool with a waterfall feature, a covered patio, and a stone fire pit within a securely fenced lawn. Whether you are hosting summer pool parties, relaxing in a hammock under the covered patio, or roasting marshmallows this exceptional home offers an unparalleled lifestyle of privacy, warmth, and endless possibilities for your family! Ideally located just minutes from the Northeast Georgia (NEGA) Medical Center, premier shopping, dining, and entertainment!

Save
Ask
Tour
Hide
Share
Listing Snapshot
Price 
$887,000
Days On Site 
3 Days
Bedrooms 
6
Inside Area (SqFt) 
6,046 sqft
Total Baths 
6
Full Baths 
5
Partial Baths 
1
Lot Size 
1.24 Acres
Year Built 
2005
MLS Number 
7864534
Status 
Active
Property Tax 
$7,920
HOA/Condo/Coop Fees 
$33.33 monthly
Sq Ft Source 
Appraiser
Friends & Family
Recent Activity
4 days agoListing first seen on site
4 days agoListing updated with changes from the MLS
General Features
Acres 
1.24
Foundation 
Concrete Perimeter
Garage 
Yes
Garage Spaces 
3
Land Lease 
No
Levels 
Two
Parking 
Garage
Property Sub Type 
Single Family Residence
Security 
Smoke Detector(s)
Sewer 
Septic Tank
SqFt Above 
4131
SqFt Below 
1915
SqFt Total 
6287
Style 
Craftsman
Utilities 
Cable AvailableElectricity AvailableNatural Gas AvailablePhone AvailableSewer AvailableUnderground UtilitiesWater Available
Water Source 
Public
Interior Features
Appliances 
DishwasherDisposalDouble OvenDryerElectric RangeGas CooktopGas Water HeaterMicrowaveRange HoodRefrigeratorWasher
Basement 
DaylightFinishedFullInterior EntryWalk-Out Access
Cooling 
Ceiling Fan(s)Central AirZoned
Electric 
220 Volts in Laundry440 Volts
Fireplace 
Yes
Fireplace Features 
Factory BuiltFamily RoomGas LogGas StarterLiving Room
Fireplaces 
3
Flooring 
CarpetCeramic TileWood
Heating 
CentralForced AirNatural Gas
Interior 
Breakfast BarPantryKitchen IslandBookcasesCrown MoldingDouble VanityHigh Speed InternetTray Ceiling(s)Vaulted Ceiling(s)Walk-In Closet(s)Wet BarMaster Downstairs
Laundry Features 
In BasementLaundry RoomMain LevelSink
Main Level Bedrooms 
1
Window Features 
Double Pane Windows
Save
Ask
Tour
Hide
Share
Exterior Features
Construction Details 
Fiber CementStone
Exterior 
Private YardOther
Fencing 
Back YardFencedWrought Iron
Frontage 
0
Lot Features 
Back YardLandscapedLevelPrivateSprinklers In FrontSprinklers In Rear
Other Structures 
WorkshopShed(s)
Patio And Porch 
CoveredDeckFront PorchPatioRear Porch
Pool Features 
GuniteIn GroundPrivateSalt Water
Private Pool 
Yes
Road Frontage 
Other
Roof 
CompositionShingle
Spa Features 
None
View 
NeighborhoodPoolTrees/Woods
Waterfront Features 
None
Waterview 
NeighborhoodPoolTrees/Woods
Windows/Doors 
Double Pane Windows
Community Features
Accessibility Features 
Therapeutic Whirlpool
Association Fee 
$400.0
Association Fee Frequency 
Annually
Community Features 
Street Lights
Horse Property 
None
Financing Terms Available 
CashConventional
Roads 
Paved
Schools
School District
Unknown
Elementary School
Bramlett
Middle School
Russell
High School
Winder-Barrow
Listing Courtesy Of: Bonds Realty Group of Keller Williams Realty Atlanta Partners Broker: 678-269-1155 Prefer Ph#:info@teambonds.com

Listings identified with the FMLS IDX logo come from FMLS and are held by brokerage firms other than the owner of this website and the listing brokerage is identified in any listing details. Information is deemed reliable but is not guaranteed. If you believe any FMLS listing contains material that infringes your copyrighted work, please click here to review our DMCA policy and learn how to submit a takedown request.



© 2017-2026 First Multiple Listing Service, Inc.

Neighborhood & Commute
Source: Walkscore
Disclosure: Community information and market data powered by Constellation Data Labs. Information is deemed reliable but not guaranteed.
Save
Ask
Tour
Hide
Share
Scroll to Top