

1618 Longmoor Lane SE 1Smyrna, GA 30080
Due to the health concerns created by Coronavirus we are offering personal 1-1 online video walkthough tours where possible.
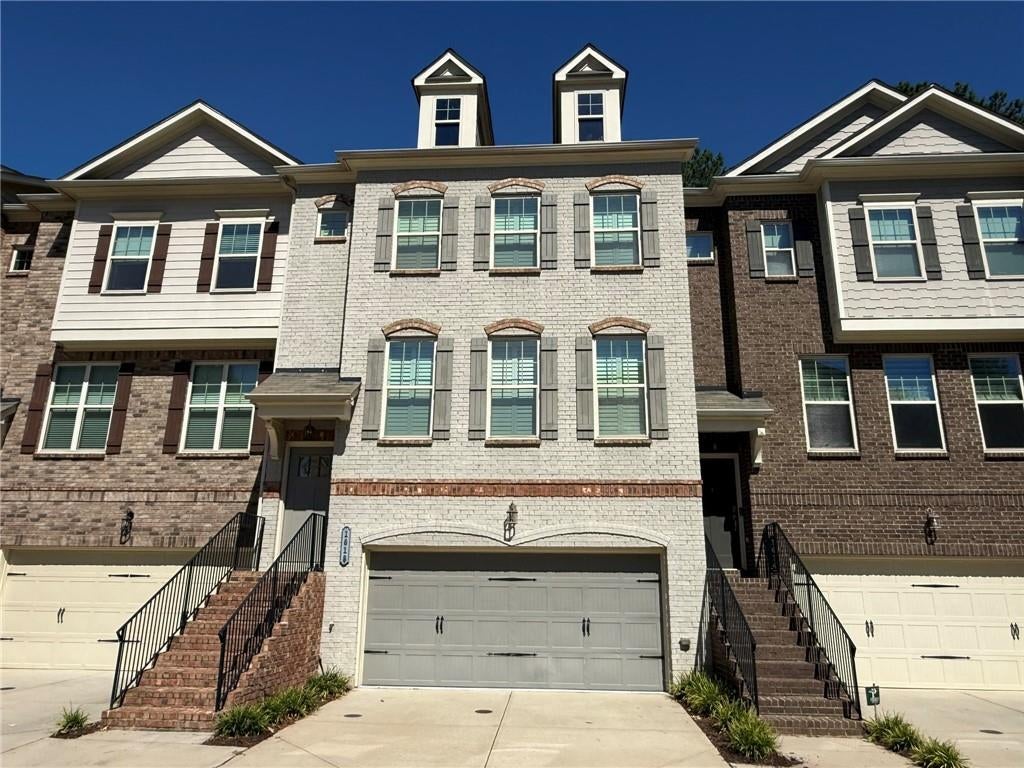
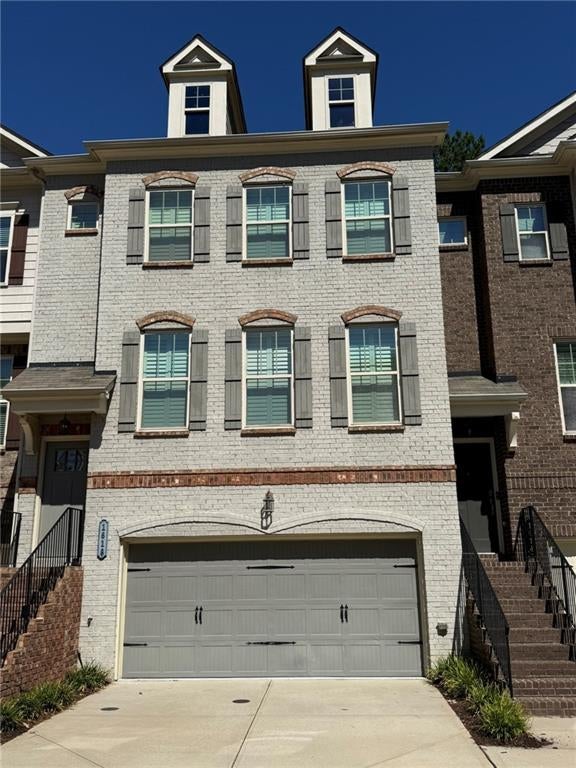
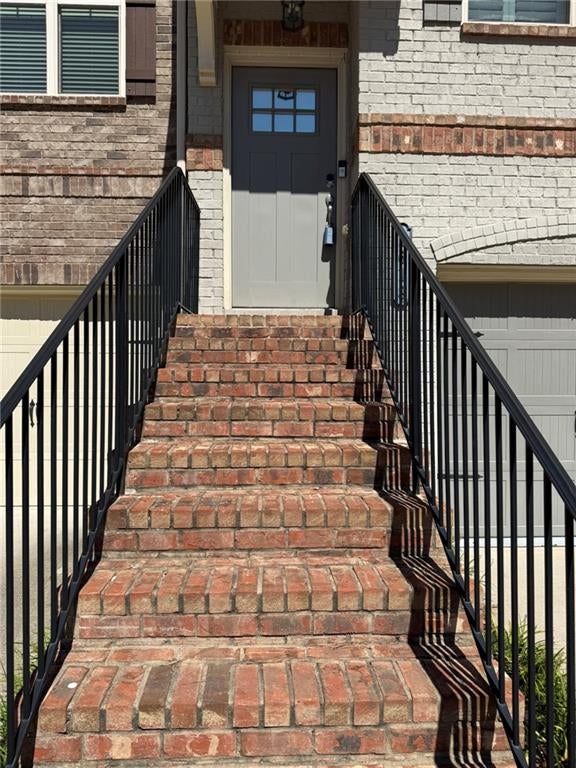
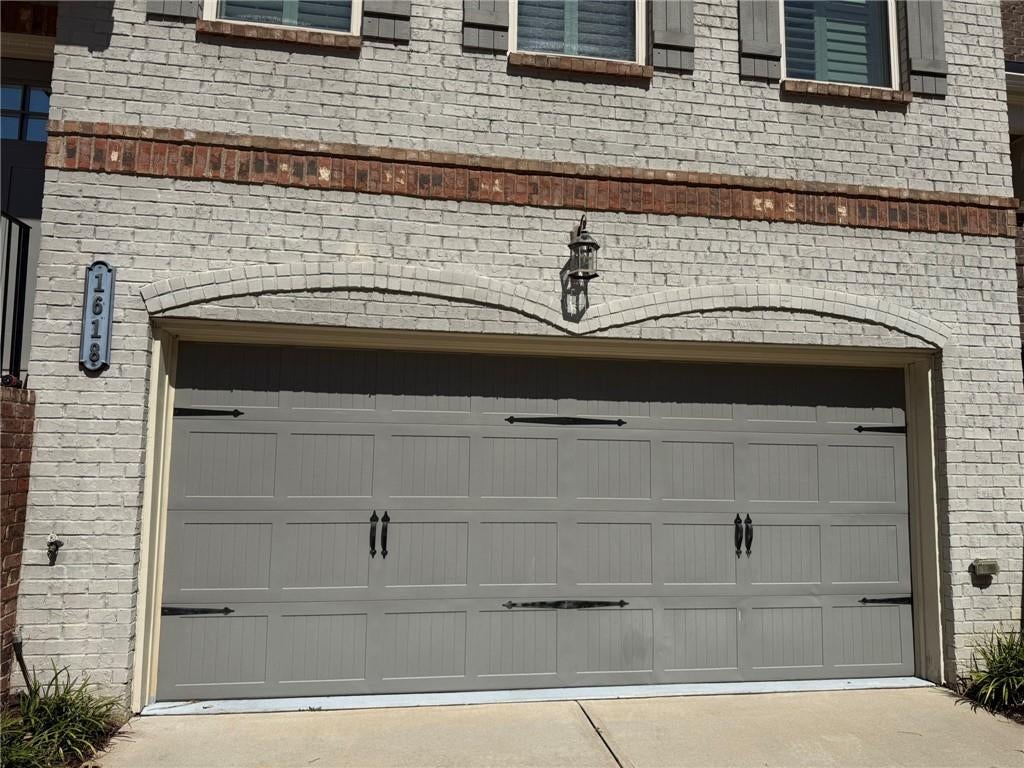
LUXURY TOWNHOME FOR RENT IN PRIME SMYRNA LOCATION – AVAILABLE NOW! Beautifully Maintained Brick Townhome | 3 Bedrooms | 3.5 Bathrooms | 2,666 Sq. Ft. | 2-Car Garage Welcome home to this stunning, beautifully maintained brick townhome in the highly desirable Sutton Park community of Smyrna! Offering approximately 2,666 square feet of elegant living space, this exceptional home combines comfort, style, and convenience in one of Smyrna's most sought-after locations. Ideally situated just minutes from Truist Park, I-75, I-285, premier shopping, restaurants, and entertainment, this home offers the perfect blend of luxury living and accessibility. ELEGANT INTERIOR & GOURMET KITCHEN Step inside to discover gleaming hardwood floors, an inviting dining area, and a versatile sitting room perfect for a home office or additional living space. The chef-inspired kitchen features: Beautiful quartz countertops Stainless-steel appliances Gas range and built-in microwave Abundant cabinetry and counter space Stylish tile backsplash Spacious breakfast area The kitchen flows seamlessly into the expansive family room, featuring a gorgeous honed-marble corner fireplace. Step outside onto the oversized deck, ideal for entertaining, outdoor dining, grilling, or simply unwinding. SPACIOUS & LUXURIOUS BEDROOMS The impressive primary suite is a true retreat, featuring vaulted ceilings, a private sitting area, a generous walk-in closet, and a luxurious ensuite bathroom with double vanities and an oversized walk-in shower with a rain showerhead. The spacious secondary bedroom includes its own private full bathroom, walk-in closet, and abundant natural light. A conveniently located, generously sized laundry room with washer and dryer completes the upper level. VERSATILE TERRACE LEVEL The beautifully designed terrace level offers exceptional flexibility with 9-foot ceilings, a third bedroom, walk-in closet, and full bathroom. Enjoy direct access to the covered patio and private fenced backyard—perfect for relaxing or enjoying outdoor living. ADDITIONAL FEATURES Attached oversized two-car garage Hardwood flooring Beautiful brick exterior Oversized entertaining deck Private fenced backyard Covered patio 9-foot terrace-level ceilings Washer and dryer included UNBEATABLE LOCATION! Enjoy convenient access to: Truist Park Major highways: I-75 and I-285 Shopping, dining, and entertainment Parks and recreational amenities Everything Smyrna and the surrounding area have to offer DON'T MISS THIS OPPORTUNITY! This exceptional townhome offers the space, amenities, and location today's renters are looking for. Whether you're working from home, entertaining guests, or simply enjoying a comfortable lifestyle, this beautiful property is ready to welcome you home. AVAILABLE FOR IMMEDIATE OCCUPANCY! Contact us today to schedule your private showing. This beautiful Smyrna townhome is a must-see!
| 4 days ago | Listing first seen on site | |
| 4 days ago | Listing updated with changes from the MLS |
Listings identified with the FMLS IDX logo come from FMLS and are held by brokerage firms other than the owner of this website and the listing brokerage is identified in any listing details. Information is deemed reliable but is not guaranteed. If you believe any FMLS listing contains material that infringes your copyrighted work, please click here to review our DMCA policy and learn how to submit a takedown request.

© 2017-2026 First Multiple Listing Service, Inc.