

4149 Alayna Lee CircleMcdonough, GA 30252
Due to the health concerns created by Coronavirus we are offering personal 1-1 online video walkthough tours where possible.
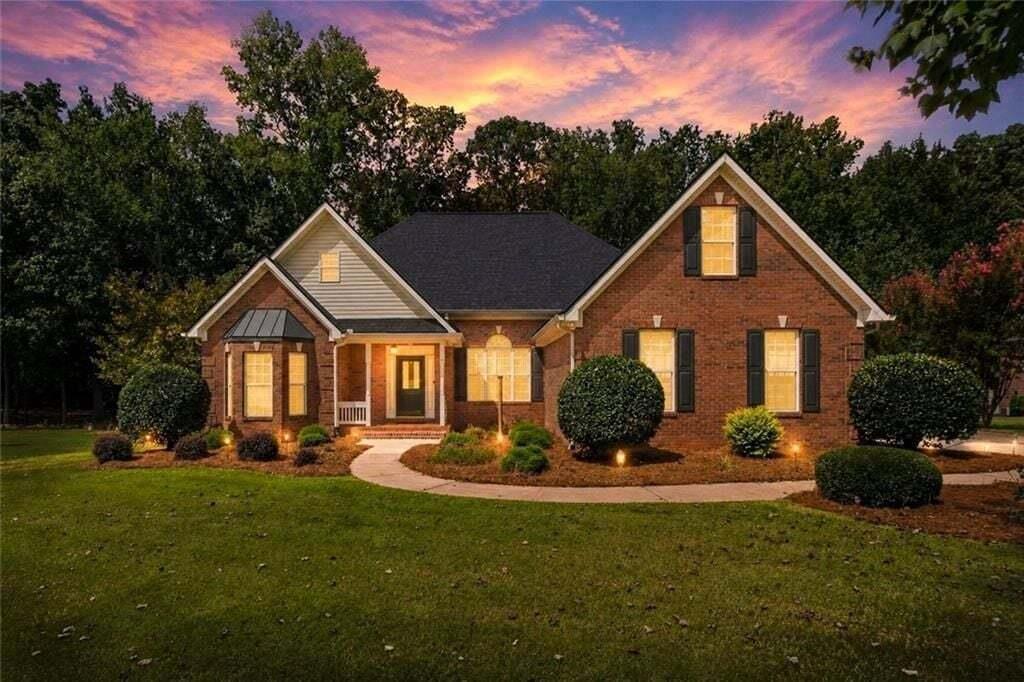
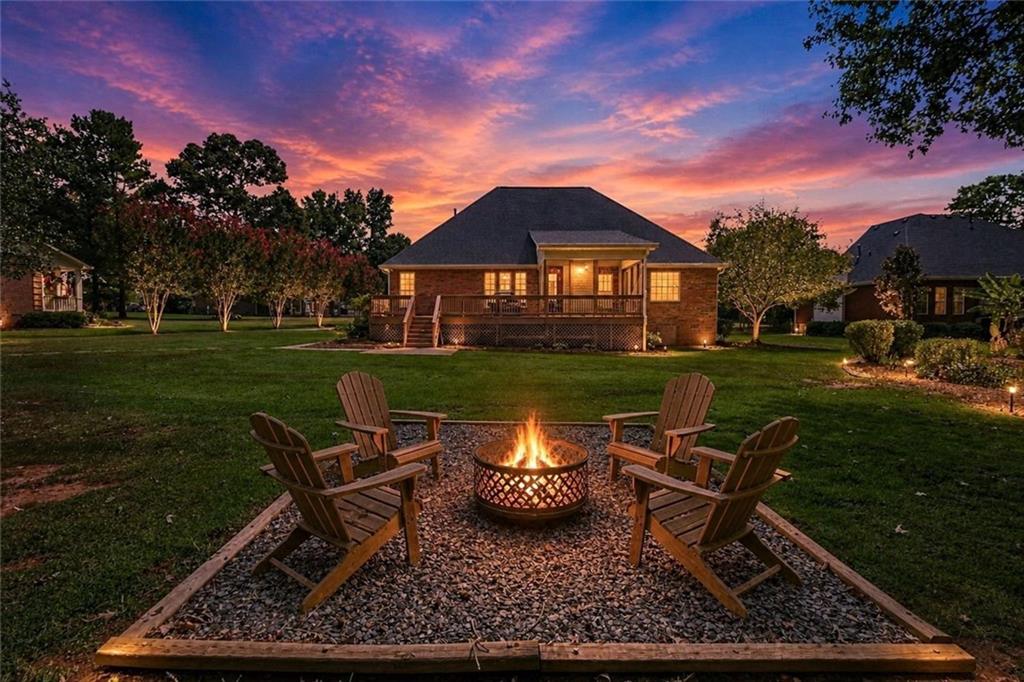
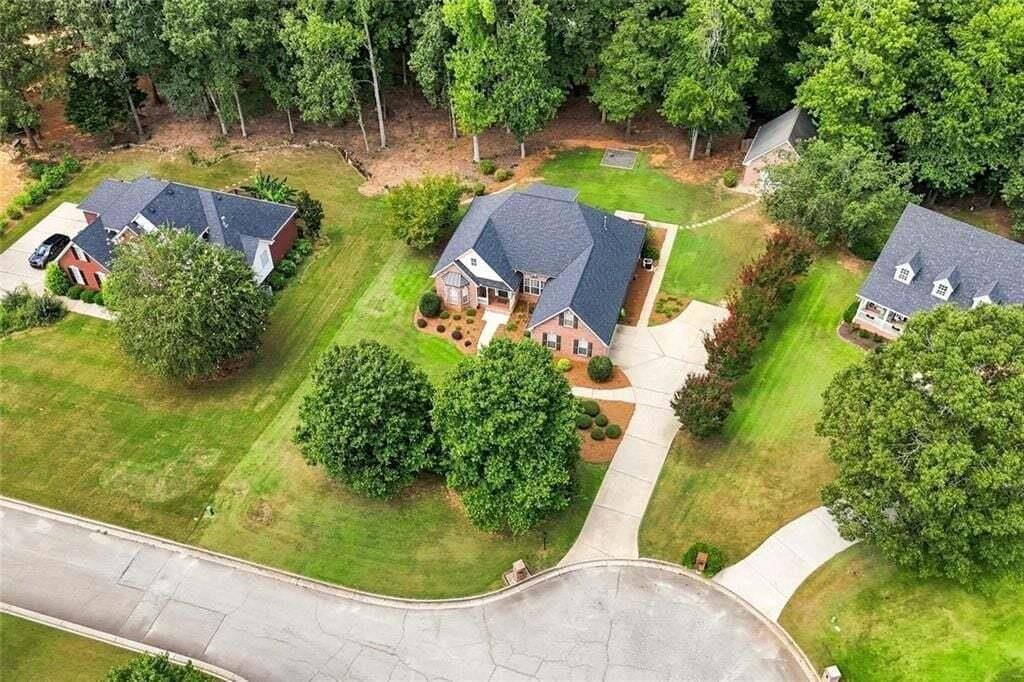
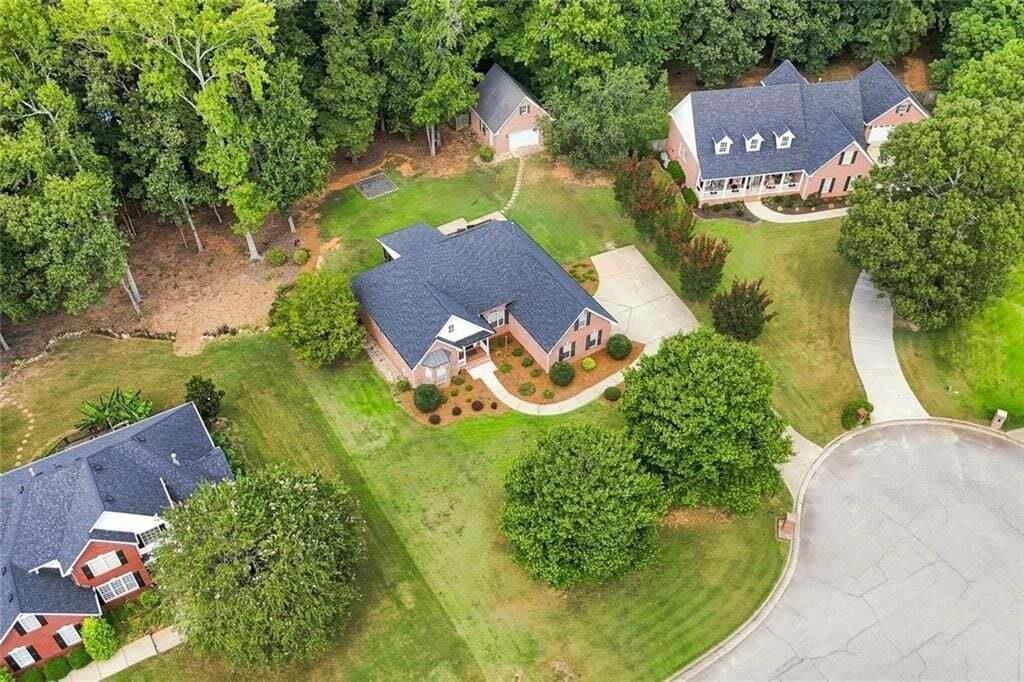
Welcome to 4149 Alayna Lee Circle, a beautifully maintained four-sided brick *RANCH* home in the highly desirable Joyner Estates community of McDonough, located in the sought-after *Ola School District*. This lovely 4-bedroom, 2 bath *split bedroom floorplan* includes over 2,100 sf of useable living space. The inviting family room features soaring ceilings, a cozy brick gas log fireplace, and lots of natural light with a door leading onto the SCREENED IN porch. A large separate dining room is perfect space to accommodate your family gatherings and special occasions. The spacious kitchen includes bright cheerful cabinetry, quartz countertops, subway tile backsplash, stainless steel range, dishwasher and microwave, and a breakfast bar. The primary bedroom suite has trey ceilings and is spacious enough to accommodate a king size bedroom set. The primary bath includes a very deep soaking tub, dual vanities and LVT floors! Upstairs you will find a large bonus room which serves as the 4th bedroom and does include a closet. The spacious laundry room offers LVT flooring and storage will never be a problem with having built in cabinetry. It's conveniently located adjacent to the attached garage making it easy to remove shoes before entering the house. Outdoors is so beautiful with mature landscaping and trees that line the backyard offering the perfect amount of privacy. The yard is level and very easy to maintain. Enjoy relaxing mornings on the screened in back porch, with an extended deck that overlooks the peaceful backyard. The four sided brick detached two car garage offers additional storage space with ample power outlets that are on a separate breaker panel - this space is ideal to store your lawn equipment, extra vehicles or easily convert it into a man cave! This home has several recent updates so you can move in worry free! The A/C was replaced in 2024, a high end New Architectural roof was replaced in 2020 along with 6" gutters, and the septic field lines were updated in 2023. Located in a quiet neighborhood with GREAT neighbors, you're just minutes from the McDonough Square, shopping, Tanger outlet, parks, and restaurants. Schedule your private tour today.
| 5 days ago | Status changed to Active | |
| 5 days ago | Price changed to $429,900 | |
| 5 days ago | Listing updated with changes from the MLS | |
| 7 days ago | Listing first seen on site |
Listings identified with the FMLS IDX logo come from FMLS and are held by brokerage firms other than the owner of this website and the listing brokerage is identified in any listing details. Information is deemed reliable but is not guaranteed. If you believe any FMLS listing contains material that infringes your copyrighted work, please click here to review our DMCA policy and learn how to submit a takedown request.

© 2017-2026 First Multiple Listing Service, Inc.
Did you know? You can invite friends and family to your search. They can join your search, rate and discuss listings with you.