

2713 Fairview RoadCovington, GA 30016
Due to the health concerns created by Coronavirus we are offering personal 1-1 online video walkthough tours where possible.
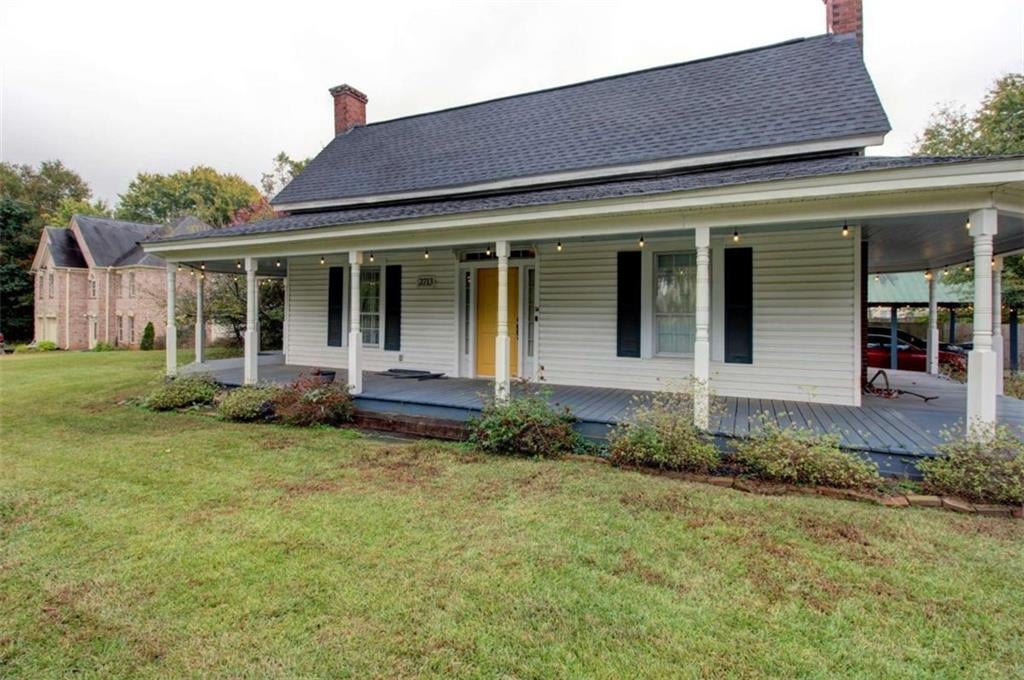
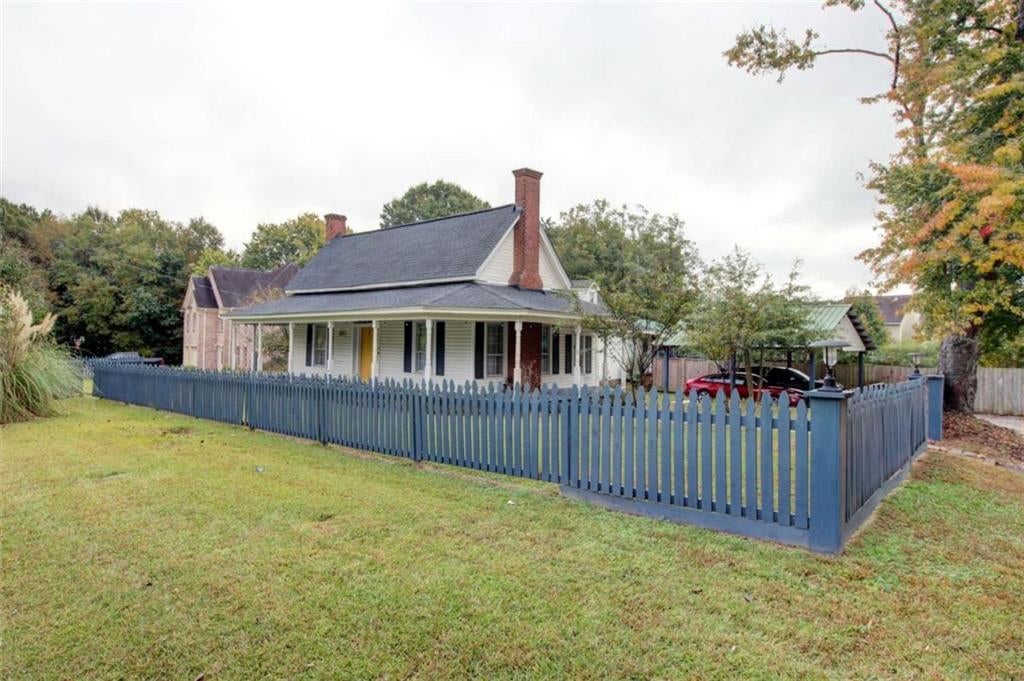
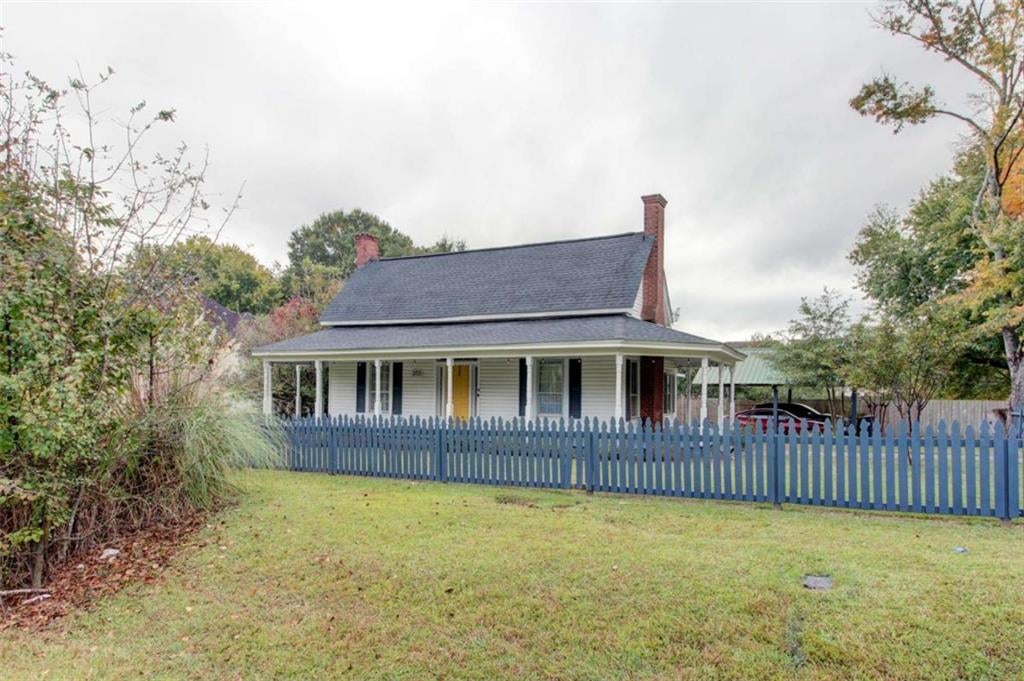
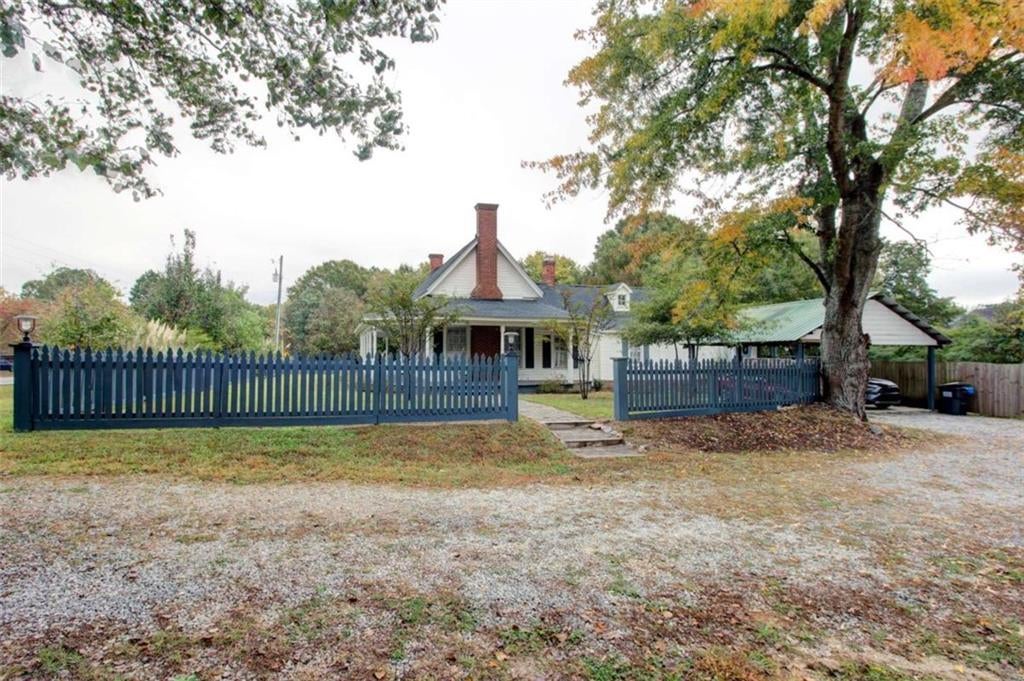
Historic Soul Meets Modern Luxury: A Fully Turnkey 1800s Estate with Mechanical Peace of Mind! Experience the perfect harmony of late-19th-century character and state-of-the-art infrastructure in this exceptional 4-bedroom, 3.5-bathroom single-level home. Offering 2,100+ square feet of meticulously curated living space, this historic farmhouse has been fully reimagined for the modern era. Situated within easy reach of both Conyers and Covington and just 30-45 minutes east of Atlanta, it provides a peaceful retreat without sacrificing urban convenience. INSIDE THE HOME AND ARCHITECTURAL DETAILS--The layout opens into an airy, high-ceiling floor plan anchored by stunning 9.5-inch wide-plank floors that run through the main living spaces and beautifully complement the ceramic tile bathrooms. The interior seamlessly blends classic farmhouse aesthetics with custom contemporary finishes. The culinary kitchen serves as the heart of the home, boasting premium Italian craftsmanship with a high-end Bertazzoni induction range/oven and a matching Bertazzoni microwave, alongside an additional suite of sleek stainless steel appliances, juxtaposed with a wood burning stove on a brick hearth. The footprint is designed for maximum versatility, with a small sunroom off the kitchen perfect for a plant oasis, reading nook, small office or walk-in pantry, along with a flexible bedroom configuration. PREMIUM CLIMATE CONTROL AND AMENITIES--Beyond its aesthetic appeal, this property stands out for its extensive, energy-efficient infrastructure upgrades. Climate control is effortlessly customized across a high-efficiency mini-split system operating on three distinct comfort zones, which includes one unit that was recently replaced. For ultimate everyday convenience and modern luxury, each mini-split unit and all ceiling fans throughout the home come equipped with remote controls. STRUCTURAL AND MECHANICAL FORTIFICATION--Every major system has been systematically updated or reinforced, removing the typical maintenance worries associated with owning a historic property. Most notably, all outdated polybutylene plumbing has been completely removed and replaced with modern piping, and the water heater is only 3 years old. The home's foundation and attic are also fully protected against the elements and wildlife: a brand-new professionally installed vapor barrier in the crawlspace, and a comprehensive squirrel exclusion has been completed in the attic with a fully transferable warranty. Additionally, a fresh termite treatment includes a fully transferable termite warranty that passes directly to the new owner at closing. OUTDOOR LIVING AND TECH-FORWARD AMENITIES--The outdoor spaces are equally impressive and designed for year-round Southern living. Relax on the classic, sweeping wraparound front porch, enjoy quiet evenings on the private rear porch, or entertain guests in the secure, fully fenced backyard. Vehicle and tech needs are also fully met with a spacious covered parking bay that comes equipped with a dedicated Level 2 EV charging port already installed and ready for use. With all major mechanical, plumbing, and structural maintenance already expertly handled, this one-of-a-kind homestead is entirely turn-key and ready for its next chapter. Schedule your private tour today.
| 4 days ago | Status changed to Active | |
| 4 days ago | Price changed to $375,000 | |
| 4 days ago | Listing updated with changes from the MLS | |
| 5 days ago | Listing first seen on site |
Listings identified with the FMLS IDX logo come from FMLS and are held by brokerage firms other than the owner of this website and the listing brokerage is identified in any listing details. Information is deemed reliable but is not guaranteed. If you believe any FMLS listing contains material that infringes your copyrighted work, please click here to review our DMCA policy and learn how to submit a takedown request.

© 2017-2026 First Multiple Listing Service, Inc.