

3990 Sweeting StreetCumming, GA 30041
Due to the health concerns created by Coronavirus we are offering personal 1-1 online video walkthough tours where possible.
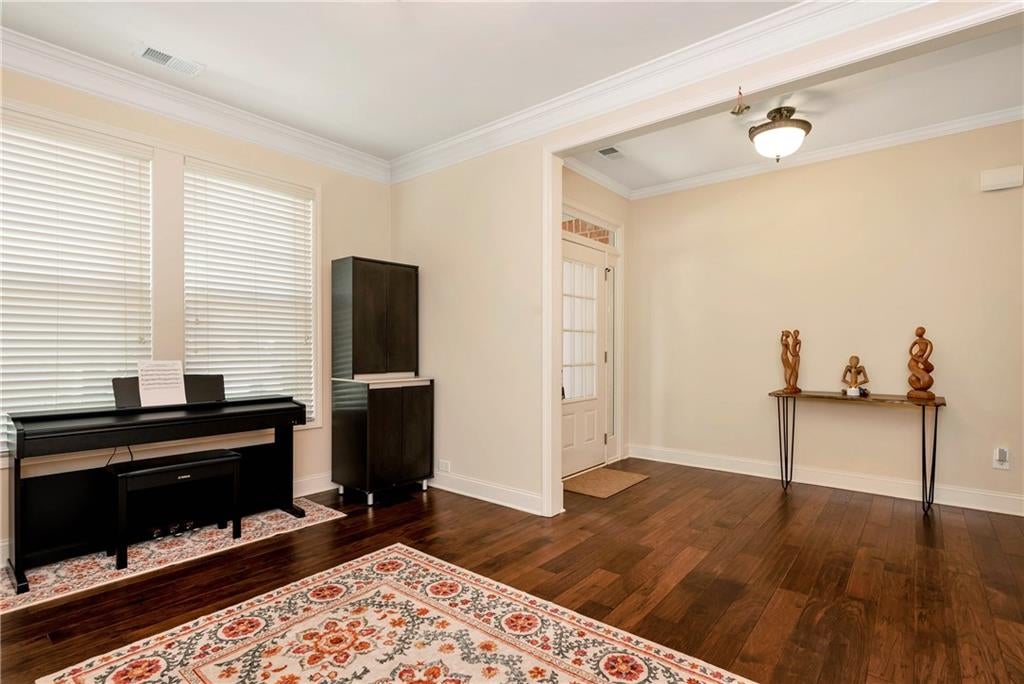
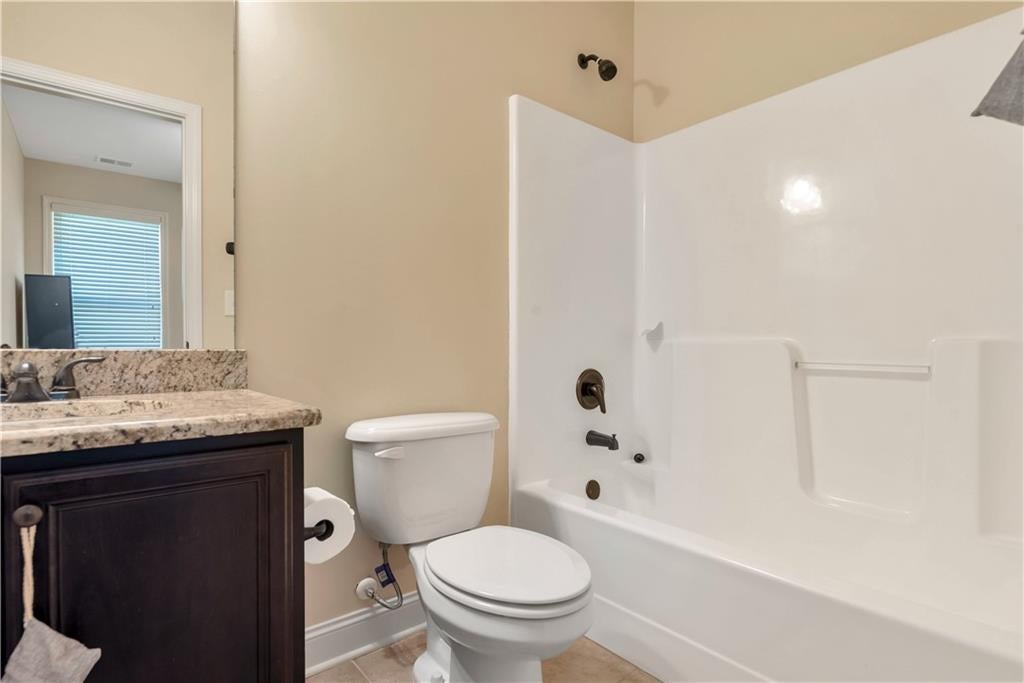
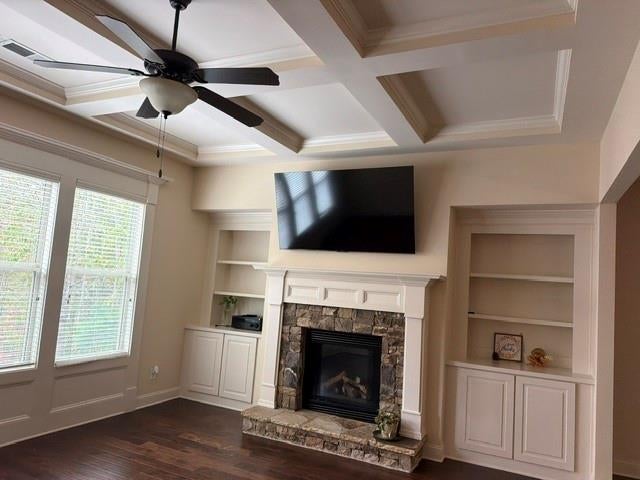
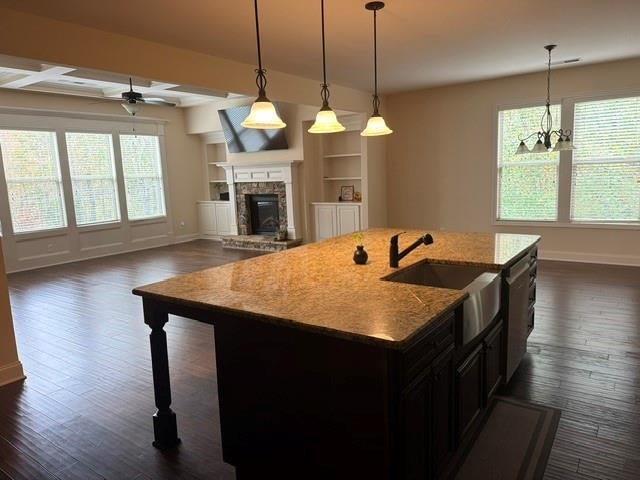
Welcome Home to Suffolk Windermere Community. House is in a peaceful cul-de-sac in the Southgate Village section of one of South Forsyth’s communities. This beautifully maintained home offers the perfect blend of comfort, style, and functionality—with access to resort-style amenities including a golf course, clubhouse, multiple pools, tennis courts, fitness center, and scenic walking trails. Entering the house you’ll immediately notice the warmth of hardwood floors and the thoughtful layout designed for both everyday living and entertaining. A flex room off the foyer provides the perfect spot for a home office or playroom. The main level bedroom features a walk-in closet and a full bath with a shower/tub combo, ideal for guests or multigenerational living. The heart of the home is the chef’s kitchen, complete with stained cabinetry, double ovens, a gas cooktop, walk-in pantry, and a large island with seating and a built-in sink. The open-concept living room offers a cozy stone gas fireplace with a big TV flanked by custom built-ins, all overlooking the covered deck with a ceiling fan—perfect for relaxing to the sound of the nearby creek after a rain. A convenient half bath and two-car garage complete the main level. Upstairs, the thoughtful design continues with hardwood stairs leading to a spacious landing. You’ll find a convenient laundry room, three secondary bedrooms - two connected by a Jack-and-Jill bath with a double vanity and shower/tub combo, and one with its own en-suite bath - along with an oversized primary suite that feels like a true retreat. The primary bedroom features abundant natural light, separate his-and-hers walk-in closets, dual vanities, a soaking tub, and a beautifully tiled shower. The finished basement offers incredible versatility with LVP flooring, a gym area, a full bath with a tiled stand-up shower, and a bedroom with walk-in closet and access to the patio. There’s also a large living area/theater room complete with a kitchenette featuring a sink, induction cooktop, and space for a mini fridge, perfect for movie nights or hosting guests. Located in the heart of Windermere, this home combines elegant design, flexible living spaces, and unmatched neighborhood amenities, all just minutes from top-rated Forsyth County schools, shopping, and dining. House comes with a complete theatre including projector, audio system and large entertainment room. The house comes with a washer and dryer. This may be the dream home you are looking for. Book your appointment now. Priced to Sell.
| 2 days ago | Status changed to Active | |
| 2 days ago | Listing updated with changes from the MLS | |
| a week ago | Listing first seen on site |
Listings identified with the FMLS IDX logo come from FMLS and are held by brokerage firms other than the owner of this website and the listing brokerage is identified in any listing details. Information is deemed reliable but is not guaranteed. If you believe any FMLS listing contains material that infringes your copyrighted work, please click here to review our DMCA policy and learn how to submit a takedown request.

© 2017-2026 First Multiple Listing Service, Inc.
Did you know? You can invite friends and family to your search. They can join your search, rate and discuss listings with you.