Save
Ask
Tour
Hide
Share
$2,400
3 Days On Site

410 Summit View Lane
Jasper, GA 30143

For Rent|Townhouse|Active
3
Beds
3
Total Baths
2
Full Baths
1
Partial Bath
1,713
SqFt
$1
/SqFt
2026
Built
Subdivision:
Summit at Gateway
County:
Pickens
Listing Courtesy Of: Murali Sunkara of Virtual Properties Realty.com Broker: 470-380-5086 Prefer Ph#:realtormuralis@gmail.com

Due to the health concerns created by Coronavirus we are offering personal 1-1 online video walkthough tours where possible.
Call Now: 404-205-8800
Is this the listing for you? We can help make it yours.
404-205-8800
410 Summit View Lane410 Summit View Lane410 Summit View Lane410 Summit View Lane
Save
Ask
Tour
Hide
Share

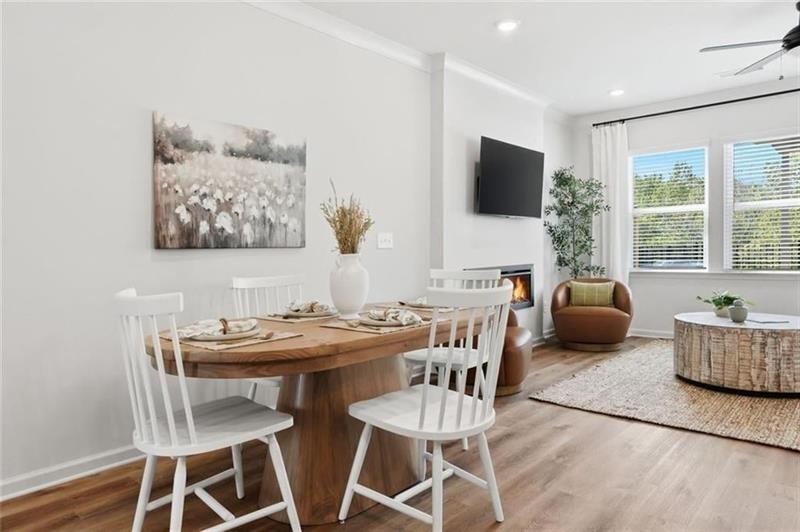
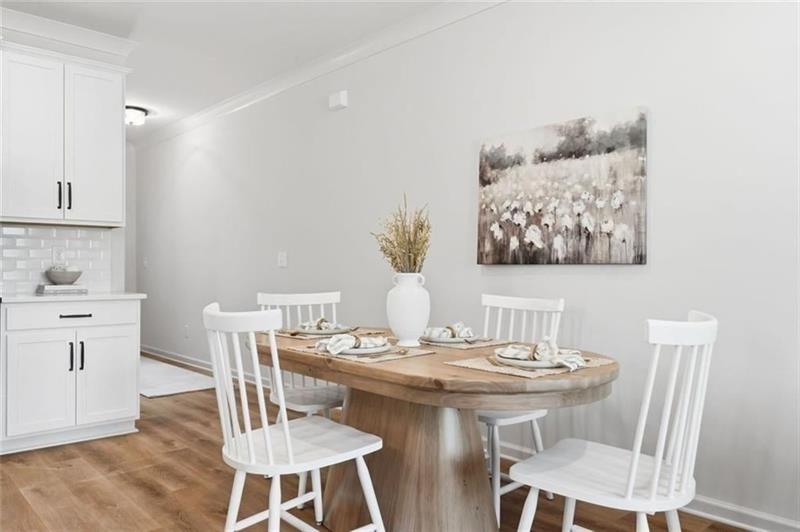
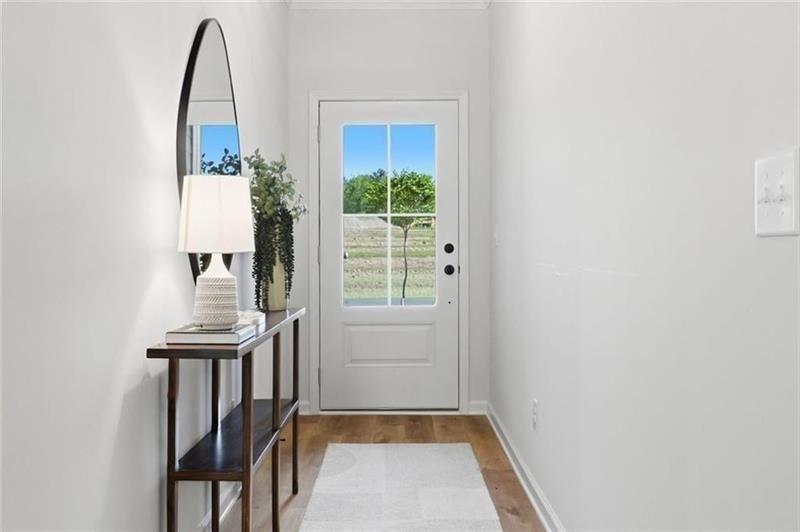
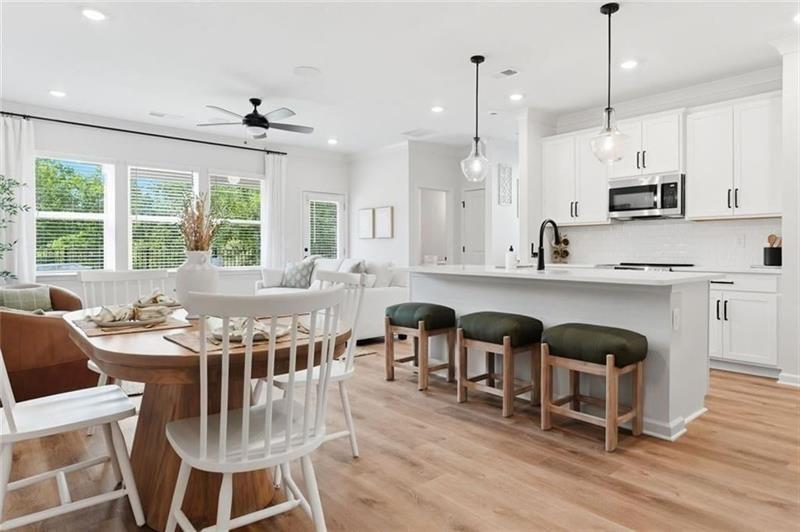
STUNNING BRAND NEW! END UNIT! townhome, Available for rent! Experience modern comfort and breathtaking North Georgia mountain views in this pristine, newly constructed craftsman-style Luxurious 3 BR/2.5 BA townhouse located in Jasper’s popular Summit at Gateway community. Open-Concept Main Level: Step inside to a welcoming foyer that flows seamlessly into a spacious, light-filled living and dining combination featuring stylish laminate flooring, plush carpeting, and neutral modern finishes. Gourmet Kitchen: Fully equipped with sleek solid-surface countertops, a large central island with breakfast bar seating, a pantry, and quality appliances including a dishwasher, microwave, and range. Fireside Living: Features a cozy living area fireplace, creating a warm focal point for relaxing evenings. Private Primary Suite: Upstairs hosts a serene primary retreat complete with a spacious walk-in closet and an en-suite bathroom featuring a double vanity. Thoughtful Layout & Convenience: Generously sized secondary bedrooms with a shared full bath, an upper-level laundry room, and double-pane insulated windows for energy efficiency. Scenic Mountain Views: Enjoy peaceful tree-lined and distant mountain views right from your private outdoor patio space. Prime North Georgia Location: Situated just south of downtown Jasper and moments from local shopping, dining, and outdoor recreation, with easy access to I-575 for streamlined commuting. Lawn maintenance is included!

Save
Ask
Tour
Hide
Share
Listing Snapshot
Price 
$2,400
Days On Site 
3 Days
Bedrooms 
3
Inside Area (SqFt) 
1,713 sqft
Total Baths 
3
Full Baths 
2
Partial Baths 
1
Lot Size 
0.06 Acres
Year Built 
2026
MLS Number 
7864221
Status 
Active
Property Tax 
N/A
HOA/Condo/Coop Fees 
N/A
Sq Ft Source 
Builder
Friends & Family
Recent Activity
4 days agoListing first seen on site
4 days agoListing updated with changes from the MLS
General Features
Acres 
0.06
Attached Garage 
Yes
Available on 
2026-11-10
Garage 
Yes
Garage Spaces 
2
Lease Term 
12 Months
Levels 
Two
Parking 
AttachedGarage
Parking Spaces 
2
Pets 
Yes
Property Sub Type 
Townhouse
Security 
Smoke Detector(s)
SqFt Total 
1713
Style 
TownhouseTraditional
Utilities 
Electricity AvailablePhone AvailableSewer AvailableUnderground UtilitiesWater Available
Interior Features
Appliances 
DishwasherDisposalElectric RangeElectric Water HeaterMicrowave
Basement 
None
Cooling 
Central Air
Fireplace 
Yes
Fireplace Features 
ElectricFamily Room
Fireplaces 
1
Flooring 
CarpetHardwoodOther
Furnished 
Unfurnished
Heating 
CentralElectric
Interior 
Breakfast BarEat-in KitchenPantryKitchen IslandEntrance FoyerHigh Speed InternetWalk-In Closet(s)Other
Laundry Features 
Laundry RoomUpper Level
Window Features 
Double Pane WindowsInsulated Windows
Save
Ask
Tour
Hide
Share
Exterior Features
Construction Details 
Cement SidingStone
Exterior 
None
Fencing 
None
Lot Features 
LevelOther
Other Structures 
None
Patio And Porch 
None
Pool Features 
None
Road Frontage 
None
Roof 
Composition
Spa Features 
None
View 
Other
Waterfront Features 
None
Waterview 
Other
Windows/Doors 
Double Pane WindowsInsulated Windows
Community Features
Community Features 
SidewalksOther
Roads 
Paved
Schools
School District
Unknown
Elementary School
Harmony - Pickens
Middle School
Pickens County
High School
Pickens
Listing Courtesy Of: Murali Sunkara of Virtual Properties Realty.com Broker: 470-380-5086 Prefer Ph#:realtormuralis@gmail.com

Listings identified with the FMLS IDX logo come from FMLS and are held by brokerage firms other than the owner of this website and the listing brokerage is identified in any listing details. Information is deemed reliable but is not guaranteed. If you believe any FMLS listing contains material that infringes your copyrighted work, please click here to review our DMCA policy and learn how to submit a takedown request.



© 2017-2026 First Multiple Listing Service, Inc.

Neighborhood & Commute
Source: Walkscore
Disclosure: Community information and market data powered by Constellation Data Labs. Information is deemed reliable but not guaranteed.
Save
Ask
Tour
Hide
Share
Scroll to Top