

9150 Ivyshaw LandingGainesville, GA 30506
Due to the health concerns created by Coronavirus we are offering personal 1-1 online video walkthough tours where possible.
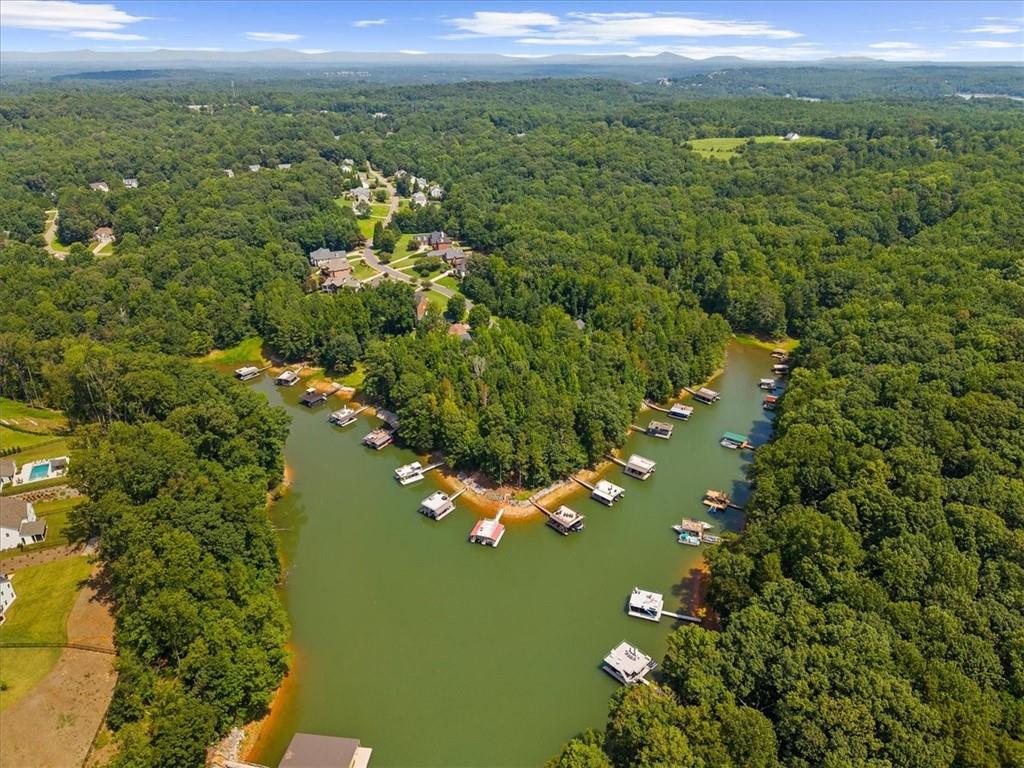
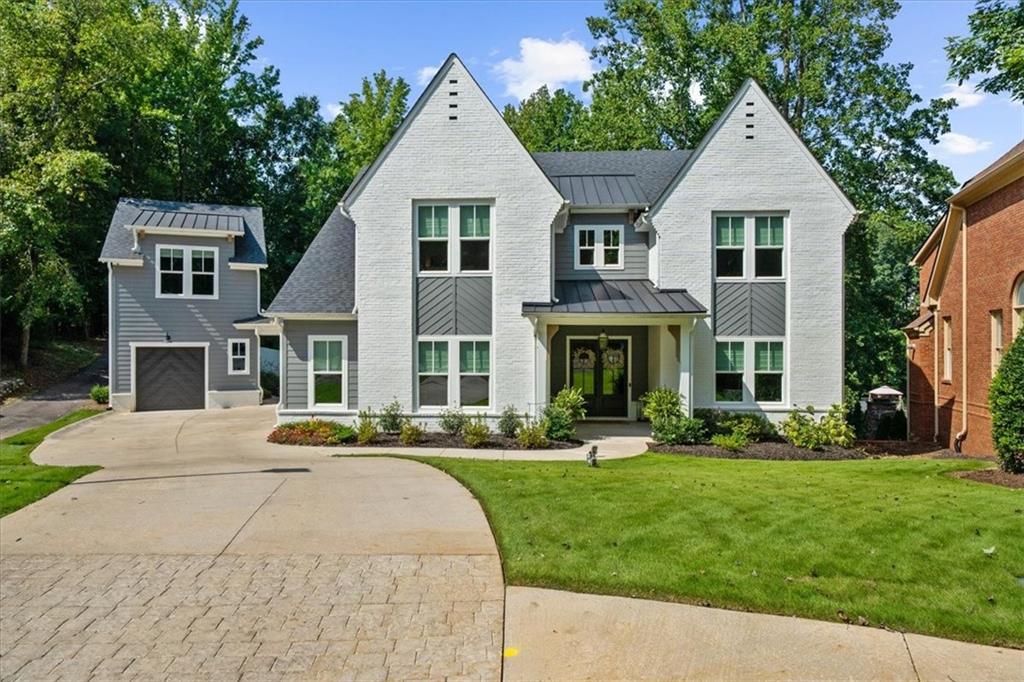
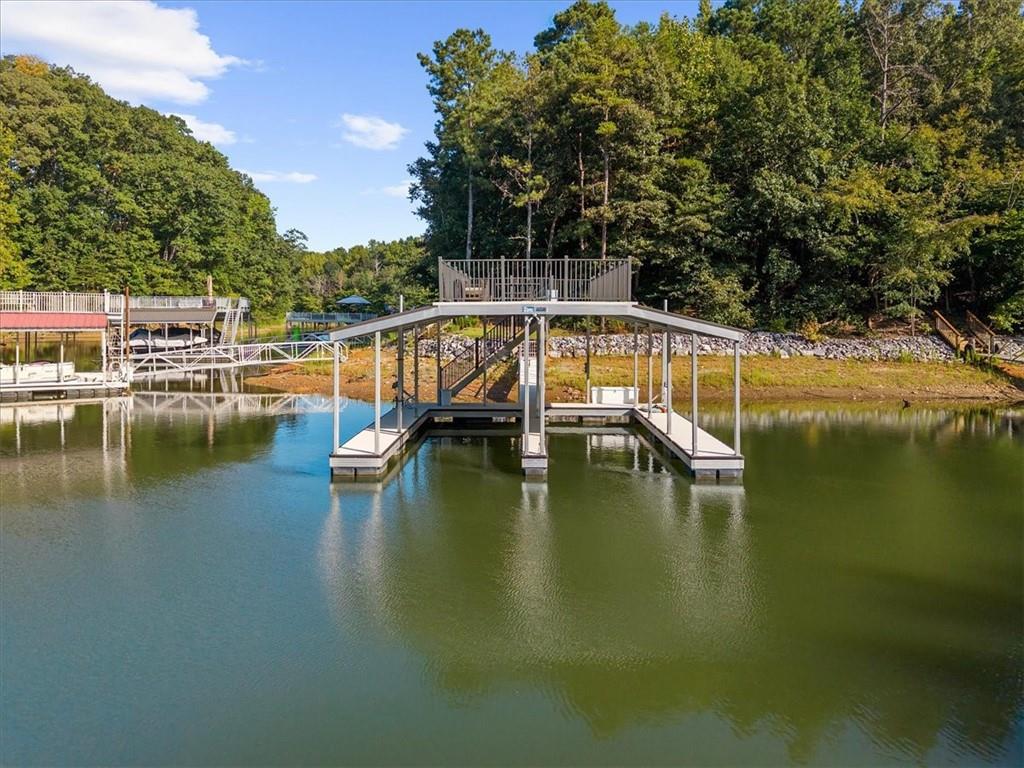
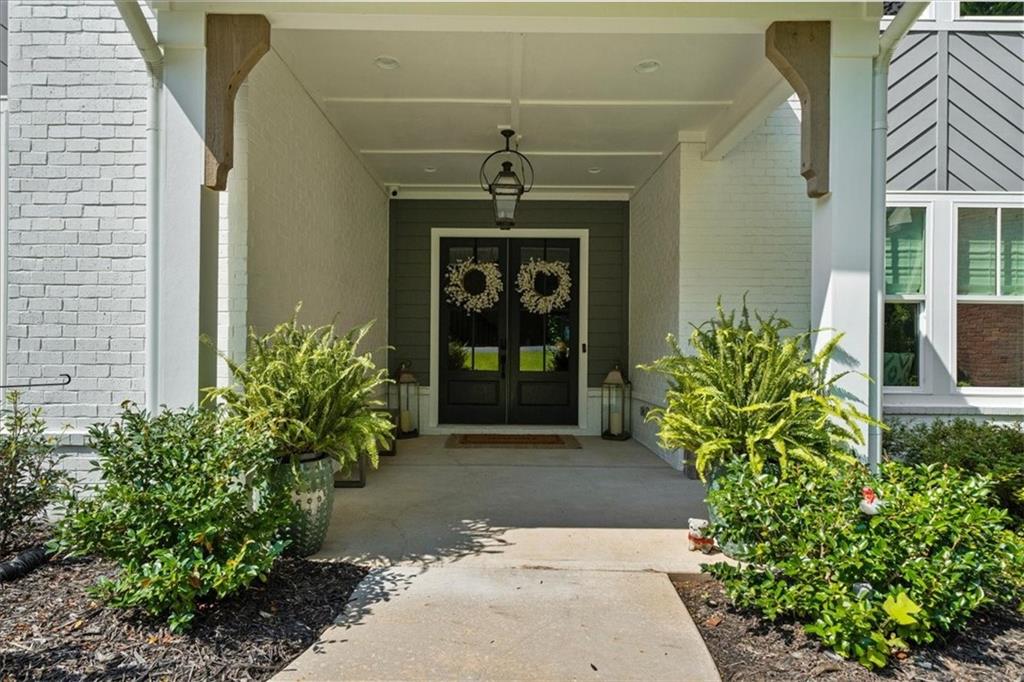
You will fall in love with this gorgeous builder's home, built in the gated area of the subdivision. It is perfect for a family that has been looking for a neighborhood with a private dock on the lake, or just the two of you that occasionally have family and grandchildren who love to come and visit! This amazing home was built in 2022 and has so many upgrades that you will absolutely go head over heels. As you walk in the massive foyer you'll see a really cool office on the right and a large ensuite bedroom and then...the piece de resistance, a large, open-concept great room with soaring ceilings that flows to the kitchen and dining area! You'll enjoy the 6 burner gas range, refrigerator/freezer, beautiful cabinetry, floating shelves and a large breakfast bar in the kitchen. Behind the kitchen is a wet bar and large pantry that is the perfect spot for your air fryer, crockpot and small appliances as well as all of your staple food items. This is a fantastic floorplan for entertaining or having space to enjoy your family. Expansive accordion-style glass doors create a seamless transition between indoor and outdoor living spaces and lead from the great room to the covered patio. A large, flat backyard is a wonderful area for the kiddos to play while you can enjoy a cool beverage from the covered patio. Also on the main level is a private, large, primary ensuite with double vanities, a beautiful double shower, and a walk-in closet that leads to the laundry room. This floorplan flows beautifully. On the upper level, you'll find a loft, 3 bedrooms, 2 full baths and a massive playroom/game room or exercise room. Additionally, there is a detached garage/carriage house. Put your golf cart/side x side in the garage and then head upstairs to a private office/TV room for the times you just need a little peace and quiet. The gated subdivision has a very wide, level path to access the lake that is drivable to carry your coolers and toys to the dock. Your top-of-the line boat dock is in deep water (even now) and the perfect place to kayak, paddleboard and swim without worrying about big boat wakes. Great news! The sellers have a site plan for a pool that will fit perfectly in the backyard. It is such a convenient spot on the lake and close to lakeside dining and marinas. Treat yourself to a tour of this wonderful home.
| 4 days ago | Status changed to Active | |
| 4 days ago | Listing updated with changes from the MLS | |
| 6 days ago | Listing first seen on site |
Listings identified with the FMLS IDX logo come from FMLS and are held by brokerage firms other than the owner of this website and the listing brokerage is identified in any listing details. Information is deemed reliable but is not guaranteed. If you believe any FMLS listing contains material that infringes your copyrighted work, please click here to review our DMCA policy and learn how to submit a takedown request.

© 2017-2026 First Multiple Listing Service, Inc.
Did you know? You can invite friends and family to your search. They can join your search, rate and discuss listings with you.