Save
Ask
Tour
Hide
Share
$449,000
7 Days On Site

7825 The Lakes Drive
Fairburn, GA 30213

For Sale|Single Family Residence|Active
5
Beds
3
Total Baths
3
Full Baths
3,213
SqFt
$140
/SqFt
2011
Built
Subdivision:
Lakes At Cedar Grove
County:
Fulton
Listing Courtesy Of: Pazi D of Chapman Hall Realtors Broker: 404-252-9500 Prefer Ph#:pazi@pazirealestate.com

Due to the health concerns created by Coronavirus we are offering personal 1-1 online video walkthough tours where possible.
Call Now: 404-205-8800
Is this the listing for you? We can help make it yours.
404-205-8800
7825 The Lakes Drive7825 The Lakes Drive7825 The Lakes Drive7825 The Lakes Drive
Save
Ask
Tour
Hide
Share

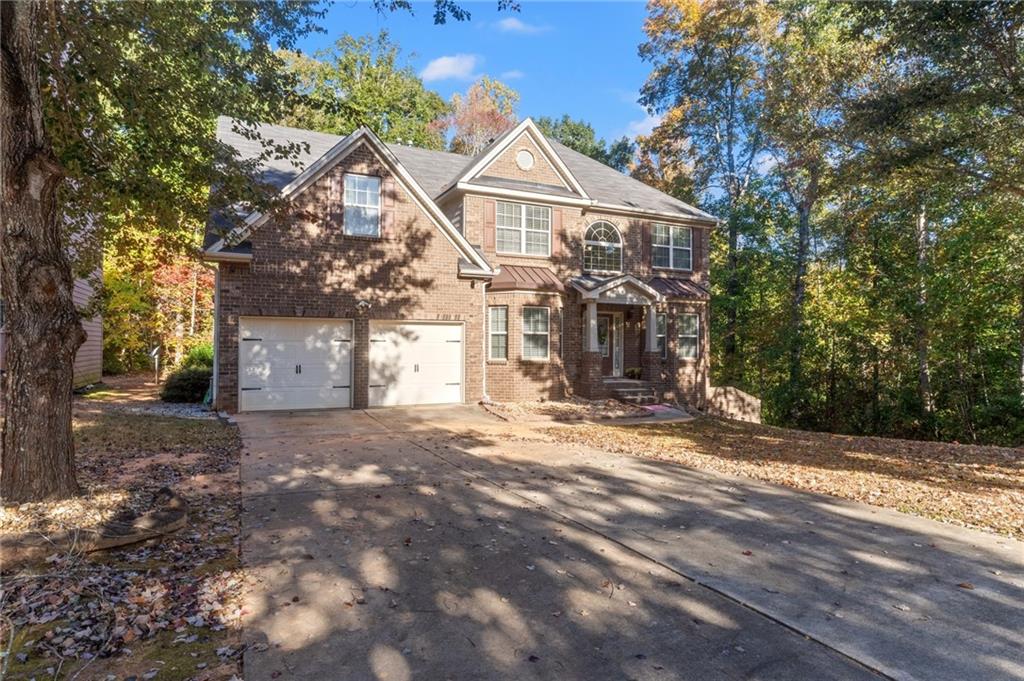
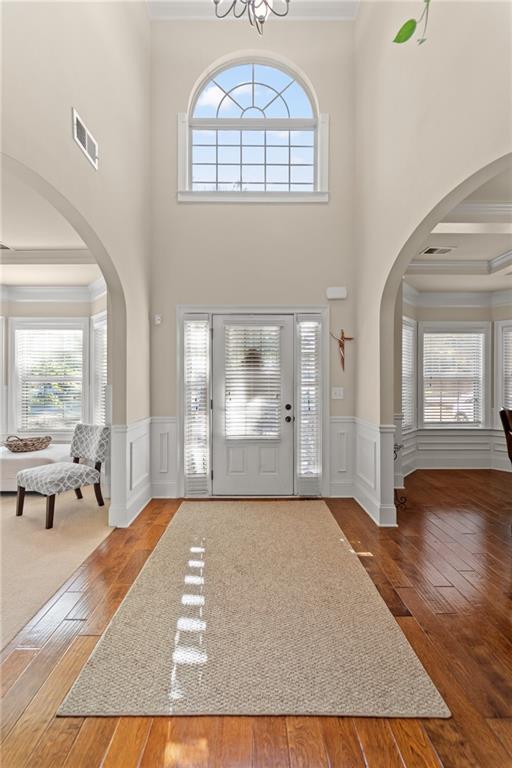
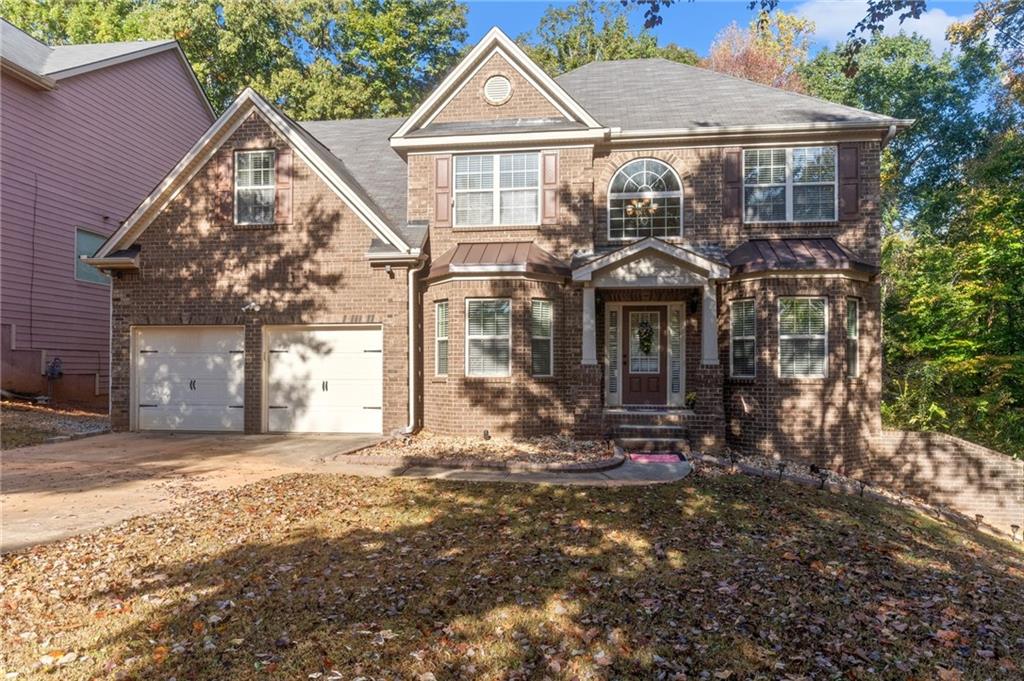
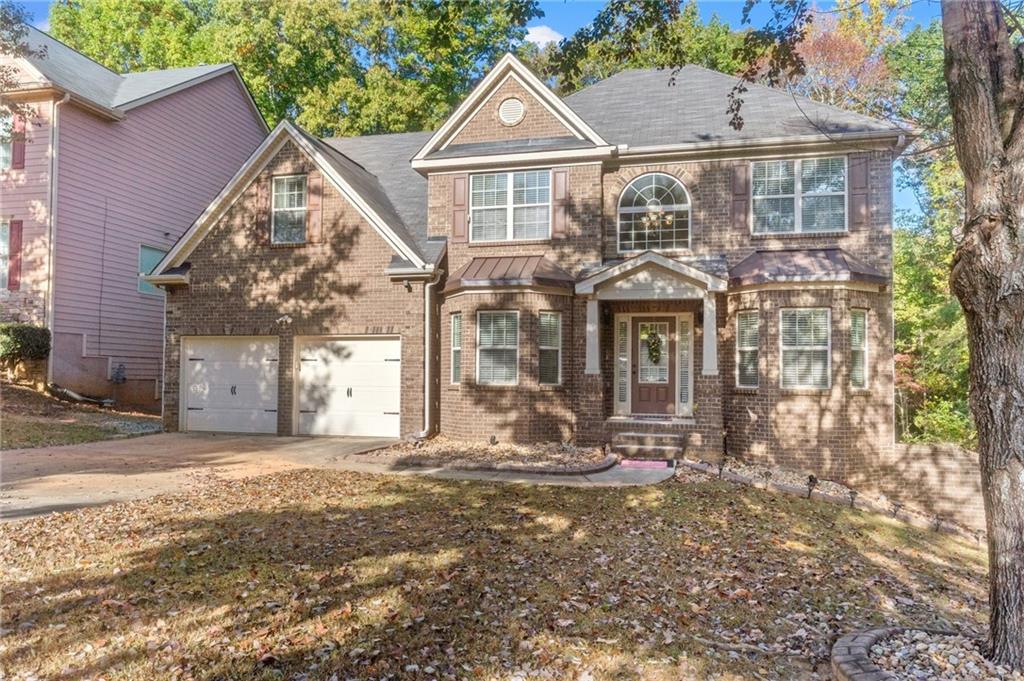
Traditional brick-front home on a wooded lot in The Lakes at Cedar Grove, with five bedrooms, three full baths, a main-level bedroom and a full daylight basement. Detailed trim carries through the main level: seven-inch baseboards, crown molding, chair rails and wainscoting. The two-story foyer, with hardwood floors and an arched transom, opens to a front living room with a bay window and a dining room with a coffered ceiling and shadowbox molding. Both work for hosting, a home office or everyday living. The kitchen sits at the center of the main level, with dark wood cabinetry, granite counters, a tile backsplash, a gas cooktop, double wall ovens, stainless appliances and an island with pendant lighting and bar seating. It opens to a bay-window breakfast area with deck access and to the family room, where a fireplace anchors the space. A main-level bedroom with a full bath alongside works for guests or as an office. Upstairs, a landing overlooks the foyer. The primary suite has a vaulted ceiling, a sitting area and a walk-in closet, and its bath includes a double vanity, a jetted soaking tub and a separate glass shower. Three more bedrooms share a full hall bath, and the laundry room is on this level. The unfinished daylight basement, with a concrete floor and some framing in place, is an extra level to finish as a recreation room, gym or media room, or to use for storage. Out back, the elevated deck overlooks the wooded yard, with a covered patio below. The community offers lakes, a pool, tennis courts, walking trails and a playground. Five bedrooms, detailed trim work and a full basement with room to grow.

Save
Ask
Tour
Hide
Share
Listing Snapshot
Price 
$449,000
Days On Site 
7 Days
Bedrooms 
5
Inside Area (SqFt) 
3,213 sqft
Total Baths 
3
Full Baths 
3
Partial Baths 
N/A
Lot Size 
0.5473 Acres
Year Built 
2011
MLS Number 
7864032
Status 
Active
Property Tax 
$3,057
HOA/Condo/Coop Fees 
$83.33 monthly
Sq Ft Source 
Public Records
Friends & Family
Recent Activity
5 days agoStatus changed to Active
5 days agoListing updated with changes from the MLS
a week agoListing first seen on site
General Features
Acres 
0.5473
Attached Garage 
Yes
Foundation 
Concrete Perimeter
Garage 
Yes
Garage Spaces 
2
Land Lease 
No
Levels 
Two
Parking 
AttachedDrivewayGarageGarage Faces Front
Property Sub Type 
Single Family Residence
Security 
Smoke Detector(s)
Sewer 
Public Sewer
SqFt Total 
3213
Style 
Traditional
Utilities 
Cable AvailableElectricity AvailableNatural Gas AvailableSewer AvailableUnderground UtilitiesWater Available
Water Source 
Public
Interior Features
Appliances 
DishwasherDouble OvenElectric OvenGas CooktopMicrowave
Basement 
DaylightFullUnfinished
Cooling 
Ceiling Fan(s)Central Air
Fireplace 
Yes
Fireplace Features 
Family Room
Fireplaces 
1
Flooring 
CarpetCeramic TileHardwood
Heating 
Forced AirNatural Gas
Interior 
Breakfast BarKitchen IslandCoffered Ceiling(s)Crown MoldingDouble VanityVaulted Ceiling(s)Walk-In Closet(s)
Laundry Features 
Gas Dryer HookupLaundry RoomUpper Level
Main Level Bedrooms 
1
Window Features 
Double Pane Windows
Save
Ask
Tour
Hide
Share
Exterior Features
Construction Details 
Fiber CementLap Siding
Exterior 
Rain Gutters
Fencing 
None
Lot Features 
Back YardFront YardWooded
Other Structures 
None
Patio And Porch 
CoveredDeckFront PorchPatio
Pool Features 
None
Road Frontage 
City Street
Roof 
Composition
Spa Features 
None
View 
Neighborhood
Waterfront Features 
None
Waterview 
Neighborhood
Windows/Doors 
Double Pane Windows
Community Features
Accessibility Features 
Therapeutic Whirlpool
Association Fee 
$1000.0
Association Fee Frequency 
Annually
Additional Association Fee Frequency 
Annually
Community Features 
LakeParkPlaygroundPoolTennis Court(s)
Horse Property 
None
Financing Terms Available 
CashConventionalFHAVA Loan
Roads 
Paved
Schools
School District
Unknown
Elementary School
Renaissance
Middle School
Renaissance
High School
Langston Hughes
Listing Courtesy Of: Pazi D of Chapman Hall Realtors Broker: 404-252-9500 Prefer Ph#:pazi@pazirealestate.com

Listings identified with the FMLS IDX logo come from FMLS and are held by brokerage firms other than the owner of this website and the listing brokerage is identified in any listing details. Information is deemed reliable but is not guaranteed. If you believe any FMLS listing contains material that infringes your copyrighted work, please click here to review our DMCA policy and learn how to submit a takedown request.



© 2017-2026 First Multiple Listing Service, Inc.

Neighborhood & Commute
Source: Walkscore
Disclosure: Community information and market data powered by Constellation Data Labs. Information is deemed reliable but not guaranteed.
Save
Ask
Tour
Hide
Share
Scroll to Top