

409 Arbor LaneLoganville, GA 30052
Due to the health concerns created by Coronavirus we are offering personal 1-1 online video walkthough tours where possible.
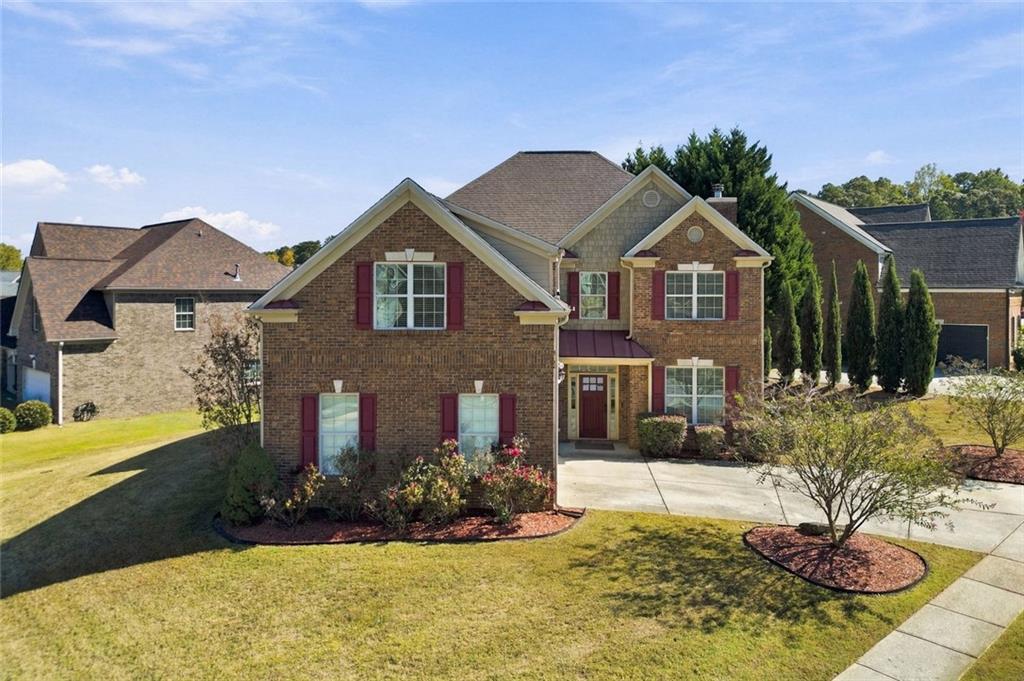
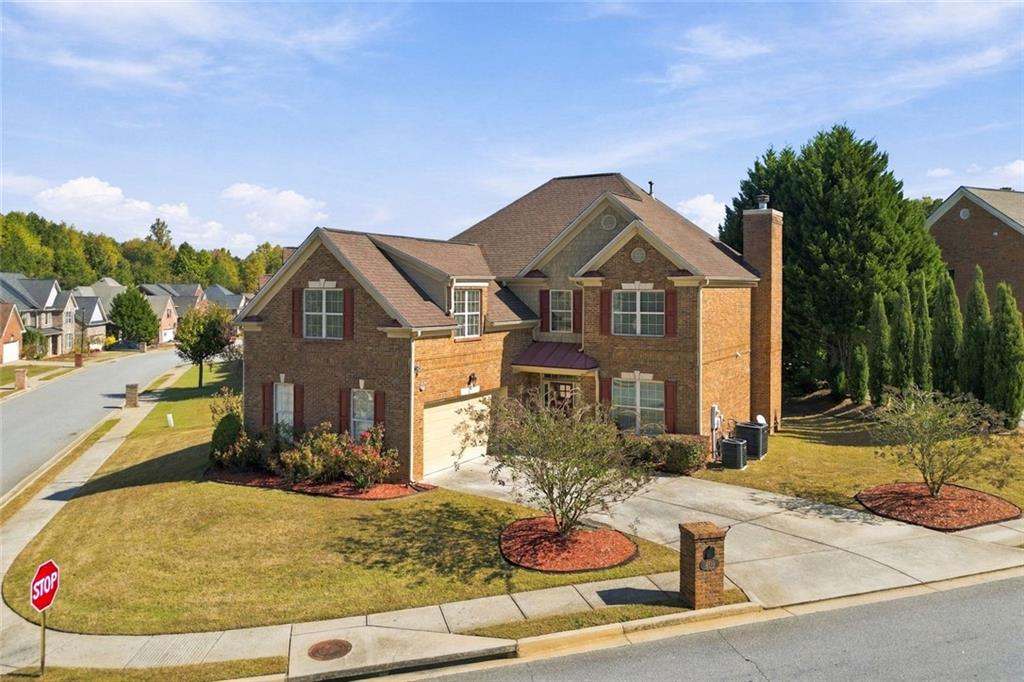
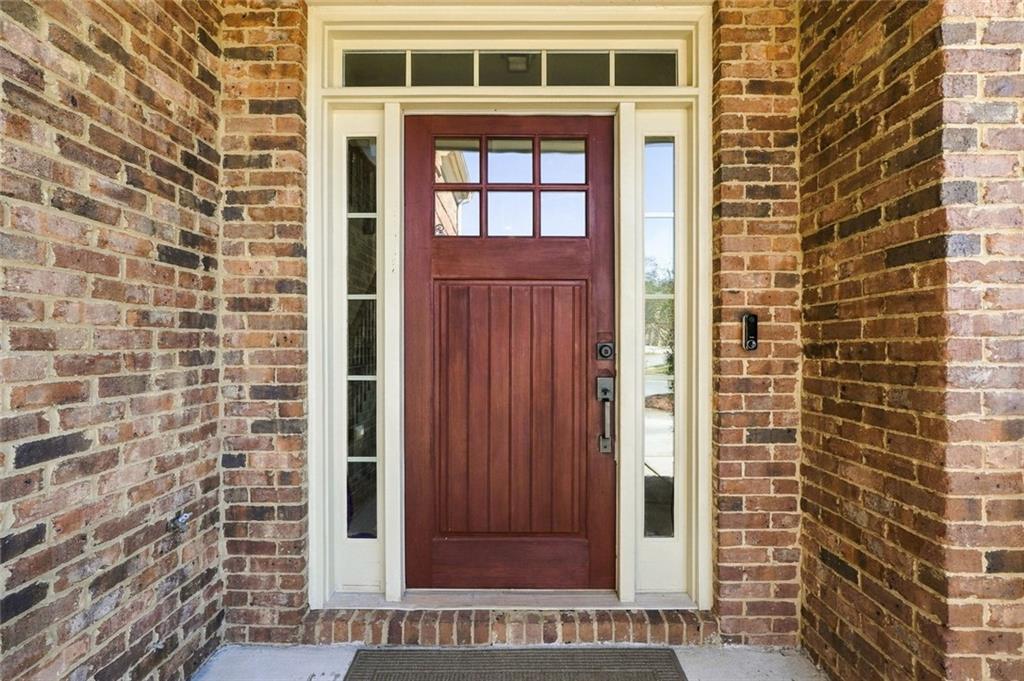
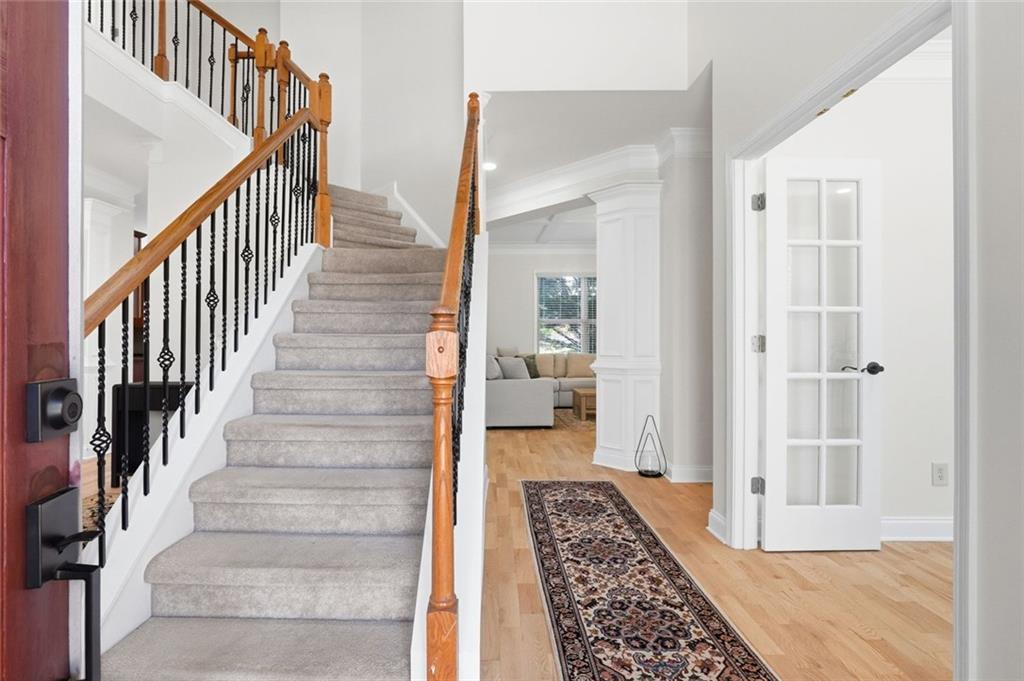
**More than a beautiful home, this is a place to enjoy the lifestyle you've been working toward!** Welcome to the Arbors at Tara in Loganville, where neighborhood charm, community amenities, and everyday convenience come together. Imagine summer afternoons at the community pool, a friendly game of tennis, evening walks along neighborhood sidewalks, and weekends spent enjoying everything Loganville has to offer. With nearby shopping, dining, parks, and schools, you'll love having the conveniences of town close to home. At 409 Arbor Lane, you'll find nearly 2,500 square feet of thoughtfully designed living space with four spacious bedrooms and four full bathrooms, giving everyone room to spread out without sacrificing the spaces that bring people together. Step through the impressive two-story foyer and discover a home designed for both everyday living and entertaining. The formal dining room is ready for holiday celebrations and memorable dinners, while the inviting family room features beautiful coffered ceilings and a stone fireplace with gas logs. It's the kind of space where movie nights, football Sundays, and conversations with friends become favorite traditions. The kitchen keeps everyone connected, with stone countertops, stainless steel appliances, a gas range, generous cabinetry, a walk-in pantry, and a cheerful breakfast area. Whether you're preparing a quick weekday meal or hosting a weekend gathering, everything is conveniently within reach. Upstairs, the oversized primary suite offers a welcome retreat at the end of the day, complete with a spacious bath featuring double vanities, a separate shower, and a jetted soaking tub. Three additional bedrooms provide exceptional flexibility, including one with its own private bathroom and two connected by a convenient Jack-and-Jill bath. It's a layout that works beautifully for guests, hobbies, and changing household needs. Recent improvements include refinished main-level hardwood floors, fresh interior paint, and an HVAC replacement within the past few years. A three-sided brick exterior, two-car garage, and outdoor patio complete this inviting home. **The best part? You're not simply buying a house. You're finding a place to settle in, connect with your neighbors, and enjoy the next chapter of life.** Come discover what makes 409 Arbor Lane such a wonderful place to call home.
| 4 days ago | Status changed to Active | |
| 4 days ago | Listing updated with changes from the MLS | |
| 6 days ago | Listing first seen on site |
Listings identified with the FMLS IDX logo come from FMLS and are held by brokerage firms other than the owner of this website and the listing brokerage is identified in any listing details. Information is deemed reliable but is not guaranteed. If you believe any FMLS listing contains material that infringes your copyrighted work, please click here to review our DMCA policy and learn how to submit a takedown request.

© 2017-2026 First Multiple Listing Service, Inc.