

5205 Legendary TarnAcworth, GA 30102
Due to the health concerns created by Coronavirus we are offering personal 1-1 online video walkthough tours where possible.
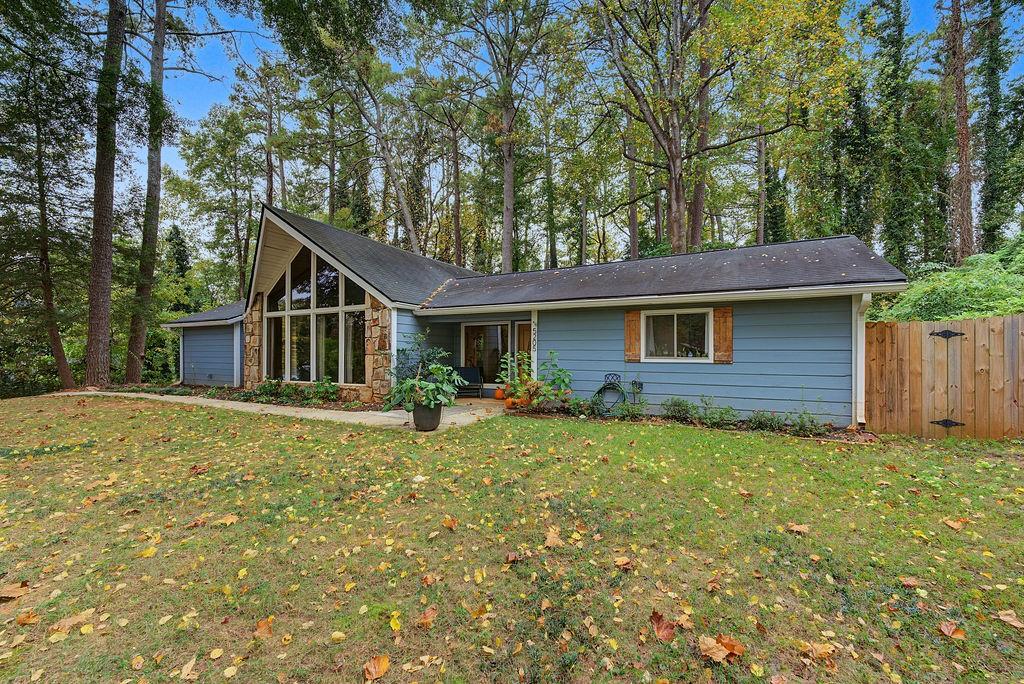
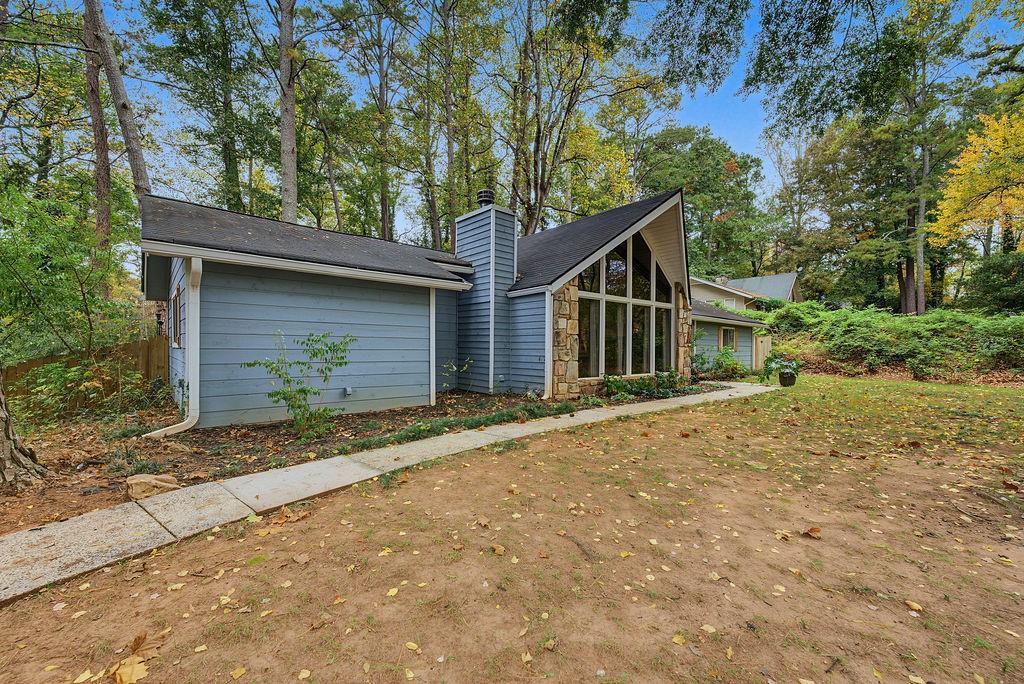
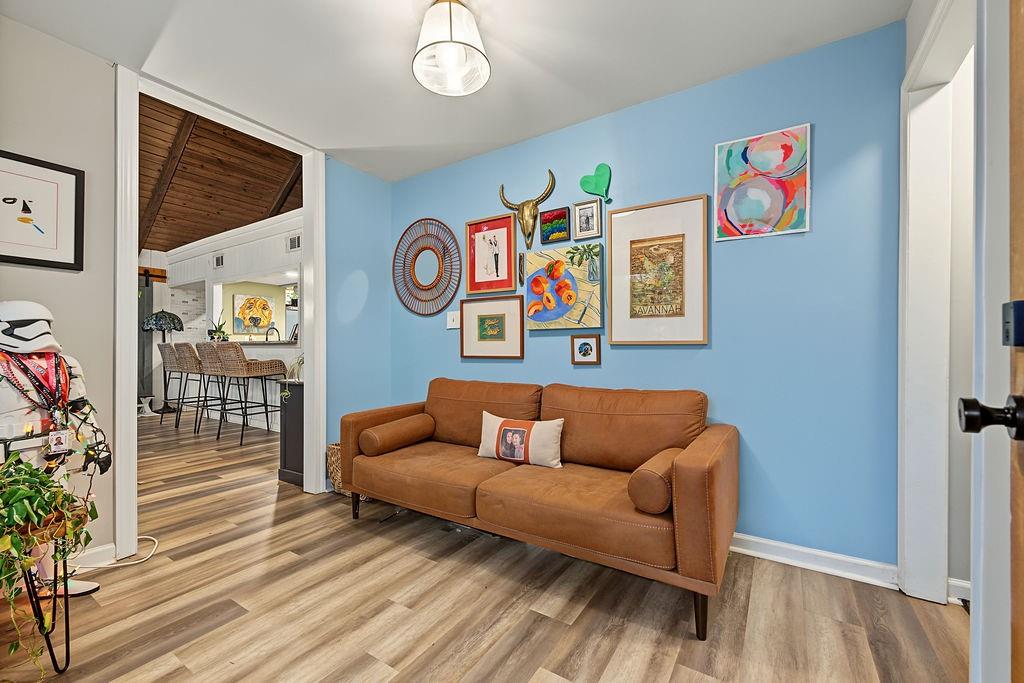
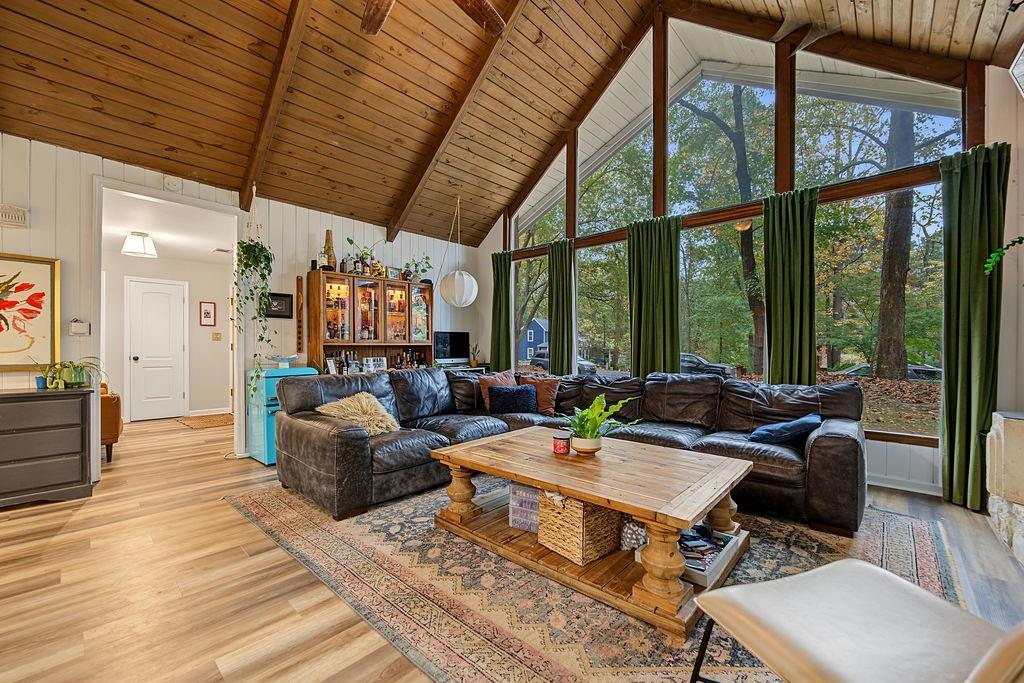
Tired of the same old cookie cutter homes? Longing for a mid century modern unique ranch? Then this adorable home is ready for its next owner! This 3 bedroom/2 bath homes sits on a level lot towards the end of a quiet cul de sac street and features views of the neighborhood lake in the winter from the front yard. Walking into the stepless entry you are greeted with a cozy separate foyer where you can drop your days troubles and baggage! The stunning large family room features stone stacked fireplace, tongue and groove vaulted ceilings, and large floor to ceiling windows. The kitchen features wood cabinets painted white, with granite counters and plenty of space to add a large kitchen island or more cabinets if desired. Kitchen has an open view to the family room but also has a feel of being a separate area. Kitchen windows allow light and woodland beauty into the home. Off to the side of the kitchen as a separate dining area but could also be used as an office, play room or sitting area. The primary bedroom features an updated ensuite bath with walk in shower with vanity. 2 more bedrooms and a full updated bath are on the opposite end of the home giving the luxury of privacy for the primary suite. There is a accessible loft above the kitchen that is open to the great room that once had a spiral staircase to it. Great for storage or convert back to a loft for a bedroom or office. Walking outside to the back patio and deck is your space for entertaining or just relaxing. There is a cozy fire pit area as well as raised garden beds, garden shed and a unique greenhouse made out of old windows complete this place of serenity. Newer wood fencing around the back yard complete with a double gate by the driveway for anyone wanting to store a boat or RV. Easy to expand a driveway beyond the fence. Home features a 2 car detached garage with 220 volt electric and a speaker system for a workshop, storage or just cars. Garage is currently being used as the owners art studio. Easy to add a split unit for a Separate Man Cave or She Shed or convert into an ADU! This well established NO HOA neighborhood features large lots beautiful trees and a neighborhood lake. Close to shopping and dining and easy access to 575. Home is in Cherokee county with the Woodstock schools
| 5 days ago | Listing first seen on site | |
| 5 days ago | Listing updated with changes from the MLS |
Listings identified with the FMLS IDX logo come from FMLS and are held by brokerage firms other than the owner of this website and the listing brokerage is identified in any listing details. Information is deemed reliable but is not guaranteed. If you believe any FMLS listing contains material that infringes your copyrighted work, please click here to review our DMCA policy and learn how to submit a takedown request.

© 2017-2026 First Multiple Listing Service, Inc.
Did you know? You can invite friends and family to your search. They can join your search, rate and discuss listings with you.