

1286 Tributary DriveCumming, GA 30041
Due to the health concerns created by Coronavirus we are offering personal 1-1 online video walkthough tours where possible.
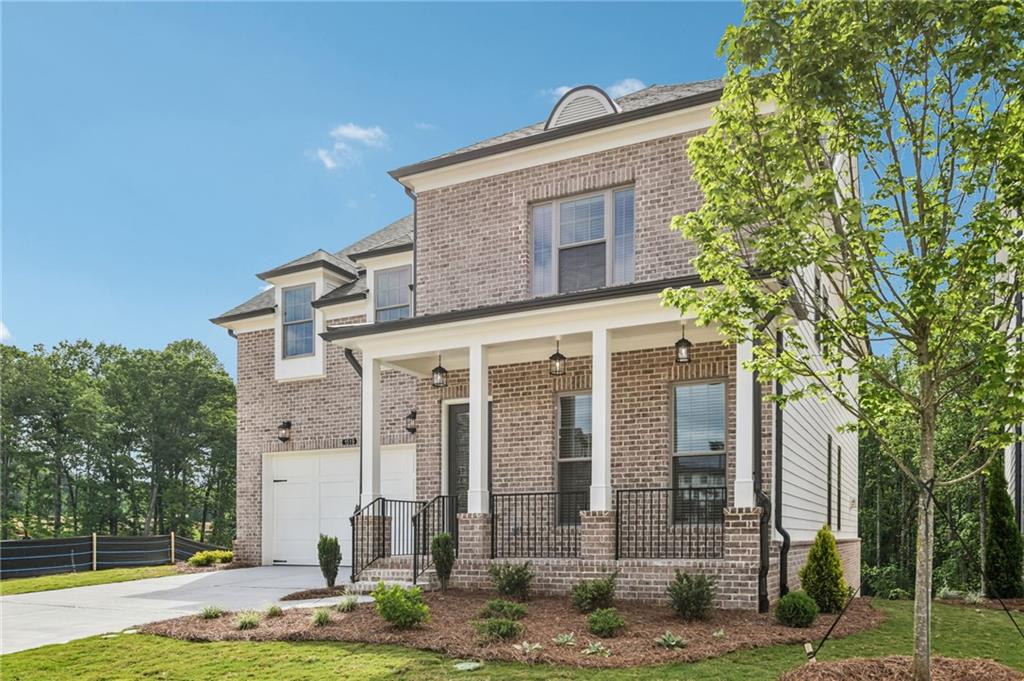
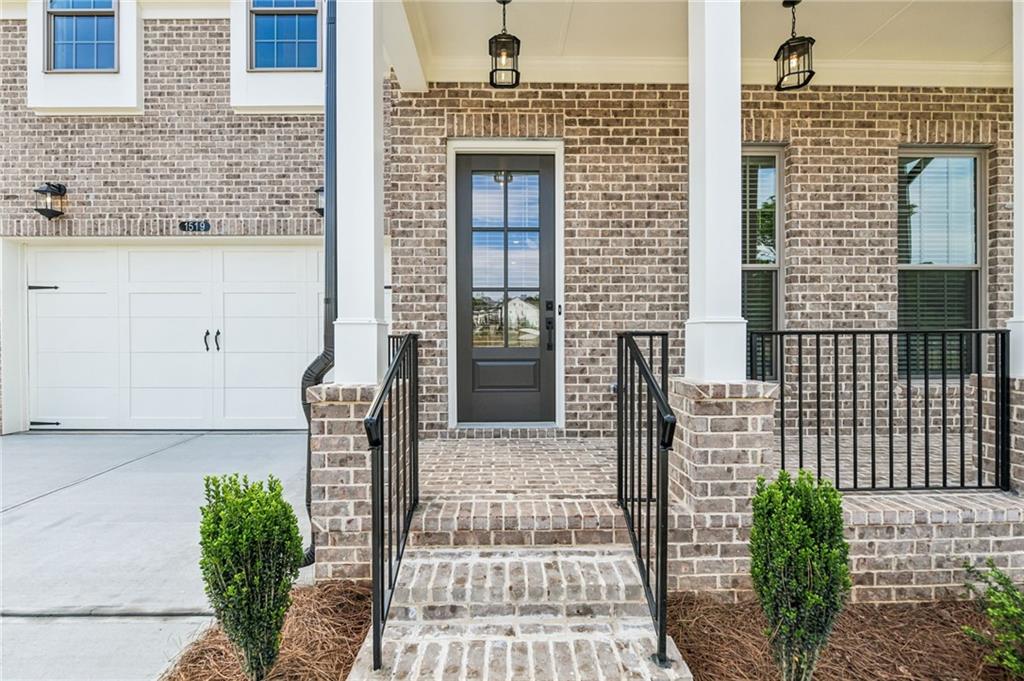
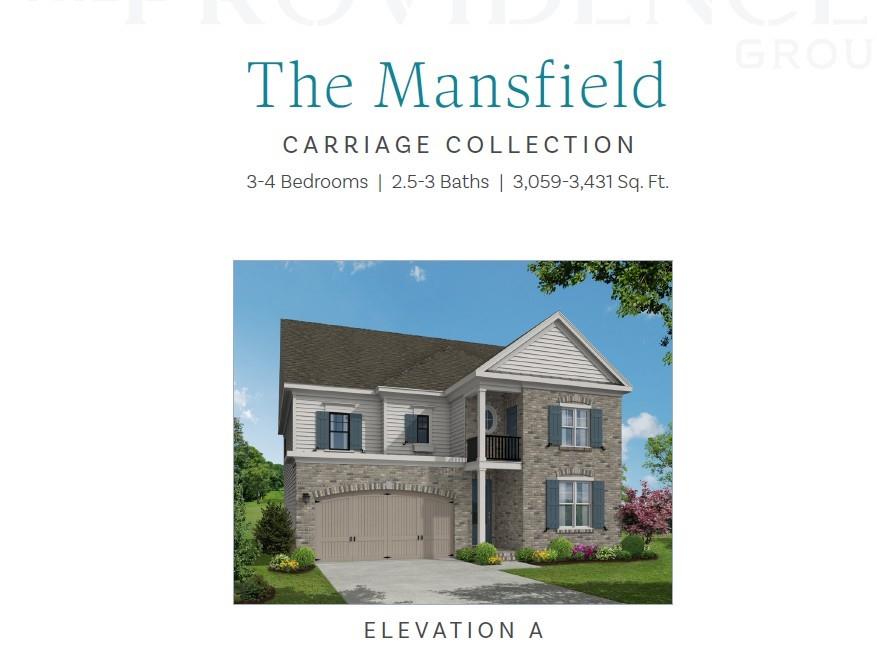

Elevated Living at Waterhaven! 3% Buyers Choice! Lower your rate, reduce your price, cover closing cost with TPG Preferred Lender/Loan Officer. Home must close by Dec. 31, 2026. Ask about 4.875% interest rate. Welcome to Waterhaven, a brand-new community by The Providence Group, ideally located in Cumming just steps from the shores of Lake Lanier! Introducing the Mansfield “A” a beautifully designed home that combines luxury, comfort, and thoughtful functionality. Offering 4 bedrooms, 3 baths, and over 3,000 square feet, this plan provides generous living space perfect for daily living and entertainment. From the charming front porch, you’re welcomed into a bright entryway that leads to a main-level guest suite with a full bath and walk-in shower, ideal for overnight visitors or those who prefer first-floor living. The main living area is both elegant and open, featuring a dedicated dining room that flows seamlessly into the family room highlighted by abundant natural light and a cozy gas fireplace. The chef-inspired kitchen impresses with a large island, GE Profile stainless steel appliances, quartz counter tops and a walk-in pantry. A covered porch off the kitchen is a fantastic upgrade and creates a natural extension of your indoor living space and makes entertaining effortless. Upstairs, the expansive owner’s suite and serene owner's bath include dual vanities, a soaking tub, a walk-in shower, and two oversized closets offering exceptional storage. Two additional large bedrooms share a spacious walk-through bath with separate vanities. A versatile retreat area makes a perfect study nook, playroom, or media space. The conveniently located laundry room completes the second floor. This incredible floor plan delivers the ideal blend of luxury, livability, and modern design and it won’t stay on the market for long. Schedule your appointment today to make this beautiful home yours! Target completion November/December 2026. Virtual tour is of a previously built Mansfield plan and does not reflect the actual home. At TPG, we value our customer, team member, and vendor team safety. Our communities are active construction zones and may not be safe to visit at certain stages of construction. Due to this, we ask all agents visiting the community with their clients come to the office prior to visiting any listed homes. Please note, during your visit, you will be escorted by a TPG employee and may be required to wear flat, closed toe shoes and a hardhat [The Mansfield]
| yesterday | Status changed to Active | |
| yesterday | Listing updated with changes from the MLS | |
| 6 days ago | Listing first seen on site |
Listings identified with the FMLS IDX logo come from FMLS and are held by brokerage firms other than the owner of this website and the listing brokerage is identified in any listing details. Information is deemed reliable but is not guaranteed. If you believe any FMLS listing contains material that infringes your copyrighted work, please click here to review our DMCA policy and learn how to submit a takedown request.

© 2017-2026 First Multiple Listing Service, Inc.
Did you know? You can invite friends and family to your search. They can join your search, rate and discuss listings with you.