Save
Ask
Tour
Hide
Share
$799,900
4 Days On Site

1835 Arnold Spence Road
Ball Ground, GA 30107

For Sale|Single Family Residence|Active
4
Beds
3
Total Baths
3
Full Baths
3,918
SqFt
$204
/SqFt
2006
Built
Subdivision:
None - 2.01 Acres
County:
Cherokee
Listing Courtesy Of: Ashley Callahan of RE/MAX Town and Country Broker: 678-667-6585 Prefer Ph#:callahanpropertylistings@gmail.com

Due to the health concerns created by Coronavirus we are offering personal 1-1 online video walkthough tours where possible.
Call Now: 404-205-8800
Is this the listing for you? We can help make it yours.
404-205-8800
1835 Arnold Spence Road1835 Arnold Spence Road1835 Arnold Spence Road1835 Arnold Spence Road
Save
Ask
Tour
Hide
Share

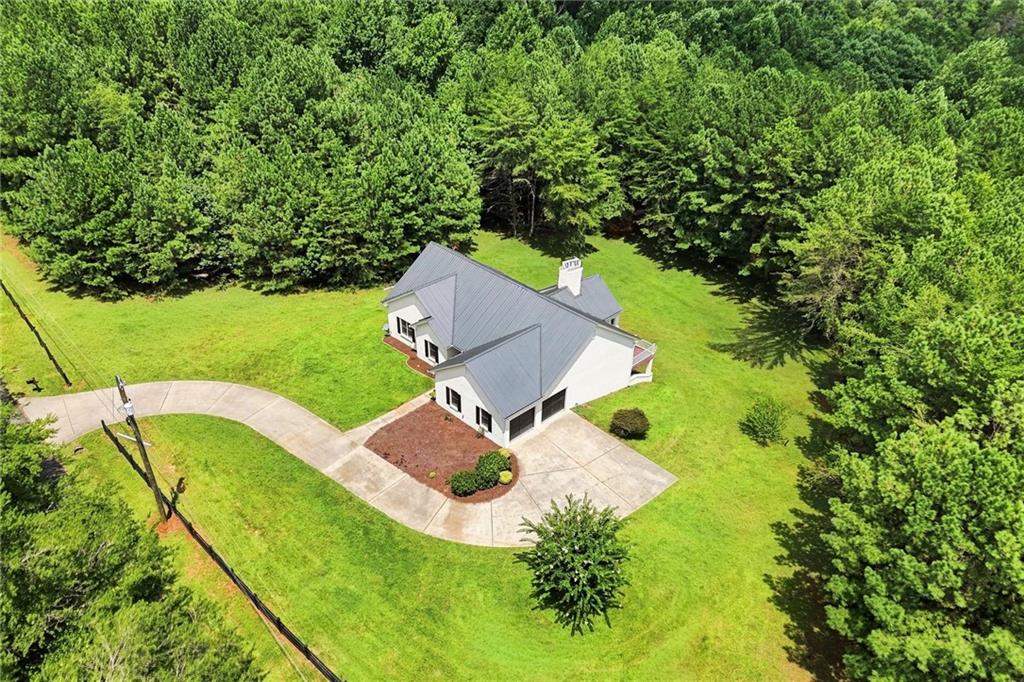
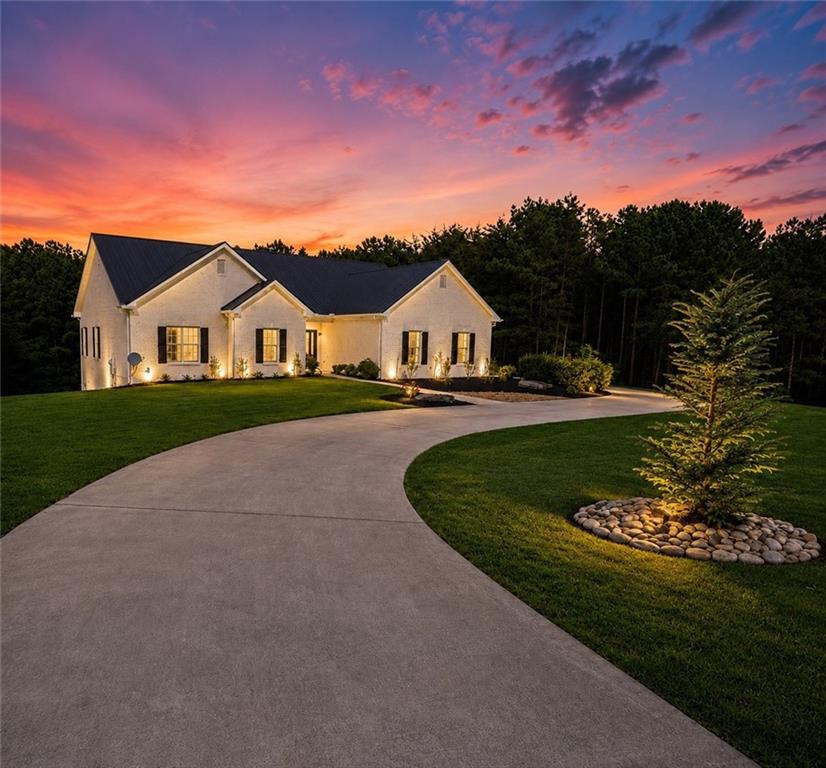
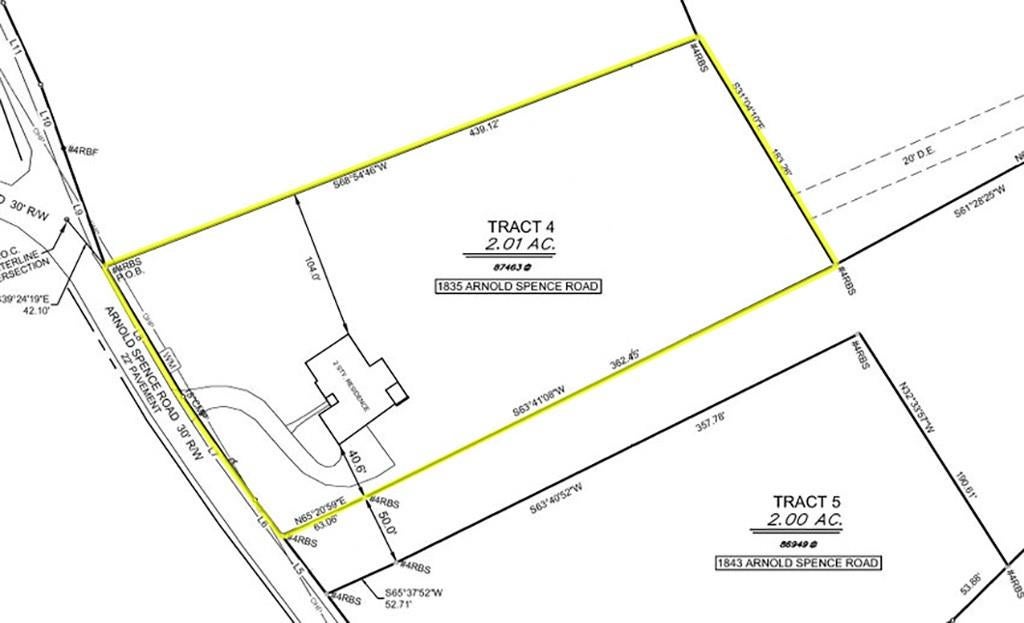
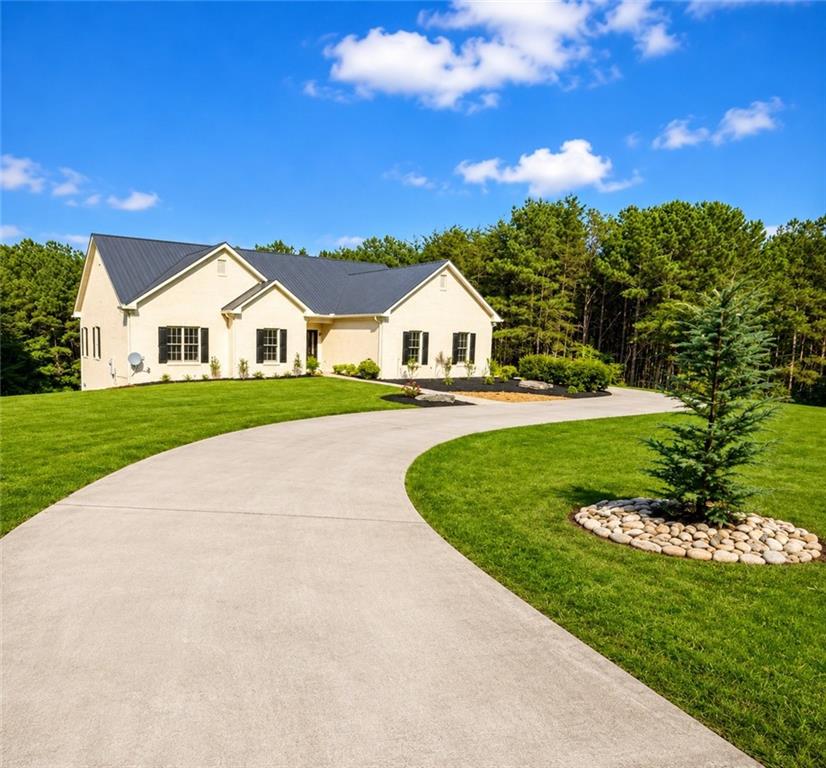
This well-built, four-sided brick ranch is nestled on more than 2 acres, just minutes from charming downtown Ball Ground, Canton, and Jasper. Designed with comfort and accessibility in mind, the home features wide hallways and doorways on both the main and terrace levels. Step inside to freshly painted interiors and gleaming hardwood floors throughout the main level. The foyer opens to a cozy living room centered around a classic brick fireplace, flowing seamlessly into the dining room. Just off the living room, a light-filled sunroom provides the perfect spot for morning coffee or relaxing at the end of the day. Step onto the back deck to enjoy peaceful views of the lush, private backyard (pool friendly). The kitchen features white cabinetry, a breakfast bar, and convenient access to the two-car garage. A nearby laundry room offers additional storage with upper cabinets. The spacious primary suite includes an ensuite bath with a separate soaking tub and tile shower, while two additional main-level bedrooms share a full bath. The terrace level offers excellent potential for an in-law suite or guest accommodations, featuring a large family room, oversized bedroom, and full bath. A unique beauty shop area, flex room, and second laundry space provide additional versatility. A private entrance and patio add convenience and privacy for guests. An additional sunroom and unfinished storage area complete the lower level. Recent updates in 2026 include New Int/Ext Paint, Refinished Hardwood Floors, New Countertops/Fixtures, New Kitchen Appliances, New Septic System (2026), and New Landscaping. Ideally located just minutes from Ball Ground, Canton, and Jasper, with easy access to I-575, and close to the new Cherokee High School and Northside Cherokee Hospital.

Save
Ask
Tour
Hide
Share
Listing Snapshot
Price 
$799,900
Days On Site 
4 Days
Bedrooms 
4
Inside Area (SqFt) 
3,918 sqft
Total Baths 
3
Full Baths 
3
Partial Baths 
N/A
Lot Size 
2.01 Acres
Year Built 
2006
MLS Number 
7863810
Status 
Active
Property Tax 
N/A
HOA/Condo/Coop Fees 
N/A
Sq Ft Source 
Owner
Friends & Family
Recent Activity
5 days agoListing first seen on site
5 days agoListing updated with changes from the MLS
General Features
Acres 
2.01
Attached Garage 
Yes
Foundation 
Concrete PerimeterSlab
Garage 
Yes
Garage Spaces 
2
Land Lease 
No
Levels 
Two
Parking 
AttachedGarageGarage Faces SideKitchen LevelDriveway
Property Condition 
Updated/Remodeled
Property Sub Type 
Single Family Residence
Security 
Carbon Monoxide Detector(s)Smoke Detector(s)
Sewer 
Septic Tank
SqFt Total 
3918
Style 
Ranch
Utilities 
Cable AvailableElectricity AvailablePhone AvailableWater Available
Water Source 
Public
Interior Features
Appliances 
DishwasherElectric RangeMicrowaveRefrigerator
Basement 
DaylightExterior EntryFinishedInterior EntryWalk-Out Access
Cooling 
Ceiling Fan(s)Central AirElectric
Electric 
220 Volts
Fireplace 
Yes
Fireplace Features 
BasementFactory BuiltFamily RoomLiving RoomRaised Hearth
Fireplaces 
2
Flooring 
Ceramic TileHardwood
Heating 
CentralElectricHeat Pump
Interior 
Breakfast BarEat-in KitchenCrown MoldingEntrance FoyerHigh Speed InternetRecessed LightingWalk-In Closet(s)Master Downstairs
Laundry Features 
In BasementLaundry RoomMain Level
Main Level Bedrooms 
3
Window Features 
Double Pane WindowsInsulated Windows
Save
Ask
Tour
Hide
Share
Exterior Features
Construction Details 
Brick
Exterior 
Private EntrancePrivate YardRain Gutters
Fencing 
None
Lot Features 
Back YardFront YardLandscapedPrivate
Other Structures 
None
Patio And Porch 
CoveredDeckFront PorchPatio
Pool Features 
None
Road Frontage 
County Road
Roof 
Metal
Spa Features 
None
View 
RuralTrees/Woods
Waterfront Features 
None
Waterview 
RuralTrees/Woods
Windows/Doors 
Double Pane WindowsInsulated Windows
Community Features
Community Features 
None
Horse Property 
None
Roads 
AsphaltPaved
Schools
School District
Unknown
Elementary School
Clayton
Middle School
Teasley
High School
Cherokee
Listing Courtesy Of: Ashley Callahan of RE/MAX Town and Country Broker: 678-667-6585 Prefer Ph#:callahanpropertylistings@gmail.com

Listings identified with the FMLS IDX logo come from FMLS and are held by brokerage firms other than the owner of this website and the listing brokerage is identified in any listing details. Information is deemed reliable but is not guaranteed. If you believe any FMLS listing contains material that infringes your copyrighted work, please click here to review our DMCA policy and learn how to submit a takedown request.



© 2017-2026 First Multiple Listing Service, Inc.

Neighborhood & Commute
Source: Walkscore
Disclosure: Community information and market data powered by Constellation Data Labs. Information is deemed reliable but not guaranteed.
Save
Ask
Tour
Hide
Share
Scroll to Top