Save
Ask
Tour
Hide
Share
$6,500
4 Days On Site

2995 Rock Mill Road
Alpharetta, GA 30022

For Rent|Single Family Residence|Active
7
Beds
5
Total Baths
5
Full Baths
5,514
SqFt
$1
/SqFt
2006
Built
Subdivision:
Rock Mill Forest
County:
Fulton
Listing Courtesy Of: Andrew Peters of Real Broker, LLC. Broker: 855-450-0442 Prefer Ph#:andrew.peters@thepetersteam.com

Due to the health concerns created by Coronavirus we are offering personal 1-1 online video walkthough tours where possible.
Call Now: 404-205-8800
Is this the listing for you? We can help make it yours.
404-205-8800
2995 Rock Mill Road2995 Rock Mill Road2995 Rock Mill Road2995 Rock Mill Road
Save
Ask
Tour
Hide
Share

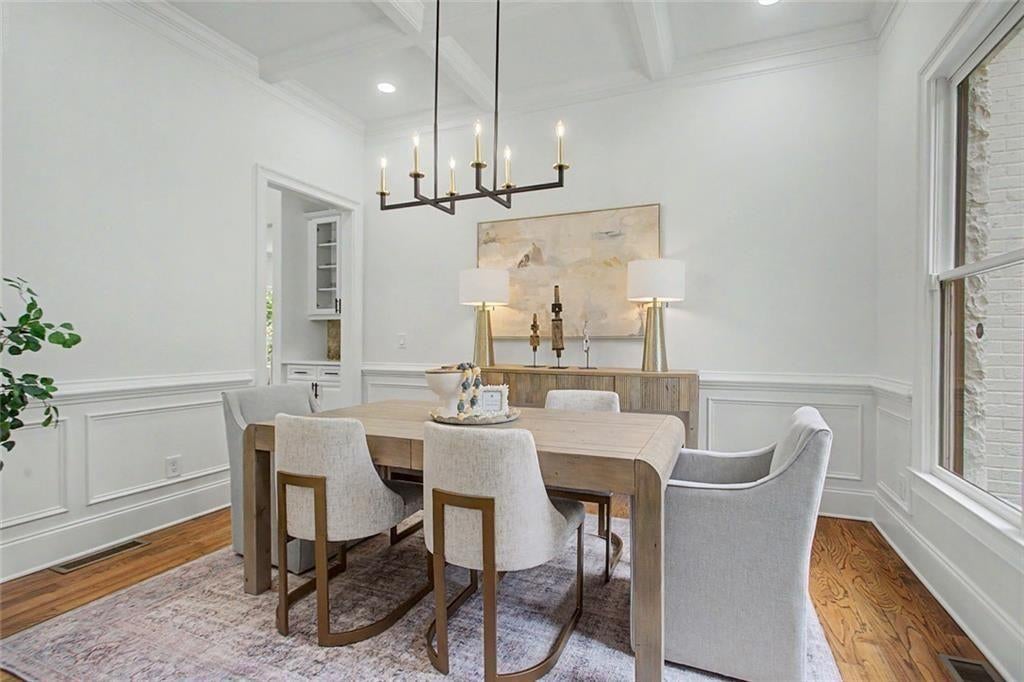
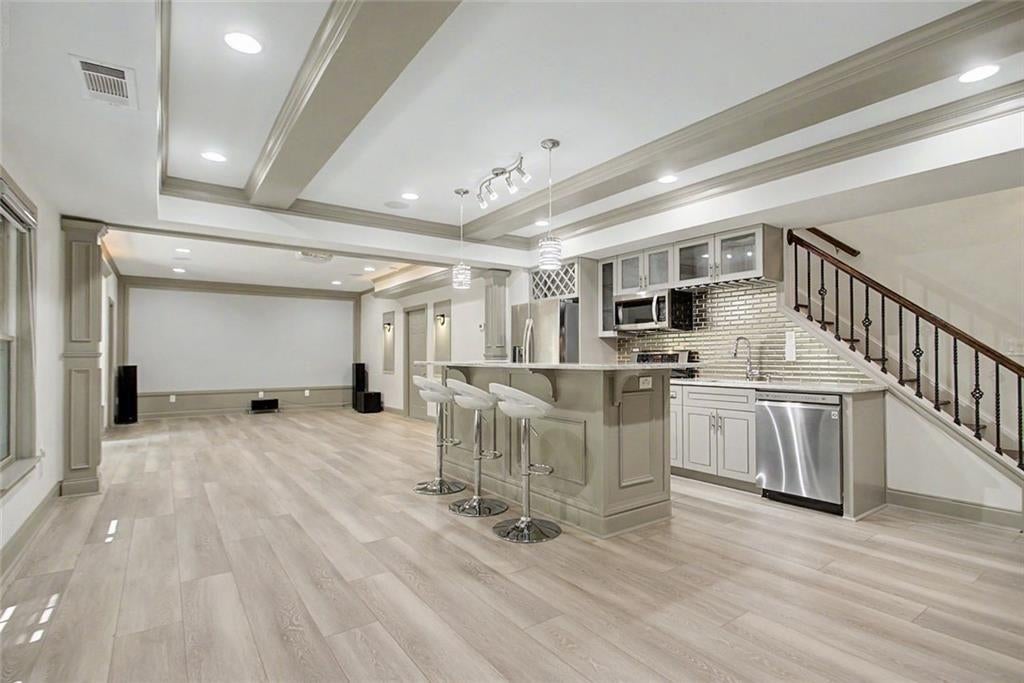
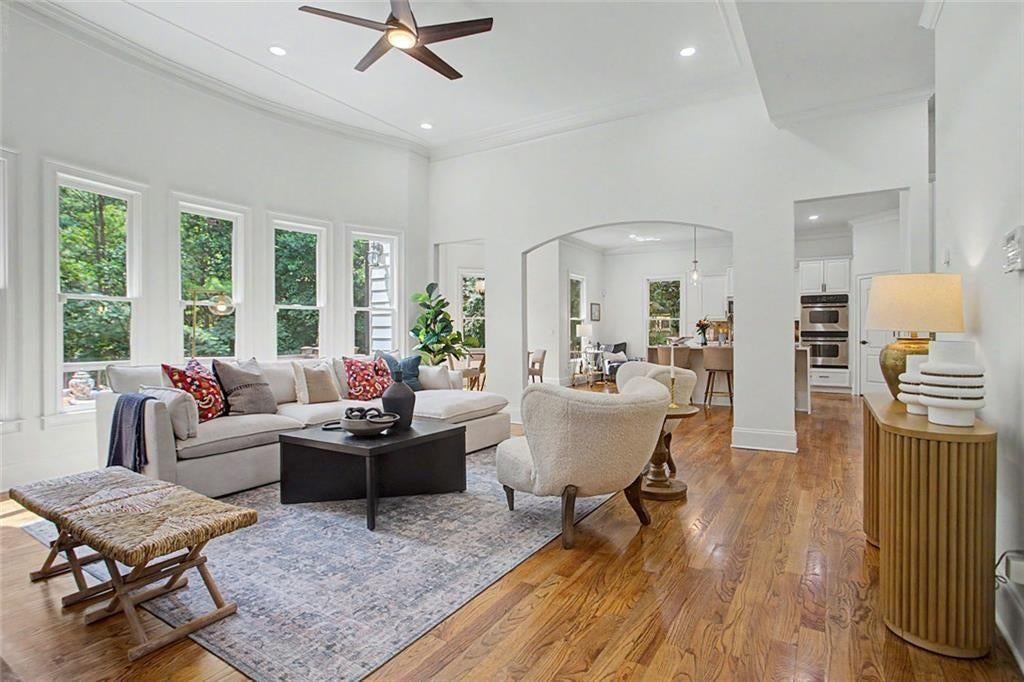
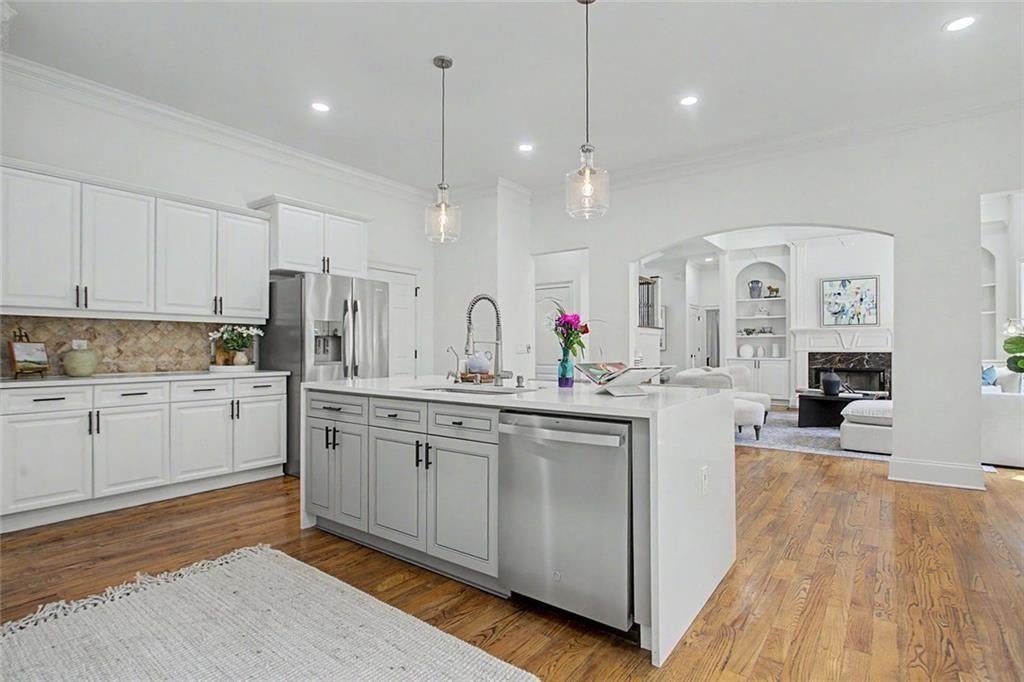
Welcome to 2995 Rock Mill Road—a spacious and beautifully updated home offering an incredible amount of space, flexibility, and privacy in one of Alpharetta's most desirable areas. With approximately 5,500+ square feet, 7 bedrooms, 5 full bathrooms, two full kitchens, multiple living spaces, and a finished terrace level, this home is ideal for families, multigenerational living, roommates, guests, or anyone looking for room to spread out. The main level features an open floor plan with a bright living and dining area and a beautifully updated kitchen with quartz countertops, updated appliances, refinished cabinetry, and a large island. A main-level bedroom and full bathroom provide added convenience and flexibility. The finished terrace level feels like a second living space, featuring 2 bedrooms, a full bathroom, a full kitchen, oversized media room, home gym, and private exterior entrances. Whether you need space for extended family, a home office, guests, recreation, or additional living space, the possibilities are endless. Outside, enjoy a large, level 0.60-acre backyard with two expansive decks and a peaceful wooded backdrop. There's plenty of room to relax, entertain, or enjoy outdoor activities—all while being minutes from Avalon, Downtown Alpharetta, GA-400, North Point, Big Creek Greenway, shopping, dining, and parks. Additional features include newer roof, multiple HVAC systems, newer water heater, whole-house water softener, and ADT security system. **No mandatory HOA**, with optional access to Kimball Farms community amenities. If you're looking for a spacious, updated Alpharetta home with an unbeatable location and an incredibly flexible floor plan, this one is a must-see!

Save
Ask
Tour
Hide
Share
Listing Snapshot
Price 
$6,500
Days On Site 
4 Days
Bedrooms 
7
Inside Area (SqFt) 
5,514 sqft
Total Baths 
5
Full Baths 
5
Partial Baths 
N/A
Lot Size 
0.6026 Acres
Year Built 
2006
MLS Number 
7863771
Status 
Active
Property Tax 
N/A
HOA/Condo/Coop Fees 
N/A
Sq Ft Source 
Owner
Friends & Family
Recent Activity
5 days agoListing first seen on site
5 days agoListing updated with changes from the MLS
General Features
Acres 
0.6026
Available on 
2026-11-04
Garage 
Yes
Garage Spaces 
2
Lease Term 
12 Months
Levels 
Three Or More
Parking 
DrivewayGarageGarage Faces Side
Parking Spaces 
2
Pets 
Call
Property Sub Type 
Single Family Residence
Security 
Security SystemCarbon Monoxide Detector(s)Security System OwnedSmoke Detector(s)
SqFt Above 
3770
SqFt Below 
1744
SqFt Total 
5514
Style 
Traditional
Utilities 
Cable AvailableElectricity AvailableNatural Gas AvailableSewer AvailableUnderground UtilitiesWater Available
Interior Features
Appliances 
DishwasherDisposalDouble OvenDryerElectric OvenGas CooktopGas Water HeaterMicrowaveRefrigeratorWasher
Basement 
DaylightExterior EntryFinishedFullWalk-Out Access
Cooling 
Ceiling Fan(s)Central AirZoned
Fireplace 
Yes
Fireplace Features 
Great RoomMaster Bedroom
Fireplaces 
2
Flooring 
CarpetHardwood
Furnished 
Unfurnished
Heating 
Natural GasZoned
Interior 
Breakfast BarPantryIn-Law FloorplanKitchen IslandBookcasesDouble VanityEntrance FoyerHigh Speed InternetRecessed LightingVaulted Ceiling(s)Walk-In Closet(s)
Laundry Features 
In HallUpper Level
Main Level Bedrooms 
1
Window Features 
Double Pane Windows
Save
Ask
Tour
Hide
Share
Exterior Features
Construction Details 
BrickCement SidingStone
Exterior 
LightingPrivate EntrancePrivate YardRain Gutters
Fencing 
Back YardFencedWood
Lot Features 
Back YardClearedFront Yard
Other Structures 
None
Patio And Porch 
DeckPatioRear PorchTerrace
Pool Features 
None
Road Frontage 
City Street
Roof 
CompositionShingle
Spa Features 
None
View 
Trees/Woods
Waterfront Features 
None
Waterview 
Trees/Woods
Windows/Doors 
Double Pane Windows
Community Features
Community Features 
None
Roads 
AsphaltPaved
Schools
School District
Unknown
Elementary School
New Prospect
Middle School
Webb Bridge
High School
Alpharetta
Listing Courtesy Of: Andrew Peters of Real Broker, LLC. Broker: 855-450-0442 Prefer Ph#:andrew.peters@thepetersteam.com

Listings identified with the FMLS IDX logo come from FMLS and are held by brokerage firms other than the owner of this website and the listing brokerage is identified in any listing details. Information is deemed reliable but is not guaranteed. If you believe any FMLS listing contains material that infringes your copyrighted work, please click here to review our DMCA policy and learn how to submit a takedown request.



© 2017-2026 First Multiple Listing Service, Inc.

Neighborhood & Commute
Source: Walkscore
Disclosure: Community information and market data powered by Constellation Data Labs. Information is deemed reliable but not guaranteed.
Save
Ask
Tour
Hide
Share
Scroll to Top