Save
Ask
Tour
Hide
Share
$335,000
5 Days On Site

1224 Ithaca Drive
Mcdonough, GA 30253

Single Family Residence|Coming Soon
5
Beds
4
Total Baths
3
Full Baths
1
Partial Bath
2,410
SqFt
$139
/SqFt
2014
Built
Subdivision:
Pembrooke Park
County:
Henry
Listing Courtesy Of: MARK SPAIN of Mark Spain Real Estate Broker: 770-886-9000 Prefer Ph#:homes@markspain.com

Due to the health concerns created by Coronavirus we are offering personal 1-1 online video walkthough tours where possible.
Call Now: 404-205-8800
Is this the listing for you? We can help make it yours.
404-205-8800
1224 Ithaca Drive1224 Ithaca Drive1224 Ithaca Drive1224 Ithaca Drive
Save
Ask
Tour
Hide
Share

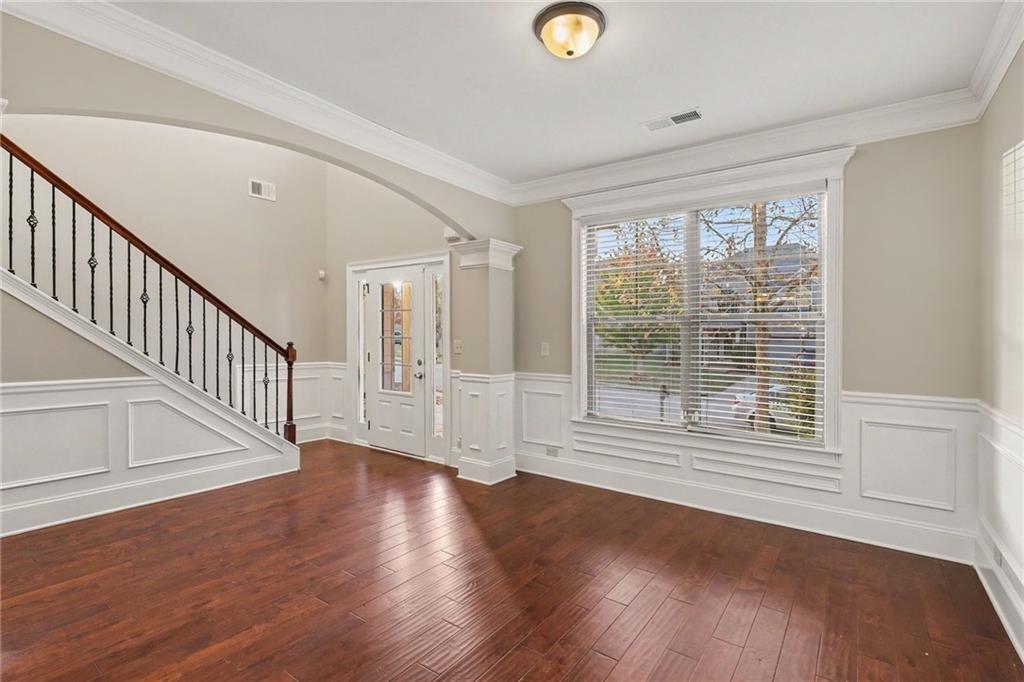
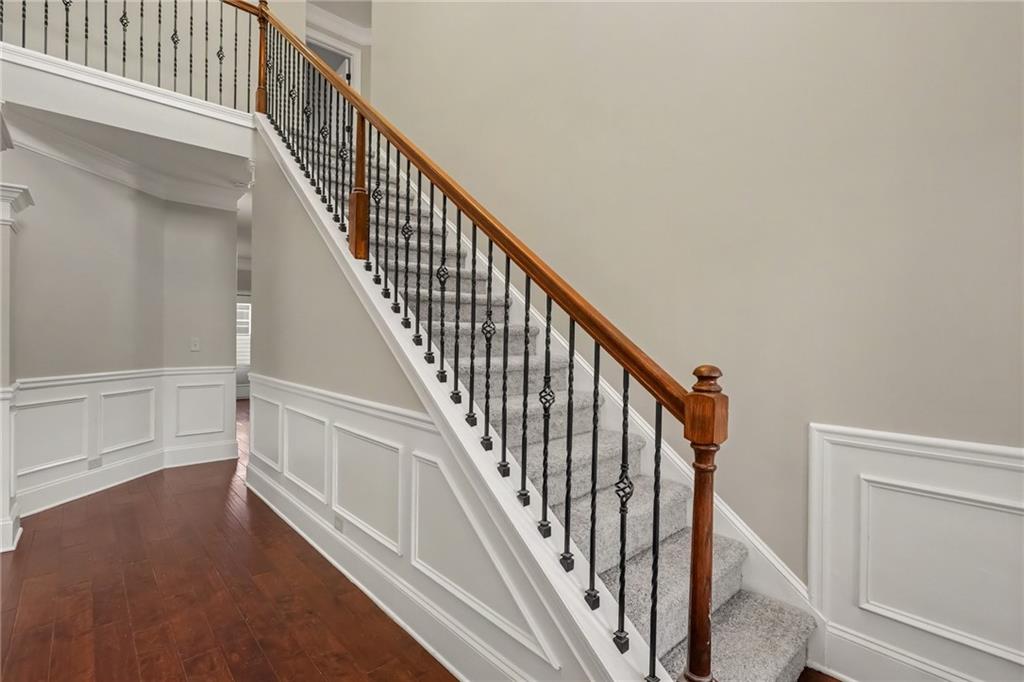
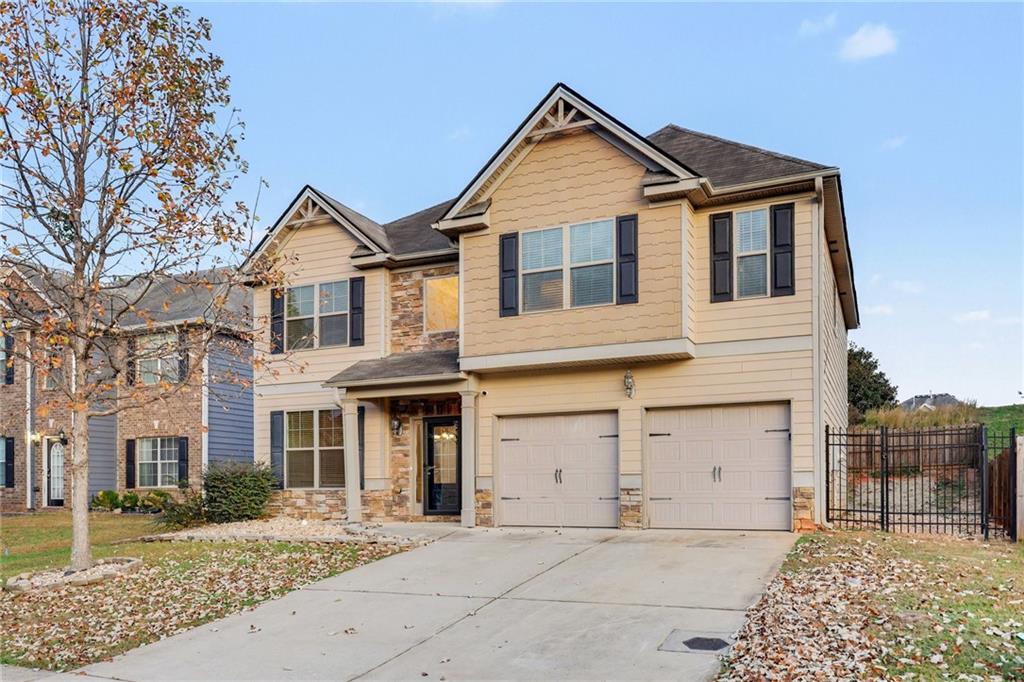
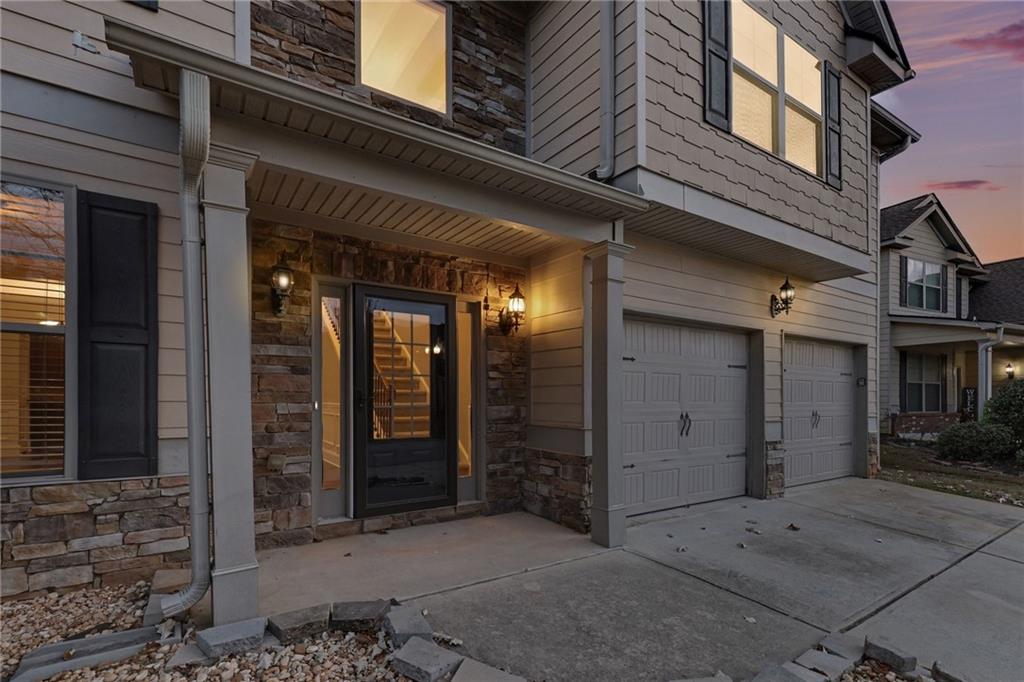
EXCUSE ME—who ordered FIVE BEDROOMS, 3.5 BATHROOMS, and a backyard outbuilding with its own A/C? Welcome to 1224 Ithaca Dr, McDonough, GA 30253, a two-story traditional in Pembrook Park with NO HOA! The open formal living/dining area shows off WAINSCOTING and a COFFERED CEILING—because basic wasn’t invited. The kitchen features GRANITE COUNTERTOPS, a GRANITE BACKSPLASH, recessed lighting, and an open view into the family room with a fireplace. Did we mention TOTAL ELECTRIC? ALL bedrooms and the laundry are upstairs, with NEW CARPET in every bedroom and a SPLIT BEDROOM PLAN. The OVERSIZED PRIMARY offers a large walk-in closet and EN SUITE with separate sinks, soaking tub, and separate TILED SHOWER. A JUNIOR PRIMARY includes a walk-in closet and nearby full hallway bath, while two spacious bedrooms on the opposite side share another full bath. Laundry where the clothes live? Finally, some common sense! Outside: a FENCED YARD, storage unit, and AIR-CONDITIONED OUTBUILDING. Your hobby deserves climate control, too! Sidewalks and streetlights welcome strolls with your four-legged sidekick, while local outings include McDonough Square, Heritage Park, and seasonal fun at Southern Belle Farm. Still scrolling—or ready to see it?

Save
Ask
Tour
Hide
Share
Listing Snapshot
Price 
$335,000
Days On Site 
5 Days
Bedrooms 
5
Inside Area (SqFt) 
2,410 sqft
Total Baths 
4
Full Baths 
3
Partial Baths 
1
Lot Size 
0.2418 Acres
Year Built 
2014
MLS Number 
7863720
Status 
Coming Soon
Property Tax 
$4,997
HOA/Condo/Coop Fees 
N/A
Sq Ft Source 
Public Records
Friends & Family
Recent Activity
4 days agoStatus changed to Coming Soon
4 days agoPrice changed to $335,000
4 days agoListing updated with changes from the MLS
5 days agoListing first seen on site
General Features
Acres 
0.2418
Attached Garage 
Yes
Foundation 
Slab
Garage 
Yes
Garage Spaces 
2
Land Lease 
No
Levels 
Two
Parking 
AttachedGarageGarage Faces FrontKitchen LevelDriveway
Parking Spaces 
2
Property Sub Type 
Single Family Residence
Security 
Carbon Monoxide Detector(s)Smoke Detector(s)
Sewer 
Public Sewer
SqFt Above 
2410
SqFt Total 
2410
Style 
Traditional
Utilities 
Electricity AvailableSewer AvailableUnderground UtilitiesWater Available
Water Source 
Public
Interior Features
Appliances 
DishwasherDisposalElectric RangeMicrowave
Basement 
None
Cooling 
Ceiling Fan(s)Central AirElectric
Fireplace 
Yes
Fireplace Features 
Factory BuiltFamily Room
Fireplaces 
1
Flooring 
CarpetHardwoodLaminateTile
Heating 
CentralElectricForced AirHot Water
Interior 
Eat-in KitchenPantryCoffered Ceiling(s)Crown MoldingDouble VanityEntrance FoyerHigh Speed InternetRecessed LightingVaulted Ceiling(s)Walk-In Closet(s)
Laundry Features 
Electric Dryer HookupIn HallLaundry RoomUpper Level
Window Features 
Insulated WindowsWindow Treatments
Save
Ask
Tour
Hide
Share
Exterior Features
Construction Details 
Brick VeneerFrameHardiPlank Type
Exterior 
Rain GuttersStorage
Fencing 
Back YardFencedWood
Lot Features 
Back YardLandscapedLevelPrivate
Other Structures 
OutbuildingStorage
Patio And Porch 
None
Pool Features 
None
Road Frontage 
City StreetCounty Road
Roof 
Shingle
Spa Features 
None
View 
Neighborhood
Waterfront Features 
None
Waterview 
Neighborhood
Windows/Doors 
Insulated WindowsWindow Treatments
Community Features
Community Features 
SidewalksStreet Lights
Horse Property 
None
Financing Terms Available 
CashConventionalVA Loan
Roads 
Paved
Schools
School District
Unknown
Elementary School
Wesley Lakes
Middle School
Eagle's Landing
High School
Eagles Landing
Listing Courtesy Of: MARK SPAIN of Mark Spain Real Estate Broker: 770-886-9000 Prefer Ph#:homes@markspain.com

Listings identified with the FMLS IDX logo come from FMLS and are held by brokerage firms other than the owner of this website and the listing brokerage is identified in any listing details. Information is deemed reliable but is not guaranteed. If you believe any FMLS listing contains material that infringes your copyrighted work, please click here to review our DMCA policy and learn how to submit a takedown request.



© 2017-2026 First Multiple Listing Service, Inc.

Neighborhood & Commute
Source: Walkscore
Disclosure: Community information and market data powered by Constellation Data Labs. Information is deemed reliable but not guaranteed.
Save
Ask
Tour
Hide
Share
Scroll to Top